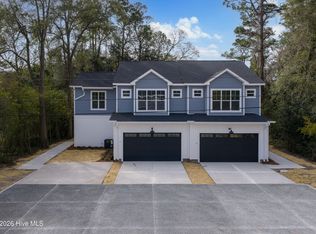
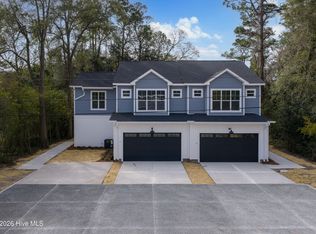
Sophisticated new construction townhome ideally positioned in the heart of Wilmington, just minutes from area beaches, UNCW, and Mayfaire. This beautifully designed 3-bedroom, 3-bath residence offers refined, low-maintenance living with a rare 2-car garage and thoughtful attention to detail throughout.
Each unit features its own private balcony, creating an inviting outdoor retreat perfect for morning coffee or evening relaxation. The open, modern layout is well suited for everyday living and entertaining, with flexible spaces that accommodate a variety of lifestyles and family sizes.
Enjoy unparalleled convenience with close proximity to shopping, dining, parks, golf, and coastal amenities, all while being approximately five minutes from the beach. Whether used as a primary residence, second home, or investment property, this townhome delivers the ideal balance of location, quality, and coastal elegance.
New construction
$499,000
4926 Oleander Drive #A, Wilmington, NC 28403
3beds
1,859sqft
Townhouse
Built in 2025
0.57 Acres Lot
$496,100 Zestimate®
$268/sqft
$250/mo HOA
What's special
Open modern layoutFlexible spacesPrivate balconyInviting outdoor retreat
- 192 days |
- 98 |
- 5 |
Zillow last checked:
Listing updated:
Listed by:
Brett Blizzard 910-200-5654,
Destination Realty Corporation, LLC,
Danica L Freeman-Greene 910-547-8807,
Destination Realty Corporation, LLC
Source: Hive MLS,MLS#: 100553267 Originating MLS: Cape Fear Realtors MLS, Inc.
Originating MLS: Cape Fear Realtors MLS, Inc.Facts & features
Interior
Bedrooms & bathrooms
- Bedrooms: 3
- Bathrooms: 3
- Full bathrooms: 3
Rooms
- Room types: Bedroom 1, Other, Bedroom 2, Bedroom 3, Living Room, Dining Room
Bedroom 1
- Level: First
Bedroom 2
- Level: Second
Bedroom 3
- Level: Second
Dining room
- Level: Second
Kitchen
- Level: Second
Living room
- Level: Second
Other
- Level: First
Heating
- Heat Pump, Electric
Cooling
- Heat Pump
Features
- High Ceilings, Kitchen Island, Ceiling Fan(s)
Interior area
- Total structure area: 1,859
- Total interior livable area: 1,859 sqft
Property
Parking
- Total spaces: 2
- Parking features: Additional Parking, Garage
- Attached garage spaces: 2
Features
- Levels: Two
- Patio & porch: Covered, Balcony, Front Porch
- Fencing: None
- Has view: Yes
- View description: None
- Frontage type: See Remarks
Lot
- Size: 0.57 Acres
Details
- Parcel number: R06108008008000
- Zoning: ROD
- Special conditions: Standard
Construction
Type & style
- Home type: Townhouse
- Property subtype: Townhouse
Materials
- Vinyl Siding, Wood Frame
- Foundation: Slab
- Roof: Architectural Shingle
Condition
- New construction: Yes
- Year built: 2025
Utilities & green energy
- Sewer: Public Sewer
- Water: Public
- Utilities for property: Sewer Connected, Water Connected
Community & HOA
Community
- Subdivision: Other
HOA
- Has HOA: Yes
- Amenities included: Roof Maintenance, Maintenance Common Areas, Maintenance Grounds, Master Insure
- HOA fee: $3,000 annually
- HOA name: Quads at Oleander
Location
- Region: Wilmington
Financial & listing details
- Price per square foot: $268/sqft
- Tax assessed value: $141,700
- Annual tax amount: $833
- Date on market: 8/4/2026
- Cumulative days on market: 193 days
- Listing agreement: Exclusive Right To Sell
- Listing terms: Cash,Conventional,FHA,VA Loan
Estimated market value
$496,100
$471,000 - $521,000
$2,762/mo
Price history
| Date | Event | Price |
|---|---|---|
| 5/1/2026 | Price change | $499,000-1.2%$268/sqft |
Source:  Hive MLS #100553267 Report a problem Hive MLS #100553267 Report a problem | ||
| 2/6/2026 | Listed for sale | $505,000$272/sqft |
Source: Hive MLS #100553267 Report a problem | ||
Public tax history
Tax history is unavailable.
Monthly payment
Est. payment
Payment breakdown
Explore the cost of this home by adjusting the details. Changes won't be saved.Climate risks
Neighborhood: Long Leaf Hills
Nearby schools
GreatSchools rating
- 8/10Winter Park Model ElementaryGrades: K-5Distance: 0.3 mi
- 6/10Roland-Grise Middle SchoolGrades: 6-8Distance: 0.8 mi
- 6/10John T Hoggard HighGrades: 9-12Distance: 1 mi
Schools provided by the listing agent
- Elementary: Winter Park
- Middle: Roland Grise
- High: Hoggard
Source: Hive MLS. This data may not be complete. We recommend contacting the local school district to confirm school assignments for this home.
- $499,0003 bd3 ba1.8k sqft4926 Oleander Dr UNIT B, Wilmington, NC 28403New Construction

- $499,0003 bd3 ba2k sqft4926 Oleander Dr UNIT D, Wilmington, NC 28403New Construction
- $496,0003 bd3 ba2k sqft4926 Oleander Dr UNIT C, Wilmington, NC 28403Sold
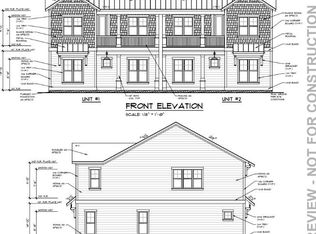
- $495,9000.59 acres4926 Oleander Dr, Wilmington, NC 28403Off Market
- $---- sqft4926 Oleander Dr, Wilmington, NC 28409Off Market
- $525,0004 bd2 ba2.1k sqft4924 Oleander Dr, Wilmington, NC 28403For Sale
- $496,3003 bd2 ba1.6k sqft4928 Oleander Dr, Wilmington, NC 28403Off Market
- $600,0003 bd1 ba1.4k sqft4922 Oleander Dr, Wilmington, NC 28403Sold
A local agent can set up tours, give advice and negotiate with sellers.
Similar homes
- $499,0003 bd3 ba2k sqft4926 Oleander Drive Unit D, Wilmington, NC 28403New Construction
 MLS ID #100566285, Brett Blizzard, Destination Realty Corporation, LLC. Hive MLS
 - $499,0003 bd3 ba1.8k sqft4926 Oleander Drive Unit B, Wilmington, NC 28403New ConstructionMLS ID #100566286, Brett Blizzard, Destination Realty Corporation, LLC. Hive MLS
- $498,0003 bd4 ba1.8k sqft3927 Malabar Run, Wilmington, NC 28409For Sale
 MLS ID #100594663, Bobby Brandon Team, Intracoastal Realty Corporation. Hive MLS
 - $495,0003 bd4 ba1.7k sqft1810 Bungalow Row, Wilmington, NC 28409For Sale
 MLS ID #100578432, David Benford Group, Landmark Sotheby's International Realty. Hive MLS
 - $479,0002 bd3 ba1.6k sqft6017 Richard Bradley Drive, Wilmington, NC 28409For SaleMLS ID #100592763, Ben Szafran Real Estate Team, Keller Williams Innovate-Wilmington. Hive MLS
- $495,0004 bd2 ba2.2k sqft213 Shannon Drive, Wilmington, NC 28409For SaleMLS ID #100583612, The Domenico Grillo Real Estate Team, Keller Williams Innovate-Wilmington. Hive MLS
- $480,0003 bd3 ba2.2k sqft1432 Eco Circle, Wilmington, NC 28409For SaleMLS ID #100595041, Trina Thomas Team, Keller Williams Innovate-Wilmington. Hive MLS
- $374,0003 bd2 ba1.5k sqft4211 Spirea Drive #C, Wilmington, NC 28403For SaleMLS ID #100539626, Jeremiah Barnett, Keller Williams Innovate-Wilmington. Hive MLS
- $469,5104 bd4 ba2.1k sqft225 Pelican Flight Loop, Wilmington, NC 28412New ConstructionHive MLS
- $279,5003 bd3 ba1.2k sqft993 Downey Branch Lane, Wilmington, NC 28403For SaleMLS ID #100584660, Christian A Cardamone, Aloha Wilmington Real Estate. Hive MLS
- $459,2353 bd4 ba2.1k sqft237 Pelican Flight Loop, Wilmington, NC 28412New ConstructionHive MLS
- $445,0003 bd4 ba1.8k sqft510 Mcrae Street #101, Wilmington, NC 28401New ConstructionHive MLS
- $385,0004 bd3 ba1.8k sqft1616 Bratton Court, Wilmington, NC 28405For SaleMLS ID #100592221, Alexis L Lunsford, Keller Williams Innovate-Wilmington. Hive MLS
- $505,0004 bd4 ba2.4k sqft3750 Spicetree Drive, Wilmington, NC 28412For SaleMLS ID #100593760, Irina Y Zaslavskaya, Keller Williams Innovate-OIB Mainland. Hive MLS
- $384,9003 bd2 ba1.4k sqft117 North Carolina Avenue, Wilmington, NC 28401For SaleMLS ID #100584397, Rob H Warwick, Coldwell Banker Sea Coast Advantage. Hive MLS
- $429,0003 bd3 ba1.6k sqft607 Marstellar Street, Wilmington, NC 28401New ConstructionMLS ID #100591908, Lydia R Carr, Keller Williams Innovate-Wilmington. Hive MLS
- $519,7903 bd3 ba2.2k sqft1016 Doe Place, Wilmington, NC 28409New ConstructionMLS ID #100586943, Brian L Wells, HHHunt Homes Wilmington LLC. Hive MLS
- $615,0004 bd5 ba2.5k sqft115 Seagate Place, Wilmington, NC 28403New ConstructionMLS ID #100456550, Mark C Reiser, Coastal Properties. Hive MLS
- $550,0004 bd2 ba1.6k sqft110 Carolina Avenue, Leland, NC 28451For SaleMLS ID #100568722, Ashley B Garner, Intracoastal Realty Corporation. Hive MLS
- $409,0004 bd3 ba2.1k sqft672 Coniston Drive SE, Leland, NC 28451For SaleMLS ID #100570577, Marshall M Pickett, Ivester Jackson Christie's. Hive MLS
