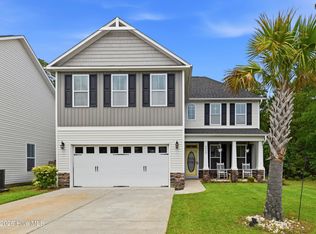
Welcome to Summerwalk, a strategic coastal community just 2.2 miles to the Wrightsville Beach Bridge. If you desire convenience to the areas best shopping, quick access to UNCW and low maintenance living-this is the spot for you. This desirable end unit has been well cared for by the original owner and it's ready for it's next occupant. A unique feature elected at the time of construction was the extended garage (36 x 18, freshly painted) which allows for two car parking inside or flexibility for a home gym and additional storage. HVAC and Plumbing stubs are present in the walls should someone desire to create interior living space and a ground floor bathroom. The closet features laundry hook ups in addition to laundry located on the third floor. The main level features and open floor plan, high ceilings, hardwoods, generous living room, kitchen island with bar seating, stainless appliances and access to your back porch. A the top level is your Master Bedroom and second bedroom. The master offers ample closet space, dual vanity and full tile shower with glass door entry. Whether a primary, second or investment home, this unit should be on your list.
For sale
$479,000
6017 Richard Bradley Drive, Wilmington, NC 28409
2beds
1,689sqft
Townhouse
Built in 2018
1,307 Square Feet Lot
$468,500 Zestimate®
$284/sqft
$311/mo HOA
What's special
High ceilingsEnd unitOpen floor planTwo car parking insideStainless appliancesAmple closet spaceDual vanity
- 30 days
- 426
- 34
Zillow last checked:
Listing updated:
Listed by:
Ben Szafran Real Estate Team 910-713-9323,
Keller Williams Innovate-Wilmington
Source: Hive MLS,MLS#: 100592763 Originating MLS: Cape Fear Realtors MLS, Inc.
Originating MLS: Cape Fear Realtors MLS, Inc.Facts & features
Interior
Bedrooms & bathrooms
- Bedrooms: 2
- Bathrooms: 3
- Full bathrooms: 2
- 1/2 bathrooms: 1
Rooms
- Room types: Master Bedroom, Bedroom 1, Living Room, Dining Room
Primary bedroom
- Level: Third
- Dimensions: 14.11 x 19.4
Bedroom 1
- Level: Third
- Dimensions: 12.4 x 12.1
Dining room
- Level: Second
- Dimensions: 9.6 x 16.6
Kitchen
- Level: Second
- Dimensions: 8.6 x 16.5
Living room
- Level: Second
- Dimensions: 16.5 x 22.1
Heating
- Electric, Forced Air, Heat Pump
Cooling
- Central Air, Ceiling Fan(s)
Appliances
- Included: Built-In Microwave, Washer, Refrigerator, Dryer, Disposal, Dishwasher, Electric Range
- Laundry: Laundry Closet
Features
- Tray Ceiling(s), Kitchen Island, Ceiling Fan(s)
- Flooring: Carpet, Tile, Hardwood
- Has fireplace: No
Interior area
- Total structure area: 1,689
- Total interior livable area: 1,689 sqft
Property
Parking
- Total spaces: 2
- Parking features: Off Street, Paved, Garage
- Attached garage spaces: 2
Features
- Levels: Three Or More
- Patio & porch: Patio, Rear Porch
- Fencing: Back Yard
- Has view: Yes
- View description: None
- Frontage type: See Remarks
Lot
- Size: 1,307 Square Feet
Details
- Parcel number: R06208013037000
- Zoning: MD-10
- Special conditions: Standard
Construction
Type & style
- Home type: Townhouse
- Property subtype: Townhouse
Materials
- Fiber Cement, Wood Frame
- Foundation: Slab
- Roof: Shingle
Condition
- New construction: No
- Year built: 2018
Utilities & green energy
- Sewer: Public Sewer
- Water: Public
- Utilities for property: Sewer Connected, Underground Utilities, Water Connected
Community & HOA
Community
- Subdivision: Summerwalk
HOA
- Has HOA: Yes
- Amenities included: Pool, Maintenance Common Areas
- HOA fee: $3,735 annually
- HOA name: CAMS
- HOA phone: 910-256-2021
Location
- Region: Wilmington
Financial & listing details
- Price per square foot: $284/sqft
- Tax assessed value: $394,600
- Annual tax amount: $2,322
- Date on market: 7/30/2026
- Cumulative days on market: 30 days
- Listing agreement: Exclusive Right To Sell
- Listing terms: Cash,Conventional,FHA,VA Loan
- Road surface type: Paved
Estimated market value
$468,500
$445,000 - $492,000
$2,380/mo
Price history
| Date | Event | Price |
|---|---|---|
| 7/30/2026 | Listed for sale | $479,000+87.5%$284/sqft |
Source:  Hive MLS #100592763 Report a problem Hive MLS #100592763 Report a problem | ||
| 1/4/2022 | Listing removed | -- |
Source: Zillow Rental Manager Report a problem | ||
| 1/3/2022 | Listed for rent | $2,750+14.6%$2/sqft |
Source: Zillow Rental Manager Report a problem | ||
| 8/26/2021 | Listing removed | -- |
Source: Zillow Rental Manager Report a problem | ||
| 8/25/2021 | Listed for rent | $2,400$1/sqft |
Source: Zillow Rental Manager Report a problem | ||
| 3/5/2018 | Sold | $255,500$151/sqft |
Source: Public Record Report a problem | ||
Public tax history
| Year | Property taxes | Tax assessment |
|---|---|---|
| 2025 | $2,322 -1.3% | $394,600 +45.9% |
| 2024 | $2,352 +3% | $270,400 |
| 2023 | $2,285 -0.6% | $270,400 |
| 2022 | $2,298 -0.7% | $270,400 |
| 2021 | $2,314 +31.7% | $270,400 +62.1% |
| 2020 | $1,757 | $166,800 |
| 2019 | $1,757 | $166,800 +63.4% |
| 2018 | $1,757 | $102,100 |
Find assessor info on the county website
Monthly payment
Est. payment
Payment breakdown
Explore the cost of this home by adjusting the details. Changes won't be saved.Climate risks
Neighborhood: Seagate South
Nearby schools
Schools provided by the listing agent
- Elementary: Bradley Creek
- Middle: Roland Grise
- High: Hoggard
Source: Hive MLS. This data may not be complete. We recommend contacting the local school district to confirm school assignments for this home.
- $413,1002 bd2 ba1.5k sqft6019 Richard Bradley Dr, Wilmington, NC 28409Off Market

- $459,6002 bd3 ba1.5k sqft6019 Richard Bradley Dr UNIT 99, Wilmington, NC 28409Off Market

- $509,2003 bd3 ba1.9k sqft6013 Richard Bradley Dr, Wilmington, NC 28409Off Market

- $471,8003 bd4 ba1.9k sqft6021 Richard Bradley Dr, Wilmington, NC 28409Off Market
Similar homes
- $498,0003 bd4 ba1.8k sqft3927 Malabar Run, Wilmington, NC 28409For Sale

 MLS ID #100594663, Bobby Brandon Team, Intracoastal Realty Corporation. Hive MLS
 - $495,0003 bd4 ba1.7k sqft1810 Bungalow Row, Wilmington, NC 28409For Sale
 MLS ID #100578432, David Benford Group, Landmark Sotheby's International Realty. Hive MLS
 - $467,5003 bd4 ba1.8k sqft3649 Watch Hill Way, Wilmington, NC 28409For Sale
 MLS ID #100564371, Barbara L Katlen, BlueCoast Realty Corporation. Hive MLS
 - $469,0003 bd3 ba1.9k sqft3023 N Rocklund Court, Wilmington, NC 28409For Sale
 MLS ID #100574160, Bobby Price, Keller Williams Innovate-Pleasure Island. Hive MLS
 - $510,0004 bd4 ba2.1k sqft4908 Dewars Circle, Wilmington, NC 28409For SaleMLS ID #100598215, Katie Moore, Coldwell Banker Sea Coast Advantage. Hive MLS
- $389,9002 bd2 ba1.3k sqft6211 Wrightsville Avenue Apt 129, Wilmington, NC 28403For SaleMLS ID #100594016, Lynne M Galloway, Landmark Sotheby's International Realty. Hive MLS
- $499,0003 bd3 ba1.8k sqft4926 Oleander Drive #A, Wilmington, NC 28403New ConstructionMLS ID #100553267, Brett Blizzard, Destination Realty Corporation, LLC. Hive MLS
- $480,0003 bd3 ba2.2k sqft1432 Eco Circle, Wilmington, NC 28409For SaleMLS ID #100595041, Trina Thomas Team, Keller Williams Innovate-Wilmington. Hive MLS
- $470,0003 bd4 ba1.7k sqft315 Hendrix Lane, Wilmington, NC 28401For SaleMLS ID #100572572, Christi Siegel, Intracoastal Realty Corporation. Hive MLS
- $449,9003 bd2 ba2k sqft507 Steele Loop, Wilmington, NC 28411For SaleMLS ID #100593955, Rob H Warwick, Coldwell Banker Sea Coast Advantage. Hive MLS
- $465,0004 bd3 ba1.9k sqft1464 Creek Bend Terrace, Wilmington, NC 28405For SaleMLS ID #100580467, Espinosa Real Estate Group, Coldwell Banker Sea Coast Advantage-Midtown. Hive MLS
- $379,9004 bd3 ba1.8k sqft1616 Bratton Court, Wilmington, NC 28405For SaleMLS ID #100592221, Alexis L Lunsford, Keller Williams Innovate-Wilmington. Hive MLS
- $589,0003 bd3 ba2.1k sqft1001 Sheffield Drive, Wilmington, NC 28411For SaleMLS ID #100598934, Brett Blizzard, Destination Realty Corporation, LLC. Hive MLS
- $437,0004 bd3 ba1.9k sqft4637 Runaway Bay Lane, Wilmington, NC 28405For SaleMLS ID #100587152, Rose J Glinski, Redfin Corporation. Hive MLS
- $364,9003 bd3 ba1.9k sqft7327 Chipley Drive, Wilmington, NC 28411For SaleMLS ID #100592681, Buddy Blake, Coldwell Banker Sea Coast Advantage. Hive MLS
- $650,0003 bd3 ba2.4k sqft5427 Reserve Drive, Wilmington, NC 28409For SaleMLS ID #100582665, Lisa C Pridgen, Coldwell Banker Sea Coast Advantage. Hive MLS
- $375,0003 bd3 ba1.9k sqft534 Orbison Drive, Wilmington, NC 28411For SaleMLS ID #100585767, Jennifer M Farmer, Coldwell Banker Sea Coast Advantage. Hive MLS
- $438,5003 bd3 ba1.8k sqft1272 S Shore Drive, Southport, NC 28461For SaleMLS ID #100599537, Kathy Ross, Palm Realty, Inc.. Hive MLS
- $525,0005 bd2 ba2.4k sqft1104 Adams Landing Drive, Wilmington, NC 28412For SaleMLS ID #100598302, Craig Tribus, Beycome Brokerage Realty LLC. Hive MLS
- $485,0004 bd3 ba2.2k sqft5030 Killogren Way, Leland, NC 28451For SaleMLS ID #100595491, Jill Shellman, Intracoastal Realty Corporation. Hive MLS
