Unique investment and owner-user opportunity in one of Wilmington's most visible and desirable corridors. Located on highly traveled Oleander Drive and zoned Residential Office (RO), 4924 Oleander Drive offers exceptional flexibility for residential, professional office, rental income, or mixed-use applications (subject to applicable city regulations and approvals).
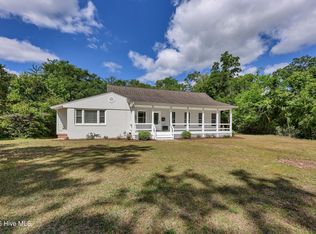
The property features a charming 2-bedroom, 1-bath main house that is currently vacant, providing immediate occupancy for an owner-user, tenant placement, or office conversion. Complementing the main residence is a detached 2-car garage with a 2-bedroom, 1-bath accessory dwelling unit (ADU), currently tenant occupied. The ADU will require some finish work and repairs, presenting an opportunity for value-add improvements.
The Residential Office zoning opens the door to a variety of potential uses, including residential occupancy, professional office space, live-work arrangements, rental investment, or other permitted uses. Buyers should verify intended use with the City of Wilmington.
Positioned in a high-visibility location with excellent access and exposure, the property is just minutes from the University of North Carolina Wilmington (UNCW), Independence Mall, Hanover Center, Novant Health facilities, restaurants, retail centers, and numerous professional businesses. Its central Wilmington location provides convenient access to Downtown Wilmington, Wrightsville Beach, and major transportation corridors.
Whether you're seeking an income-producing investment, a live-work property, professional office location, or redevelopment opportunity, 4924 Oleander Drive offers versatility, visibility, and long-term potential in one of Wilmington's most established commercial and residential districts.
Property is being sold AS-IS.
For sale
$525,000
4924 Oleander Drive, Wilmington, NC 28403
4beds
2,161sqft
:
Get pre-qualified$3,026/mo
Single Family Residence
Built in 1940
0.53 Acres Lot
$494,200 Zestimate®
$243/sqft
$-- HOA
What's special
- 47 days |
- 482 |
- 17 |
Zillow last checked:
Listing updated:
Listed by:
Brandon W Cox 910-538-3056,
REAL Broker LLC
Source: Hive MLS,MLS#: 100582541 Originating MLS: Cape Fear Realtors MLS, Inc.
Originating MLS: Cape Fear Realtors MLS, Inc.Facts & features
Interior
Bedrooms & bathrooms
- Bedrooms: 4
- Bathrooms: 2
- Full bathrooms: 2
Rooms
- Room types: Living Room, Dining Room, Bedroom 1, Bedroom 2
Heating
- Other, Heat Pump, Electric
Cooling
- Other, Heat Pump
Appliances
- Included: See Remarks, Washer, Refrigerator, Dryer, Electric Range
- Laundry: Dryer Hookup, Washer Hookup, Laundry Closet
Features
- Ceiling Fan(s), Pantry, Blinds/Shades, Wood Burning Stove
- Flooring: Tile, Wood
- Has fireplace: Yes
- Fireplace features: Wood Burning Stove
Interior area
- Total structure area: 1,032
- Total interior livable area: 2,161 sqft
Property
Parking
- Total spaces: 2
- Parking features: Gravel, Garage
- Garage spaces: 2
Features
- Levels: One
- Patio & porch: Deck, Front Porch
- Fencing: Partial
- Has view: Yes
- View description: See Remarks
- Frontage type: See Remarks
Lot
- Size: 0.53 Acres
- Dimensions: 80 x 301 x 84 x 277
Details
- Additional structures: Shed(s)
- Parcel number: R06108008009000
- Zoning: ROD
- Special conditions: Standard
Construction
Type & style
- Home type: SingleFamily
- Property subtype: Single Family Residence
Materials
- Vinyl Siding, Wood Frame
- Foundation: Crawl Space
- Roof: Architectural Shingle
Condition
- New construction: No
- Year built: 1940
Utilities & green energy
- Sewer: Public Sewer
- Water: Public
- Utilities for property: Sewer Connected, Water Connected
Community & HOA
Community
- Subdivision: Not In Subdivision
HOA
- Has HOA: No
- Amenities included: None
Location
- Region: Wilmington
Financial & listing details
- Price per square foot: $243/sqft
- Tax assessed value: $529,700
- Annual tax amount: $3,117
- Date on market: 6/18/2026
- Cumulative days on market: 47 days
- Listing agreement: Exclusive Right To Sell
- Listing terms: Cash,Conventional
- Lease term: Month To Month
- Road surface type: Paved
Estimated market value
$494,200
$469,000 - $519,000
$3,046/mo
Price history
| Date | Event | Price |
|---|---|---|
| 6/18/2026 | Listed for sale | $525,000$243/sqft |
Source:  Hive MLS #100582541 Report a problem Hive MLS #100582541 Report a problem | ||
Public tax history
| Year | Property taxes | Tax assessment |
|---|---|---|
| 2025 | $3,117 +31% | $529,700 +93.7% |
| 2024 | $2,379 +3% | $273,500 |
| 2023 | $2,311 -0.6% | $273,500 |
| 2022 | $2,325 -0.7% | $273,500 |
| 2021 | $2,341 +3.3% | $273,500 +27.2% |
| 2020 | $2,265 | $215,000 |
| 2019 | $2,265 | $215,000 |
| 2018 | $2,265 | $215,000 |
| 2017 | $2,265 +1% | $215,000 +6.3% |
| 2016 | $2,241 +4.6% | $202,300 |
| 2015 | $2,142 +4.4% | $202,300 |
| 2014 | $2,051 | $202,300 |
| 2013 | -- | $202,300 |
| 2012 | -- | $202,300 +1.1% |
| 2011 | -- | $200,197 |
| 2010 | -- | $200,197 |
| 2007 | -- | -- |
| 2005 | -- | $130,457 |
| 2004 | -- | $130,457 |
| 2003 | -- | $130,457 |
| 2002 | -- | $130,457 |
| 2001 | -- | $130,457 |
| 2000 | -- | $130,457 |
Find assessor info on the county website
Monthly payment
Est. payment
Payment breakdown
Explore the cost of this home by adjusting the details. Changes won't be saved.Climate risks
Neighborhood: Long Leaf Hills
Nearby schools
GreatSchools rating
- 8/10Winter Park Model ElementaryGrades: K-5Distance: 0.3 mi
- 6/10Roland-Grise Middle SchoolGrades: 6-8Distance: 0.8 mi
- 6/10John T Hoggard HighGrades: 9-12Distance: 1 mi
Schools provided by the listing agent
- Elementary: Winter Park
- Middle: Roland Grise
- High: Hoggard
Source: Hive MLS. This data may not be complete. We recommend contacting the local school district to confirm school assignments for this home.
- $499,0003 bd3 ba1.8k sqft4926 Oleander Dr #A, Wilmington, NC 28403New Construction

- $499,0003 bd3 ba1.8k sqft4926 Oleander Dr UNIT B, Wilmington, NC 28403New Construction

- $499,0003 bd3 ba2k sqft4926 Oleander Dr UNIT D, Wilmington, NC 28403New Construction
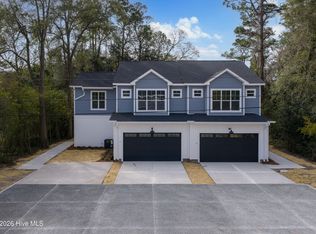
- $499,0003 bd3 ba2k sqft4926 Oleander Dr UNIT C, Wilmington, NC 28403Pending
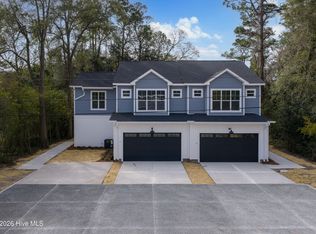
- $---- sqft4926 Oleander Dr, Wilmington, NC 28409Off Market
- $397,200-- bd-- ba-- sqft4926 Oleander Dr, Wilmington, NC 28403Off Market
- $600,0003 bd1 ba1.4k sqft4922 Oleander Dr, Wilmington, NC 28403Sold
- $500,3003 bd2 ba1.6k sqft4928 Oleander Dr, Wilmington, NC 28403Off Market
A local agent can set up tours, give advice and negotiate with sellers.
A local lender can help you make sure your offer is ready when you are.
Similar homes
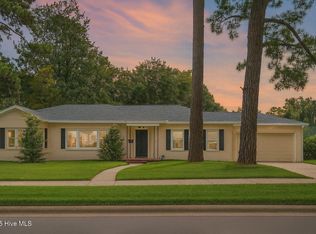
- $559,0004 bd3 ba2k sqft827 Colonial Drive, Wilmington, NC 28403For Sale
 MLS ID #100526927, Benjamin T Eisenberg, RE/MAX Essential. Hive MLS
 - $510,0004 bd3 ba1.7k sqft3110 Tottenham Court, Wilmington, NC 28409For Sale
 MLS ID #100586367, Cassie L Iventosch, The Saltwater Agency LLC. Hive MLS
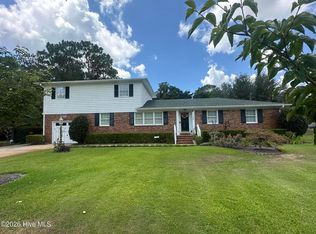
 - $538,5004 bd3 ba2.2k sqft126 Elisha Drive, Wilmington, NC 28405For Sale
 MLS ID #100573439, Jessica Daniel, Coldwell Banker Sea Coast Advantage. Hive MLS
 - $519,5004 bd2 ba2.2k sqft2002 Klein Road, Wilmington, NC 28405For Sale
 MLS ID #100572279, Jeffrey G Hovis, Intracoastal Realty Corporation. Hive MLS
 - $538,5003 bd2 ba1.7k sqft6 Keaton Avenue, Wilmington, NC 28403For SaleMLS ID #100564698, Michelle Clark-Bradley, Intracoastal Realty Corporation. Hive MLS
- $505,0003 bd2 ba1.8k sqft101 N Channel Haven Drive, Wilmington, NC 28409For SaleMLS ID #100590069, Tyler N Broughton, Prosper Real Estate. Hive MLS
- $649,9004 bd2 ba1.7k sqft501 Long Leaf Acres Drive, Wilmington, NC 28405For SaleMLS ID #100593177, The Domenico Grillo Real Estate Team, Keller Williams Innovate-Wilmington. Hive MLS
- $499,0004 bd4 ba2.3k sqft1905 Grace Street, Wilmington, NC 28405For SaleMLS ID #100565757, Wade S Wilson, Coldwell Banker Sea Coast Advantage-Midtown. Hive MLS
- $625,0003 bd2 ba1.6k sqft1411 Hawthorne Road, Wilmington, NC 28403For SaleMLS ID #100571332, Lynn M Glasgow, Keller Williams Innovate-Wilmington. Hive MLS
- $570,0005 bd3 ba2.5k sqft3204 Bougainvillea Way, Wilmington, NC 28409For SaleMLS ID #100562340, Clayton Hamerski, Intracoastal Realty Corporation. Hive MLS
- $435,0003 bd2 ba1.7k sqft131 Ridgeway Drive, Wilmington, NC 28409For SaleMLS ID #100529012, Mary Perry, Carolina Modern Realty. Hive MLS
- $575,0005 bd4 ba3k sqft101 Doughton Road, Wilmington, NC 28409For SaleMLS ID #100571679, Michael G Rheel, Berkshire Hathaway HomeServices Carolina Premier Properties. Hive MLS
- $599,0004 bd4 ba2.8k sqft230 Greenwich Lane, Wilmington, NC 28409For SaleMLS ID #100572628, Caylin V Hawkins, Berkshire Hathaway HomeServices Carolina Premier Properties. Hive MLS
- $635,0004 bd3 ba2.2k sqft908 Upper Reach Drive, Wilmington, NC 28409For SaleMLS ID #100584214, Erik B Hoffacker, RE/MAX Essential. Hive MLS
- $525,0003 bd3 ba1.7k sqft106 Castle Street, Wilmington, NC 28401For SaleMLS ID #100581720, Tidal Realty Partners, REAL Broker LLC. Hive MLS
- $450,0003 bd2 ba1.7k sqft125 Cherokee Trail, Wilmington, NC 28409For SaleMLS ID #100579501, Beatty Pittman Real Estate Team LLC, Intracoastal Realty Corporation. Hive MLS
- $540,0004 bd3 ba2.2k sqft5904 Saltaire Village Court, Wilmington, NC 28412For SaleMLS ID #100587195, Espinosa Real Estate Group, Coldwell Banker Sea Coast Advantage-Midtown. Hive MLS
- $515,0003 bd2 ba1.7k sqft117 Vistamar Drive, Wilmington, NC 28405For SaleMLS ID #100586795, Patrick A Alderson, Flat Fee Realty and Management LLC. Hive MLS
- $499,9003 bd3 ba1.9k sqft4225 Tillson Road, Wilmington, NC 28412For SaleMLS ID #100582951, Debbie Hopper, Debbie Hopper Real Estate Group LLC. Hive MLS
- $565,0003 bd2 ba1.8k sqft13 S 10th Street, Wilmington, NC 28401For SaleMLS ID #100590703, Stephanie C Lanier, Intracoastal Realty Corporation. Hive MLS
