$5,000 closing cost credit offered! Welcome to this beautifully maintained 4-bedroom home in the highly desirable Holly Glen Estates! At this price we are talking instant equity! Designed for both comfort and style, this home features hardwood and tile flooring, granite countertops, 42-inch cabinetry, stainless steel appliances, a natural gas range, and a spacious living room with a trey ceiling, gas log fireplace, and custom built-in shelving. The thoughtfully updated primary suite boasts a stunning renovated bathroom and an oversized walk-in closet, while the walk-in attic provides exceptional storage. Step outside to enjoy the screened porch, patio, and professionally landscaped, fully fenced backyard complete with a sprinkler system supplied by a private well. Ideally located just a short walk to Holly Tree Elementary and within the sought-after Hoggard school district, this home also offers convenient access to shopping, dining, and Wrightsville Beach. As an added bonus, The Club at Midtown is nearing completion directly across the road and will offer an outstanding collection of amenities, making this already exceptional location even more desirable.
For sale
Price cut: $20K (7/24)
$529,900
5032 Whitner Drive, Wilmington, NC 28409
4beds
2,038sqft
:
Get pre-qualified$3,180/mo
Single Family Residence
Built in 2007
7,013 Square Feet Lot
$519,400 Zestimate®
$260/sqft
$125/mo HOA
What's special
- 44 days |
- 1,899 |
- 108 |
Likely to sell faster than
Zillow last checked:
Listing updated:
Listed by:
The Domenico Grillo Real Estate Team 910-508-7387,
Keller Williams Innovate-Wilmington
Source: Hive MLS,MLS#: 100582297 Originating MLS: Cape Fear Realtors MLS, Inc.
Originating MLS: Cape Fear Realtors MLS, Inc.Facts & features
Interior
Bedrooms & bathrooms
- Bedrooms: 4
- Bathrooms: 3
- Full bathrooms: 3
Rooms
- Room types: Dining Room, Living Room, Master Bedroom, Bedroom 1, Bedroom 2, Bedroom 3, Other
Primary bedroom
- Description: 14x13 Level: Down- 1st Floor
- Level: First
- Dimensions: 14 x 13
Bedroom 1
- Description: 11x11 Level: Down- 1st Floor
- Level: First
- Dimensions: 11 x 11
Bedroom 2
- Description: 11x11 Level: Down- 1st Floor
- Level: First
- Dimensions: 11 x 11
Bedroom 3
- Description: 16x13 Level: Up- 2nd Floor
- Level: Second
- Dimensions: 16 x 13
Dining room
- Description: 12x11 Level: Down- 1st Floor
- Level: First
- Dimensions: 12 x 11
Kitchen
- Description: 11x9 Level: Down- 1st Floor
- Level: First
- Dimensions: 11 x 9
Living room
- Description: 18x13 Level: Down- 1st Floor
- Level: First
- Dimensions: 18 x 13
Other
- Description: 13x8 Level: Down- 1st Floor
- Level: First
- Dimensions: 13 x 8
Heating
- Electric, Forced Air
Cooling
- Central Air
Appliances
- Included: Built-In Microwave, Refrigerator, Disposal, Dishwasher
Features
- Master Downstairs, Walk-in Closet(s), Entrance Foyer, Ceiling Fan(s), Pantry, Walk-in Shower, Blinds/Shades, Gas Log, Smart Thermostat, Walk-In Closet(s)
- Basement: None
- Attic: Partially Floored
- Has fireplace: Yes
- Fireplace features: Gas Log
Interior area
- Total structure area: 2,038
- Total interior livable area: 2,038 sqft
Property
Parking
- Total spaces: 2
- Parking features: Paved
- Attached garage spaces: 2
Features
- Levels: Two
- Patio & porch: Patio, Porch, Screened
- Exterior features: Irrigation System
- Pool features: None
- Fencing: Back Yard
- Has view: Yes
- View description: See Remarks
- Frontage type: See Remarks
Lot
- Size: 7,013 Square Feet
- Dimensions: 50 x 140
Details
- Parcel number: R06100001231000
- Zoning: R-15
- Special conditions: Standard
Construction
Type & style
- Home type: SingleFamily
- Property subtype: Single Family Residence
Materials
- Brick, Brick Veneer, Vinyl Siding, Wood Frame
- Foundation: Slab
- Roof: Shingle
Condition
- New construction: No
- Year built: 2007
Utilities & green energy
- Sewer: Public Sewer
- Water: Public
- Utilities for property: Sewer Available, Water Available
Community & HOA
Community
- Subdivision: Holly Glen Estates
HOA
- Has HOA: Yes
- Amenities included: Maintenance Common Areas, Maintenance Grounds, Maintenance Roads, Management
- HOA fee: $1,500 annually
- HOA name: Holly Glen Estate
- HOA phone: 910-799-9799
Location
- Region: Wilmington
Financial & listing details
- Price per square foot: $260/sqft
- Tax assessed value: $519,800
- Annual tax amount: $3,059
- Date on market: 6/17/2026
- Cumulative days on market: 44 days
- Listing agreement: Exclusive Right To Sell
- Listing terms: Commercial,Cash,Conventional,FHA,VA Loan
- Road surface type: Paved
Estimated market value
$519,400
$493,000 - $545,000
$2,638/mo
Price history
| Date | Event | Price |
|---|---|---|
| 7/24/2026 | Price change | $529,900-3.6%$260/sqft |
Source:  Hive MLS #100582297 Report a problem Hive MLS #100582297 Report a problem | ||
| 7/6/2026 | Price change | $549,900-3.5%$270/sqft |
Source: Hive MLS #100582297 Report a problem | ||
| 6/17/2026 | Listed for sale | $569,900+73.2%$280/sqft |
Source: Hive MLS #100582297 Report a problem | ||
| 3/22/2021 | Listing removed | -- |
Source: Owner Report a problem | ||
| 7/26/2019 | Sold | $329,000$161/sqft |
Source: Public Record Report a problem | ||
| 7/9/2019 | Pending sale | $329,000$161/sqft |
Source: Owner Report a problem | ||
| 3/6/2019 | Listed for sale | $329,000+40%$161/sqft |
Source: Owner Report a problem | ||
| 1/15/2013 | Sold | $235,000-8.2%$115/sqft |
Source: Hive MLS #30481709 Report a problem | ||
| 9/21/2012 | Listed for sale | $255,900-22.3%$126/sqft |
Source: Laney Real Estate #481709 Report a problem | ||
| 4/10/2008 | Sold | $329,300$162/sqft |
Source: Hive MLS #30402886 Report a problem | ||
Public tax history
| Year | Property taxes | Tax assessment |
|---|---|---|
| 2025 | $3,059 +6.5% | $519,800 +57.5% |
| 2024 | $2,872 +3% | $330,100 |
| 2023 | $2,789 -0.6% | $330,100 |
| 2022 | $2,806 -0.7% | $330,100 |
| 2021 | $2,825 -1.8% | $330,100 +20.9% |
| 2020 | $2,877 | $273,100 |
| 2019 | $2,877 | $273,100 |
| 2018 | $2,877 | $273,100 |
| 2017 | $2,877 -0.6% | $273,100 +4.5% |
| 2016 | $2,895 +4.6% | $261,300 |
| 2015 | $2,767 +4.4% | $261,300 |
| 2014 | $2,650 | $261,300 +0.5% |
| 2013 | -- | $260,000 |
| 2012 | -- | $260,000 -21.8% |
| 2011 | -- | $332,482 |
| 2010 | -- | $332,482 |
| 2009 | -- | -- |
| 2008 | -- | -- |
| 2007 | -- | -- |
Find assessor info on the county website
Monthly payment
Est. payment
Payment breakdown
Explore the cost of this home by adjusting the details. Changes won't be saved.Climate risks
Neighborhood: Long Leaf Hills
Nearby schools
GreatSchools rating
- 6/10Holly Tree ElementaryGrades: K-5Distance: 0.3 mi
- 6/10Roland-Grise Middle SchoolGrades: 6-8Distance: 0.9 mi
- 6/10John T Hoggard HighGrades: 9-12Distance: 0.8 mi
Schools provided by the listing agent
- Elementary: Holly Tree
- Middle: Roland Grise
- High: Hoggard
Source: Hive MLS. This data may not be complete. We recommend contacting the local school district to confirm school assignments for this home.
- $612,7003 bd3 ba2.9k sqft5028 Whitner Dr, Wilmington, NC 28409Off Market
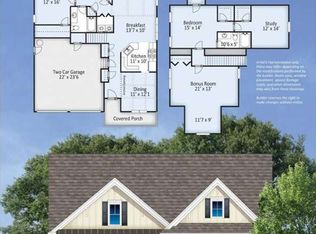
- $670,3003 bd3 ba3k sqft5028 Whitner Rd, Wilmington, NC 28409Off Market

- $505,0003 bd2 ba1.6k sqft5036 Whitner Dr, Wilmington, NC 28409Sold
- $520,3004 bd2 ba2k sqft5040 Whitner Dr, Wilmington, NC 28409Off Market
- $580,1004 bd3 ba2.4k sqft5024 Whitner Dr, Wilmington, NC 28409Off Market
- $642,0003 bd3 ba2.4k sqft5024 Whitner Dr, Wilmington, NC 28403Off Market
- $561,5004 bd3 ba2.2k sqft5044 Whitner Dr, Wilmington, NC 28409Off Market
- $537,6003 bd3 ba2.1k sqft5020 Whitner Dr, Wilmington, NC 28409Off Market
A local agent can set up tours, give advice and negotiate with sellers.
A local lender can help you make sure your offer is ready when you are.
Similar homes
- $585,0004 bd3 ba2.7k sqft5136 Somersett Lane, Wilmington, NC 28409For Sale
 MLS ID #100591213, Jennifer L Young, Nest Realty. Hive MLS
 - $635,0004 bd3 ba2.2k sqft908 Upper Reach Drive, Wilmington, NC 28409For Sale
 MLS ID #100584214, Erik B Hoffacker, RE/MAX Essential. Hive MLS
 - $599,0004 bd4 ba2.8k sqft230 Greenwich Lane, Wilmington, NC 28409For Sale
 MLS ID #100572628, Caylin V Hawkins, Berkshire Hathaway HomeServices Carolina Premier Properties. Hive MLS
 - $440,0004 bd3 ba2k sqft1013 Whispering Doe Drive, Wilmington, NC 28409For Sale
 MLS ID #100591057, Chris Baynes & Assoc Team, Coldwell Banker Sea Coast Advantage. Hive MLS
 - $489,9003 bd3 ba1.9k sqft3023 N Rocklund Court, Wilmington, NC 28409For SaleMLS ID #100574160, Bobby Price, Keller Williams Innovate-Pleasure Island. Hive MLS
- $675,0003 bd3 ba2.4k sqft5427 Reserve Drive, Wilmington, NC 28409For SaleMLS ID #100582665, Lisa C Pridgen, Coldwell Banker Sea Coast Advantage. Hive MLS
- $629,0004 bd4 ba2.7k sqft5141 Laurenbridge Lane, Wilmington, NC 28409For SaleMLS ID #100588415, Tony Brigman, Keller Williams Innovate-Wilmington. Hive MLS
- $635,0004 bd3 ba2.4k sqft5732 Brown Pelican Lane, Wilmington, NC 28409For SaleMLS ID #100570242, Charis Calkum, Destination Realty Corporation, LLC. Hive MLS
- $499,9004 bd3 ba2.3k sqft338 Windchime Drive, Wilmington, NC 28412For SaleMLS ID #100577608, Lisa H Myers, Century 21 Vanguard. Hive MLS
- $499,9003 bd3 ba1.9k sqft4225 Tillson Road, Wilmington, NC 28412For SaleMLS ID #100582951, Debbie Hopper, Debbie Hopper Real Estate Group LLC. Hive MLS
- $535,0005 bd4 ba2.9k sqft1036 Adams Landing Drive, Wilmington, NC 28412For SaleMLS ID #100586463, Wendy G Thompson, REAL Broker LLC. Hive MLS
- $479,9003 bd3 ba2.1k sqft354 Windchime Drive, Wilmington, NC 28412For SaleMLS ID #100591236, Erin C Wallace, Coldwell Banker Sea Coast Advantage. Hive MLS
- $565,0003 bd2 ba1.8k sqft13 S 10th Street, Wilmington, NC 28401For SaleMLS ID #100590703, Stephanie C Lanier, Intracoastal Realty Corporation. Hive MLS
- $474,0004 bd4 ba2.3k sqft904 Grathwol Drive, Wilmington, NC 28405For SaleMLS ID #100576149, Jeff Lesley, Century 21 Vanguard. Hive MLS
- $514,9004 bd3 ba2k sqft7606 Quail Woods Road, Wilmington, NC 28411For SaleMLS ID #100584864, Ian A Rosenbaum, Wit Realty LLC. Hive MLS
- $475,0004 bd3 ba1.9k sqft1464 Creek Bend Terrace, Wilmington, NC 28405For SaleMLS ID #100580467, Espinosa Real Estate Group, Coldwell Banker Sea Coast Advantage-Midtown. Hive MLS
- $435,0003 bd2 ba1.8k sqft753 Liberty Landing Way, Wilmington, NC 28409For SaleMLS ID #100580524, Beatty Pittman Real Estate Team LLC, Intracoastal Realty Corporation. Hive MLS
- $735,0004 bd3 ba2.3k sqft6006 Forest Creek Circle, Wilmington, NC 28403For SaleMLS ID #100581157, Team KBT Realty, Keller Williams Innovate-KBT. Hive MLS
- $450,0004 bd3 ba1.9k sqft1449 Creek Bend Terrace, Wilmington, NC 28405For SaleMLS ID #100587535, Brooke B Acas, Redfin Corporation. Hive MLS
- $495,0004 bd2 ba1.9k sqft7947 Huron Drive, Wilmington, NC 28412For SaleMLS ID #100579170, Emily J Ervin, Coldwell Banker Sea Coast Advantage-Midtown. Hive MLS
