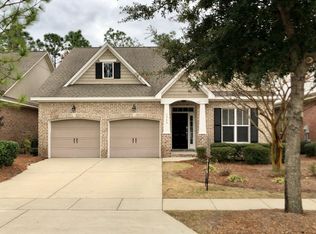
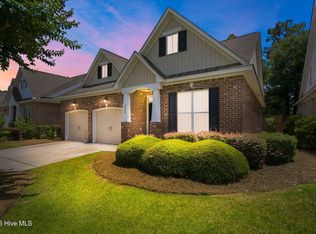
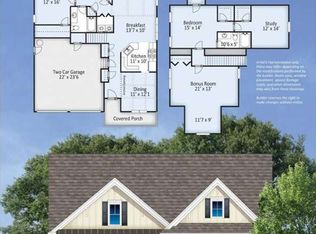
Welcome to 5036 Whitner Dr., where single-story living meets modern elegance in the heart of charming Wilmington, NC. This meticulously maintained residence offers a perfect blend of comfort and sophistication with a plethora of upgrades that make it truly stand out. Step inside to discover the warmth of hardwood floors guiding you through a thoughtfully designed floor plan. The living space gives a cozy ambiance, enhanced by the shiplap detailing surrounding the gas fireplace, creating a focal point that exudes both style and charm. The heart of this home is the gourmet kitchen featuring double ovens, granite countertops, and stainless steel appliances. The kitchen seamlessly transitions to the living area, where 4″ plantation shutters allow natural light to dance throughout. Step out to a convertible screened porch, providing a versatile space that effortlessly transforms into a sunroom, perfect for enjoying the beautiful Wilmington weather year-round. Look out onto your fully fenced yard, beautifully landscaped, providing a private oasis for outdoor enjoyment and entertaining. Retreat to the primary bedroom, where luxury meets functionality. Enjoy the convenience of a walk-in closet and indulge in relaxation in the spa-like primary bathroom, complete with dual vanities and a rejuvenating jacuzzi tub. This residence offers practical features for everyday living, including an irrigation system, a 2-car garage for your convenience, and additional storage space to meet all your organizational needs. Located just a short stroll from Holly Tree Elementary, this property not only offers a prime location but also the convenience of extra storage and proximity to downtown Wilmington, UNCW, and Wrightsville Beach - central to everything the Wilmington area has to offer. Don't miss the opportunity to make this home yours—a perfect blend of modern upgrades, single-story living, and a prime Wilmington location.
Sold for $505,000
Street View
$505,000
5036 Whitner Drive, Wilmington, NC 28409
3beds
1,660sqft
Single Family Residence
Built in 2009
6,969 Square Feet Lot
$526,400 Zestimate®
$304/sqft
$2,549 Estimated rent
Home value
$526,400
$500,000 - $553,000
$2,549/mo
Zestimate® history
Owner options
List your home for rent
$2,549/mo
Rent Zestimate®
Find your next renter with Zillow Rental Manager. Plus, with online applications, you can quickly screen prospective tenants – for free.
$2,549/mo
Rent Zestimate®
Refinance and save
$2,969/mo
Est. payment
Refinancing to a lower rate could help reduce your monthly payments and save thousands over the life of the loan.
$2,969/mo
Est. payment
Explore your selling options
Work with a Zillow partner agent
Leverage their expertise and Zillow's premium Showcase listings to get your home seen by more buyers.
Get startedList with your own agent
Get your home in front of millions of buyers by listing it on Zillow.
Learn how to do itSell it yourself
Take full control of how buyers see your home on Zillow by listing For Sale by Owner (FSBO).
List your homeWhat's special
Zillow last checked:
Listing updated:
Listed by:
Kim Crouch 910-679-6072,
eXp Realty
Bought with:
Vance B Young, 245851
Intracoastal Realty Corp
Source: Hive MLS,MLS#: 100430525 Originating MLS: Cape Fear Realtors MLS, Inc.
Originating MLS: Cape Fear Realtors MLS, Inc.Facts & features
Interior
Bedrooms & bathrooms
- Bedrooms: 3
- Bathrooms: 2
- Full bathrooms: 2
Primary bedroom
- Level: Primary Living Area
Dining room
- Features: Combination
Heating
- Fireplace(s), Heat Pump, Electric
Cooling
- Central Air
Appliances
- Included: Washer, Refrigerator, Dryer, Double Oven, Dishwasher
- Laundry: Laundry Room
Features
- Master Downstairs, Walk-in Closet(s), Entrance Foyer, Ceiling Fan(s), Walk-in Shower, Blinds/Shades, Walk-In Closet(s)
- Flooring: Carpet, Tile, Wood
- Basement: None
- Attic: Partially Floored,Pull Down Stairs
Interior area
- Total structure area: 1,660
- Total interior livable area: 1,660 sqft
Property
Parking
- Total spaces: 2
- Parking features: Garage Faces Front, Attached, Paved
- Has attached garage: Yes
- Uncovered spaces: 2
Accessibility
- Accessibility features: None
Features
- Levels: One
- Stories: 1
- Patio & porch: Covered, Enclosed, Porch, Screened
- Exterior features: Irrigation System
- Pool features: None
- Fencing: Back Yard,Full,Wood,Privacy
- Waterfront features: None
Lot
- Size: 6,969 Square Feet
- Dimensions: 50' x 140' x 50' x 140'
Details
- Parcel number: R06100001230000
- Zoning: Residenital
- Special conditions: Standard
Construction
Type & style
- Home type: SingleFamily
- Architectural style: Patio
- Property subtype: Single Family Residence
Materials
- Brick Veneer, Vinyl Siding
- Foundation: Slab
- Roof: Shingle
Condition
- New construction: No
- Year built: 2009
Utilities & green energy
- Sewer: Public Sewer
- Water: Public
- Utilities for property: Natural Gas Connected, Sewer Available, Water Available
Community & HOA
Community
- Subdivision: Holly Glen Estates
HOA
- Has HOA: Yes
- Amenities included: Maintenance Common Areas, Maintenance Grounds, Management
- HOA fee: $1,500 monthly
- HOA name: Holly Glen Estates
- HOA phone: 910-799-9779
Location
- Region: Wilmington
Financial & listing details
- Price per square foot: $304/sqft
- Tax assessed value: $304,400
- Annual tax amount: $2,572
- Date on market: 8/16/2025
- Cumulative days on market: 62 days
- Listing agreement: Exclusive Right To Sell
- Listing terms: Cash,Conventional,FHA,VA Loan
- Road surface type: Paved
Price history
| Date | Event | Price |
|---|---|---|
| 5/31/2024 | Sold | $505,000-1%$304/sqft |
Source:  Hive MLS #100430525 Report a problem Hive MLS #100430525 Report a problem | ||
| 5/1/2024 | Pending sale | $510,000$307/sqft |
Source: Hive MLS #100430525 Report a problem | ||
| 4/19/2024 | Price change | $510,000-0.8%$307/sqft |
Source: Hive MLS #100430525 Report a problem | ||
| 4/12/2024 | Price change | $514,000-1.2%$310/sqft |
Source: Hive MLS #100430525 Report a problem | ||
| 3/22/2024 | Price change | $520,000-1.4%$313/sqft |
Source: Hive MLS #100430525 Report a problem | ||
| 3/1/2024 | Price change | $527,500+1.8%$318/sqft |
Source: Hive MLS #100430525 Report a problem | ||
| 2/4/2024 | Listed for sale | $518,000+94.2%$312/sqft |
Source: Owner Report a problem | ||
| 11/15/2010 | Sold | $266,700$161/sqft |
Source: Hive MLS #30436708 Report a problem | ||
Public tax history
| Year | Property taxes | Tax assessment |
|---|---|---|
| 2025 | $2,867 +8.2% | $487,100 +60% |
| 2024 | $2,648 +3% | $304,400 |
| 2023 | $2,572 -0.6% | $304,400 |
| 2022 | $2,587 -0.7% | $304,400 |
| 2021 | $2,605 -2% | $304,400 +20.7% |
| 2020 | $2,658 | $252,300 |
| 2019 | $2,658 | $252,300 |
| 2018 | $2,658 | $252,300 |
| 2017 | $2,658 +0.1% | $252,300 +5.3% |
| 2016 | $2,656 +4.6% | $239,700 |
| 2015 | $2,538 +4.4% | $239,700 |
| 2014 | $2,431 | $239,700 |
| 2013 | -- | $239,700 |
| 2012 | -- | $239,700 -22.4% |
| 2011 | -- | $308,943 |
| 2010 | -- | $308,943 |
| 2008 | -- | -- |
| 2007 | -- | -- |
Find assessor info on the county website
Neighborhood: Long Leaf Hills
Nearby homes
- $520,3004 bd2 ba2k sqft5040 Whitner Dr, Wilmington, NC 28409Off Market
- $529,9004 bd3 ba2k sqft5032 Whitner Dr, Wilmington, NC 28409For Sale
- $561,5004 bd3 ba2.2k sqft5044 Whitner Dr, Wilmington, NC 28409Off Market
- $612,7003 bd3 ba2.9k sqft5028 Whitner Dr, Wilmington, NC 28409Off Market
- $665,1003 bd3 ba3k sqft5028 Whitner Rd, Wilmington, NC 28409Off Market
- $537,1003 bd3 ba2.1k sqft5048 Whitner Dr, Wilmington, NC 28409Off Market
- $582,0004 bd3 ba2.4k sqft5024 Whitner Dr, Wilmington, NC 28409Off Market
- $608,0003 bd3 ba2.4k sqft5024 Whitner Dr, Wilmington, NC 28403Off Market
Nearby schools
GreatSchools rating
- 6/10Holly Tree ElementaryGrades: K-5Distance: 0.3 mi
- 6/10Roland-Grise Middle SchoolGrades: 6-8Distance: 1 mi
- 6/10John T Hoggard HighGrades: 9-12Distance: 0.8 mi
Get a cash offer in 3 minutes
Find out how much your home could sell for in as little as 3 minutes with a no-obligation cash offer.
Estimated market value
$526,400
Get a cash offer in 3 minutes
Find out how much your home could sell for in as little as 3 minutes with a no-obligation cash offer.
Estimated market value
$526,400
- North Carolina
- New Hanover County
- Wilmington
- 28409
- Long Leaf Hills
- 5036 Whitner Drive
Nearby cities
Nearby neighborhoods
Nearby zip codes
Other Wilmington Topics
