Skip main navigation
Off market
  • $634,100

    5024 Whitner Drive, Wilmington, NC 28403

    3beds
    2,401sqft
    Single Family Residence
    Built in 2005
    5,662 Square Feet Lot
    $634,100 Zestimate®
    $264/sqft
    $2,683 Estimated rent

    Home value

    $634,100

    $590,000 - $685,000

    $2,683/mo

    Zestimate® history
    Loading
    Loading...

    Owner options

    List your home for rent

    $2,683/mo

    Rent Zestimate®

    Find your next renter with Zillow Rental Manager. Plus, with online applications, you can quickly screen prospective tenants – for free.

    Learn more

    $2,683/mo

    Rent Zestimate®

    Refinance and save

    $3,640/mo

    Est. payment

    Refinancing to a lower rate could help reduce your monthly payments and save thousands over the life of the loan.

    See today's rates

    $3,640/mo

    Est. payment

    Explore your selling options

    Work with a Zillow partner agent

    Leverage their expertise and Zillow's premium Showcase listings to get your home seen by more buyers.

    Get started

    List with your own agent

    Get your home in front of millions of buyers by listing it on Zillow.

    Learn how to do it

    Sell it yourself

    Take full control of how buyers see your home on Zillow by listing For Sale by Owner (FSBO).

    List your home

    What's special

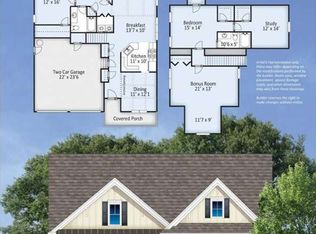
    Holly Glen is a charming community of luxury brick cottages. Homes feature standards such as low maintenance exteriors, granite countertops, hardwood floors, crown moulding, ceramic tile, fireplace and much more. The Carissa is a two-story floor plan. Visit our website for floor plans and upgrade option. ***These homes are not constructed. They are preseal-pick your plan, pick your lot. Call on-site agent.

    This property is not currently displayed as for sale or rent on Zillow. This may be different from what's on other websites or public sources.

    Zillow last checked:

    Listing updated:

    Listed by:

    Debbie Mitchell 910-256-4503,

    Intracoastal Realty Corp

    Bought with:

    Debbie Mitchell

    Intracoastal Realty Corp

    Source: Hive MLS,MLS#: 30376090MLS LogoOriginating MLS: Cape Fear Realtors MLS, Inc.

    Facts & features

    Interior

    Bedrooms & bathrooms
    • Bedrooms: 3
    • Bathrooms: 3
    • Full bathrooms: 2
    • 1/2 bathrooms: 1
    Rooms
    • Room types: Dining Room, Kitchen, Master Bedroom, Bedroom 1, Bedroom 2, Great Room, Fnshd Room over Garage, Other
    Primary bedroom
    • Description: 13x16 Level: Down- 1st Floor
    • Level: First
    • Dimensions: 13 x 16
    Bedroom 1
    • Description: 14x15 Level: Down- 1st Floor
    • Level: First
    • Dimensions: 14 x 15
    Bedroom 2
    • Description: 14x14 Level:
    • Dimensions: 14 x 14
    Dining room
    • Description: 11x13 Level:
    • Dimensions: 11 x 13
    Other
    • Description: 12x14 Level:
    • Dimensions: 12 x 14
    Great room
    • Description: 15x17 Level:
    • Dimensions: 15 x 17
    Kitchen
    • Description: 9x13 Level:
    • Dimensions: 9 x 13
    Other
    • Description: 10x8 Level:
    • Dimensions: 10 x 8
    Heating
    • Electric, Natural Gas
    Cooling
    • Central Air
    Appliances
    • Included: Built-In Microwave, Disposal
    Features
    • Ceiling Fan(s), Gas Log
    • Flooring: Brick, Tile, Wood
    • Basement: None
    • Has fireplace: Yes
    • Fireplace features: Gas Log
    Interior area
    • Total structure area: 2,401
    • Total interior livable area: 2,401 sqft

    Property

    Parking
    • Total spaces: 2
    Features
    • Levels: Two
    • Stories: 2
    • Exterior features: Irrigation System
    Lot
    • Size: 5,662 Square Feet
    • Dimensions: 50 x 120
    Details
    • Parcel number: 313616838804000

    Construction

    Type & style
    • Home type: SingleFamily
    • Property subtype: Single Family Residence
    Materials
    • Brick, Brick Veneer, Vinyl Siding
    • Roof: Shingle
    Condition
    • New construction: Yes
    • Year built: 2005

    Utilities & green energy

    • Sewer: Public Sewer
    • Water: Public
    • Utilities for property: Sewer Available, Water Available

    Community & HOA

    Community
    • Subdivision: Holly Glen
    HOA
    • Has HOA: Yes
    • Amenities included: Maintenance Grounds, Management
    • HOA fee: $1,068 monthly
    • HOA name: Cams
    • HOA phone: 256-2021
    Location
    • Region: Wilmington

    Financial & listing details

    • Price per square foot: $264/sqft
    • Tax assessed value: $35,000
    • Date on market: 10/16/2025
    • Cumulative days on market: 1 day
    • Listing agreement: Exclusive Right To Sell
    • Road surface type: Paved

    Price history

    DateEventPrice
    5/30/2007Sold$381,788$159/sqft
    Source: Hive MLS #30376090 Report a problem

    Public tax history

    Tax history is unavailable.

    Neighborhood: Long Leaf Hills

    Nearby schools

    GreatSchools rating
    Schools provided by the listing agent
    • Elementary: Holly Tree

    Source: Hive MLS. This data may not be complete. We recommend contacting the local school district to confirm school assignments for this home.

    Get a cash offer in 3 minutes
    Find out how much your home could sell for in as little as 3 minutes with a no-obligation cash offer.
    Estimated market value
    $634,100
    Get a cash offer in 3 minutes
    Find out how much your home could sell for in as little as 3 minutes with a no-obligation cash offer.
    Estimated market value
    $634,100