Welcome to 1449 Creek Bend Terrace, where comfortable living and thoughtful design come together in a desirable Wilmington location. This move-in-ready home features an inviting open floor plan that creates a seamless flow between the living, dining, and kitchen areas, making everyday living and entertaining effortless. The kitchen offers ample workspace and storage while remaining connected to the heart of the home, allowing everyone to stay part of the conversation. The spacious primary suite provides a relaxing retreat, while additional bedrooms offer flexibility for guests, a home office, hobbies, or other needs. Step outside to enjoy the screened porch, the perfect spot for morning coffee, evening relaxation, or dining outdoors while enjoying the fresh coastal air. Beyond the porch, the fully fenced backyard provides plenty of space for outdoor activities, gardening, pets, or simply unwinding in your own private outdoor setting. Whether hosting for a cookout or enjoying a quiet evening at home, the backyard offers endless possibilities. Conveniently located near shopping, dining, parks, beaches, and major commuting routes, this home offers easy access to everything Wilmington has to offer while providing a peaceful place to call home. Don't miss this opportunity to enjoy a well-maintained property with an ideal layout, inviting indoor and outdoor living spaces, and a location that makes everyday living convenient.
For sale
$450,000
1449 Creek Bend Terrace, Wilmington, NC 28405
4beds
1,900sqft
:
Get pre-qualified$2,622/mo
Single Family Residence
Built in 2021
6,534 Square Feet Lot
$444,800 Zestimate®
$237/sqft
$29/mo HOA
What's special
Inviting open floor planIdeal layout
- 26 days |
- 1,213 |
- 121 |
Likely to sell faster than
Zillow last checked:
Listing updated:
Listed by:
Brooke B Acas 910-232-6922,
Redfin Corporation
Source: Hive MLS,MLS#: 100587535 Originating MLS: Cape Fear Realtors MLS, Inc.
Originating MLS: Cape Fear Realtors MLS, Inc.Facts & features
Interior
Bedrooms & bathrooms
- Bedrooms: 4
- Bathrooms: 3
- Full bathrooms: 3
Rooms
- Room types: Master Bedroom, Bedroom 2, Bedroom 3, Bedroom 4, Living Room
Heating
- Electric, Heat Pump
Cooling
- Central Air
Appliances
- Included: Built-In Microwave, Range, Disposal, Dishwasher
- Laundry: Laundry Room
Features
- Master Downstairs, High Ceilings, Ceiling Fan(s), Pantry
- Flooring: Carpet, Laminate
Interior area
- Total structure area: 1,900
- Total interior livable area: 1,900 sqft
Property
Parking
- Total spaces: 2
- Parking features: Attached, Paved, Garage
- Attached garage spaces: 2
Features
- Levels: One and One Half
- Patio & porch: Patio, Porch
- Exterior features: Irrigation System
- Fencing: None
- Has view: Yes
- View description: See Remarks
- Waterfront features: None
- Frontage type: See Remarks
Lot
- Size: 6,534 Square Feet
- Dimensions: 50' x 150'
Details
- Parcel number: R04300008170000
- Zoning: R-15
- Special conditions: Standard
Construction
Type & style
- Home type: SingleFamily
- Property subtype: Single Family Residence
Materials
- Vinyl Siding, Wood Frame
- Foundation: Slab
- Roof: Architectural Shingle
Condition
- New construction: No
- Year built: 2021
Utilities & green energy
- Sewer: Public Sewer
- Water: Public
- Utilities for property: Sewer Connected, Water Connected
Community & HOA
Community
- Security: Smoke Detector(s)
- Subdivision: The Landing at Lewis Creek Estates
HOA
- Has HOA: Yes
- Amenities included: Maintenance Common Areas, Sidewalks
- HOA fee: $348 annually
- HOA name: Premier Property
Location
- Region: Wilmington
Financial & listing details
- Price per square foot: $237/sqft
- Tax assessed value: $432,400
- Annual tax amount: $1,636
- Date on market: 7/9/2026
- Cumulative days on market: 26 days
- Listing agreement: Exclusive Right To Sell
- Listing terms: Cash,Conventional,FHA,VA Loan
- Road surface type: Paved
Estimated market value
$444,800
$423,000 - $467,000
$2,540/mo
Price history
| Date | Event | Price |
|---|---|---|
| 7/9/2026 | Listed for sale | $450,000+43.3%$237/sqft |
Source:  Hive MLS #100587535 Report a problem Hive MLS #100587535 Report a problem | ||
| 8/5/2021 | Sold | $314,092$165/sqft |
Source: Hive MLS #100257948 Report a problem | ||
| 2/23/2021 | Pending sale | $314,092$165/sqft |
Source: Hive MLS #100257948 Report a problem | ||
Public tax history
| Year | Property taxes | Tax assessment |
|---|---|---|
| 2025 | $1,687 +27.9% | $432,400 +78.2% |
| 2024 | $1,319 +0.3% | $242,700 |
| 2023 | $1,315 -3.8% | $242,700 -3% |
| 2022 | $1,367 +335.6% | $250,200 +336.6% |
| 2021 | $314 | $57,300 |
Find assessor info on the county website
Monthly payment
Est. payment
Payment breakdown
Explore the cost of this home by adjusting the details. Changes won't be saved.Climate risks
Neighborhood: Kings Grant
Nearby schools
GreatSchools rating
- 5/10John J Blair ElementaryGrades: PK-5Distance: 1.9 mi
- 9/10Emma B Trask MiddleGrades: 6-8Distance: 2.2 mi
- 3/10New Hanover HighGrades: 9-12Distance: 4.5 mi
Schools provided by the listing agent
- Elementary: Blair
- Middle: Trask
- High: New Hanover
Source: Hive MLS. This data may not be complete. We recommend contacting the local school district to confirm school assignments for this home.
- $443,8005 bd3 ba2.3k sqft1445 Creek Bend Ter, Wilmington, NC 28405Off Market
- $384,3003 bd2 ba1.5k sqft1441 Creek Bend Ter, Wilmington, NC 28405Off Market
- $412,5004 bd3 ba1.8k sqft1448 Creek Bend Ter, Wilmington, NC 28405Off Market

- $395,5004 bd3 ba1.8k sqft1437 Creek Bend Ter, Wilmington, NC 28405Off Market
- $403,4004 bd2 ba2k sqft1452 Creek Bend Ter, Wilmington, NC 28405Off Market
- $433,0004 bd3 ba2k sqft4656 Ballast Dr, Wilmington, NC 28405Sold
- $378,0003 bd2 ba1.4k sqft1444 Creek Bend Ter, Wilmington, NC 28405Off Market
- $417,0004 bd2 ba2k sqft4652 Ballast Dr, Wilmington, NC 28405Off Market
A local agent can set up tours, give advice and negotiate with sellers.
A local lender can help you make sure your offer is ready when you are.
Similar homes
- $442,0004 bd3 ba1.9k sqft4637 Runaway Bay Lane, Wilmington, NC 28405For Sale
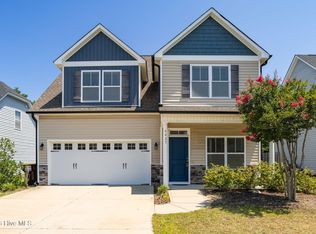
 MLS ID #100587152, Rose J Glinski, Redfin Corporation. Hive MLS
 - $445,0004 bd3 ba2k sqft4633 Ballast Drive, Wilmington, NC 28405For Sale
 MLS ID #100572370, Pinpoint Properties, REAL Broker LLC. Hive MLS
 - $475,0004 bd3 ba1.9k sqft1464 Creek Bend Terrace, Wilmington, NC 28405For Sale
 MLS ID #100580467, Espinosa Real Estate Group, Coldwell Banker Sea Coast Advantage-Midtown. Hive MLS
 - $500,0004 bd3 ba2.4k sqft1324 Goldengrove Lane, Wilmington, NC 28411For Sale
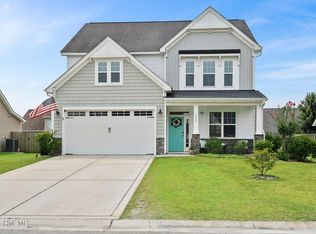 MLS ID #100592851, Team Gale, Coldwell Banker Sea Coast Advantage. Hive MLS
 - $319,8633 bd3 ba1.5k sqft1531 Grey Cliff, Wilmington, NC 28405For SaleMLS ID #100587365, Ricks Realty Team, Berkshire Hathaway HomeServices Carolina Premier Properties. Hive MLS
- $440,0004 bd3 ba2k sqft1013 Whispering Doe Drive, Wilmington, NC 28409For SaleMLS ID #100591057, Chris Baynes & Assoc Team, Coldwell Banker Sea Coast Advantage. Hive MLS
- $514,9004 bd3 ba2k sqft7606 Quail Woods Road, Wilmington, NC 28411For SaleMLS ID #100584864, Ian A Rosenbaum, Wit Realty LLC. Hive MLS
- $495,0003 bd2 ba2k sqft5419 Wood Ridge Road, Wilmington, NC 28409For SaleMLS ID #100591645, Sabrina N Williams, Coldwell Banker Sea Coast Advantage-Leland. Hive MLS
- $529,9004 bd3 ba2k sqft5032 Whitner Drive, Wilmington, NC 28409For SaleMLS ID #100582297, The Domenico Grillo Real Estate Team, Keller Williams Innovate-Wilmington. Hive MLS
- $555,0004 bd3 ba2.6k sqft8118 Porters Crossing Way, Wilmington, NC 28411For SaleMLS ID #100591465, Jo El J Skipper, Figure Eight Realty. Hive MLS
- $479,9003 bd3 ba2.1k sqft354 Windchime Drive, Wilmington, NC 28412For SaleMLS ID #100591236, Erin C Wallace, Coldwell Banker Sea Coast Advantage. Hive MLS
- $429,9003 bd3 ba1.6k sqft1015 Campbell Street, Wilmington, NC 28401For SaleMLS ID #100576558, Katie L Lowder, Wit Realty LLC. Hive MLS
- $489,9003 bd3 ba1.9k sqft3023 N Rocklund Court, Wilmington, NC 28409For SaleMLS ID #100574160, Bobby Price, Keller Williams Innovate-Pleasure Island. Hive MLS
- $454,5003 bd3 ba2.1k sqft339 Lehigh Road, Wilmington, NC 28412For SaleMLS ID #100567137, Shellee Brunn, Intracoastal Realty Corporation. Hive MLS
- $635,0004 bd3 ba2.2k sqft908 Upper Reach Drive, Wilmington, NC 28409For SaleMLS ID #100584214, Erik B Hoffacker, RE/MAX Essential. Hive MLS
- $563,0004 bd3 ba2.7k sqft513 Oneida Lake Road, Wilmington, NC 28401For SaleMLS ID #100564187, Tidal Realty Partners, REAL Broker LLC. Hive MLS
- $499,9003 bd3 ba1.9k sqft4225 Tillson Road, Wilmington, NC 28412For SaleMLS ID #100582951, Debbie Hopper, Debbie Hopper Real Estate Group LLC. Hive MLS
- $499,0005 bd3 ba2.7k sqft970 Keekle Lane SE, Leland, NC 28451For SaleMLS ID #100582901, Chris Baynes & Assoc Team, Coldwell Banker Sea Coast Advantage. Hive MLS
- $510,0003 bd3 ba2k sqft91 W Conolly Court, Hampstead, NC 28443For SaleMLS ID #100587989, Alyson Squires, 360 REALTY. Hive MLS
- $495,0004 bd2 ba1.9k sqft7947 Huron Drive, Wilmington, NC 28412For SaleMLS ID #100579170, Emily J Ervin, Coldwell Banker Sea Coast Advantage-Midtown. Hive MLS
