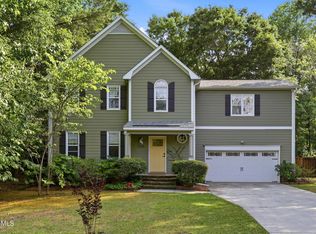
Beautiful brick home in the highly desirable neighborhood of Porters Crossing! This wonderful home features an open living, dining and kitchen area,a formal dining room. Split floor plan includes a primary suite with ensuite bath and 2 guest bedrooms and full bath. Upstairs is a large FROG with private bath. Enjoy the large fenced in back yard featuring a paver patio from the screened in porch. Front yard maintenance included. This home adjoins a large common area (for added privacy) and is just a few steps from the community pool, clubhouse, tennis courts, basketball court and playground.
For sale
$555,000
8118 Porters Crossing Way, Wilmington, NC 28411
4beds
2,654sqft
:
Get pre-qualified$3,395/mo
Single Family Residence
Built in 2006
0.34 Acres Lot
$542,200 Zestimate®
$209/sqft
$196/mo HOA
What's special
Beautiful brick homeSplit floor planFormal dining room
- 4 days |
- 314 |
- 39 |
Zillow last checked:
Listing updated:
Listed by:
Jo El J Skipper 910-616-0455,
Figure Eight Realty
Source: Hive MLS,MLS#: 100591465 Originating MLS: Cape Fear Realtors MLS, Inc.
Originating MLS: Cape Fear Realtors MLS, Inc.Facts & features
Interior
Bedrooms & bathrooms
- Bedrooms: 4
- Bathrooms: 3
- Full bathrooms: 3
Rooms
- Room types: Master Bedroom, Bedroom 1, Bedroom 2, Bedroom 3, Dining Room, Breakfast Room, Living Room
Primary bedroom
- Level: First
- Dimensions: 18 x 14
Bedroom 1
- Level: First
- Dimensions: 13 x 12
Bedroom 2
- Level: First
- Dimensions: 13 x 11
Bedroom 3
- Level: Second
- Dimensions: 20 x 19
Breakfast room
- Level: First
- Dimensions: 11 x 8
Dining room
- Level: First
- Dimensions: 13 x 11
Kitchen
- Level: First
- Dimensions: 10 x 10
Living room
- Level: First
- Dimensions: 18 x 18
Heating
- Electric, Heat Pump
Cooling
- Central Air
Appliances
- Included: Electric Oven, Washer, Refrigerator, Dryer, Dishwasher
- Laundry: Laundry Room
Features
- Master Downstairs, Walk-in Closet(s), High Ceilings, Ceiling Fan(s), Walk-In Closet(s)
- Flooring: Carpet, Tile, Wood
Interior area
- Total structure area: 2,654
- Total interior livable area: 2,654 sqft
Property
Parking
- Total spaces: 2
- Parking features: Paved
- Attached garage spaces: 2
Features
- Levels: Two
- Patio & porch: Covered, Porch, Screened, Front Porch
- Exterior features: None
- Fencing: None
- Has view: Yes
- View description: See Remarks
- Frontage type: See Remarks
Lot
- Size: 0.34 Acres
- Dimensions: 75 x 200
Details
- Parcel number: R03700004213000
- Zoning: R-15
- Special conditions: Standard
Construction
Type & style
- Home type: SingleFamily
- Property subtype: Single Family Residence
Materials
- Brick, Vinyl Siding, Wood Frame
- Foundation: Slab
- Roof: Shingle
Condition
- New construction: No
- Year built: 2006
Utilities & green energy
- Sewer: Public Sewer
- Water: Public
- Utilities for property: Sewer Available, Water Available
Community & HOA
Community
- Subdivision: Porters Crossing
HOA
- Has HOA: Yes
- Amenities included: Basketball Court, Clubhouse, Pool, Maintenance Common Areas, Maintenance Grounds, Playground, Tennis Court(s)
- HOA fee: $2,352 annually
- HOA name: Porters Crossing HOA
- HOA phone: 910-679-3012
Location
- Region: Wilmington
Financial & listing details
- Price per square foot: $209/sqft
- Tax assessed value: $574,700
- Annual tax amount: $2,175
- Date on market: 7/24/2026
- Cumulative days on market: 4 days
- Listing agreement: Exclusive Right To Sell
- Listing terms: Cash,Conventional,FHA,VA Loan
- Road surface type: Paved
Estimated market value
$542,200
$515,000 - $569,000
$3,176/mo
Price history
| Date | Event | Price |
|---|---|---|
| 7/24/2026 | Listed for sale | $555,000+32.1%$209/sqft |
Source:  Hive MLS #100591465 Report a problem Hive MLS #100591465 Report a problem | ||
| 3/13/2022 | Listing removed | -- |
Source: Zillow Rental Manager Report a problem | ||
| 3/5/2022 | Listed for rent | $3,600+20%$1/sqft |
Source: Zillow Rental Manager Report a problem | ||
| 5/21/2021 | Listing removed | -- |
Source: Zillow Rental Manager Report a problem | ||
| 5/8/2021 | Listed for rent | $3,000$1/sqft |
Source: Zillow Rental Manager Report a problem | ||
| 4/30/2021 | Sold | $420,000+5%$158/sqft |
Source: Hive MLS #100263629 Report a problem | ||
| 4/1/2021 | Pending sale | $399,900$151/sqft |
Source: Hive MLS #100263629 Report a problem | ||
| 3/29/2021 | Listed for sale | $399,900+48.1%$151/sqft |
Source: Hive MLS #100263629 Report a problem | ||
| 7/10/2013 | Sold | $270,000-2%$102/sqft |
Source: Hive MLS #30490415 Report a problem | ||
| 5/1/2013 | Listed for sale | $275,400-27.1%$104/sqft |
Source: Homepath #490415 Report a problem | ||
| 3/19/2013 | Sold | $377,637+7.9%$142/sqft |
Source: Public Record Report a problem | ||
| 3/20/2007 | Sold | $350,000$132/sqft |
Source: Public Record Report a problem | ||
Public tax history
| Year | Property taxes | Tax assessment |
|---|---|---|
| 2025 | $2,226 +18.6% | $574,700 +64.4% |
| 2024 | $1,877 +0.2% | $349,500 |
| 2023 | $1,873 -0.9% | $349,500 |
| 2022 | $1,890 -1.6% | $349,500 |
| 2021 | $1,922 +1.4% | $349,500 +16.6% |
| 2020 | $1,896 | $299,700 |
| 2019 | $1,896 | $299,700 |
| 2018 | $1,896 | $299,700 |
| 2017 | $1,896 +7.5% | $299,700 +17.8% |
| 2016 | $1,764 +7.6% | $254,500 |
| 2015 | $1,639 +1.7% | $254,500 |
| 2014 | $1,611 | $254,500 |
| 2013 | -- | $254,500 |
| 2012 | -- | $254,500 -26.1% |
| 2011 | -- | $344,362 |
| 2010 | -- | $344,362 |
| 2009 | -- | -- |
| 2008 | -- | -- |
| 2007 | -- | -- |
Find assessor info on the county website
Monthly payment
Est. payment
Payment breakdown
Explore the cost of this home by adjusting the details. Changes won't be saved.Climate risks
Neighborhood: Bayshore
Nearby schools
GreatSchools rating
- 9/10Porters Neck ElementaryGrades: K-5Distance: 0.8 mi
- 8/10Holly Shelter Middle SchoolGrades: 6-8Distance: 7.3 mi
- 4/10Emsley A Laney HighGrades: 9-12Distance: 4.8 mi
Schools provided by the listing agent
- Elementary: Porters Neck
- Middle: Holly Shelter
- High: Laney
Source: Hive MLS. This data may not be complete. We recommend contacting the local school district to confirm school assignments for this home.
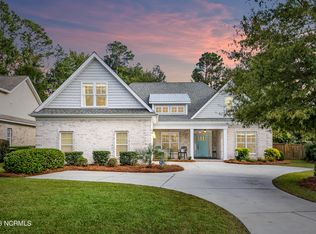
- $695,0005 bd5 ba2.9k sqft8122 Porters Crossing Way, Wilmington, NC 28411Sold
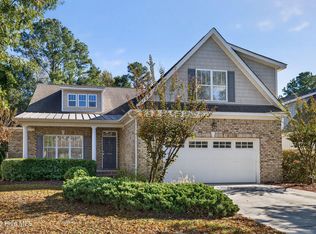
- $540,0004 bd3 ba2.6k sqft8126 Porters Crossing Way, Wilmington, NC 28411Sold
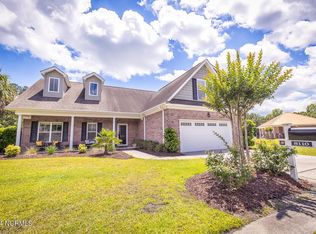
- $485,0004 bd3 ba2.1k sqft8110 Porters Crossing Way, Wilmington, NC 28411Sold
- $431,4003 bd2 ba1.6k sqft8123 Furtado Dr, Wilmington, NC 28411Off Market
- $451,5003 bd2 ba1.5k sqft8119 Furtado Dr, Wilmington, NC 28411Off Market
- $549,9003 bd3 ba2.6k sqft8130 Porters Crossing Way, Wilmington, NC 28411Sold
- $421,9003 bd2 ba1.5k sqft8127 Furtado Dr, Wilmington, NC 28411Off Market
- $503,3003 bd2 ba2.3k sqft8115 Furtado Dr, Wilmington, NC 28411Off Market
A local agent can set up tours, give advice and negotiate with sellers.
Similar homes
- $--3 bd3 ba1.9k sqft622 Aquarius Dr, Wilmington, NC 28411Auction
 Auction.com 2
 - $649,9004 bd3 ba2.2k sqft518 Highgreen Drive, Wilmington, NC 28411For Sale

 MLS ID #100590696, Michael R Taranto, Essential Rental Management Company. Hive MLS
 - $566,0004 bd3 ba2k sqft8704 Pinkerton Drive, Wilmington, NC 28411For Sale
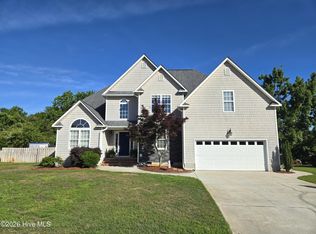 MLS ID #100570302, Pam C Peterson, Berkshire Hathaway HomeServices Carolina Premier Properties. Hive MLS
 - $599,0004 bd3 ba2.2k sqft310 Bayshore Drive, Wilmington, NC 28411For Sale
 MLS ID #100572116, Kevin Deane, Keller Williams Innovate-Wilmington. Hive MLS
 - $715,0004 bd4 ba2.8k sqft802 Blue Point Drive, Wilmington, NC 28411For SaleMLS ID #100587722, Joel Sheesley, Coldwell Banker Sea Coast Advantage. Hive MLS
- $589,9903 bd3 ba2.3k sqft8600 Abbey Glen Way, Wilmington, NC 28411For SaleMLS ID #100561336, Adam Hashem, East Atlantic Realty LLC. Hive MLS
- $585,0004 bd3 ba1.9k sqft212 Land Line Drive, Wilmington, NC 28411For SaleMLS ID #100586173, Beatty Pittman Real Estate Team LLC, Intracoastal Realty Corporation. Hive MLS
- $500,0004 bd3 ba2.4k sqft7345 Springwater Drive, Wilmington, NC 28411For SaleMLS ID #100589342, Michelle Roberts, Coldwell Banker Sea Coast Advantage. Hive MLS
- from $539,9904 bd3 ba2.8k sqftSaluda II Plan, Indigo at Abbey Preserve, Wilmington, NC 28411New ConstructionMungo Homes, Inc
- $499,9003 bd2 ba1.7k sqft7819 Sanderling Place, Wilmington, NC 28411For SaleMLS ID #100586156, Joe Hanselmann, Fathom Realty NC LLC. Hive MLS
- $549,0004 bd4 ba2.8k sqft633 Steele Loop, Wilmington, NC 28411For SaleMLS ID #100579253, Yarrow E Carmichael-Rice, REAL Broker LLC. Hive MLS
- $650,0004 bd3 ba2.4k sqft602 Southerland Farm Drive, Wilmington, NC 28411For SaleMLS ID #100570386, Benjamin T Eisenberg, RE/MAX Essential. Hive MLS
- $719,9003 bd3 ba2.8k sqft621 Blue Point Drive, Wilmington, NC 28411For SaleMLS ID #100579550, Sandy Monroe & Assoc Team, Coldwell Banker Sea Coast Advantage. Hive MLS
- $779,9004 bd4 ba2.6k sqft8809 New Forest Drive, Wilmington, NC 28411For SaleMLS ID #100590813, Ashley B Whitley, Nest Realty. Hive MLS
- $730,0004 bd3 ba2.8k sqft392 Shackleford Drive, Wilmington, NC 28411For SaleMLS ID #100586148, Jim D Flanigan, Berkshire Hathaway HomeServices Carolina Premier Properties. Hive MLS
- $650,0005 bd3 ba2.6k sqft8132 Saltcedar Drive, Wilmington, NC 28411For SaleMLS ID #100580588, The Cameron Team, Coldwell Banker Sea Coast Advantage. Hive MLS
- from $540,9904 bd3 ba3.1k sqftHARBOR OAK Plan, Magnolia Ridge at Blake Farm, Wilmington, NC 28411New ConstructionDR Horton
- $514,9004 bd3 ba2k sqft7606 Quail Woods Road, Wilmington, NC 28411For SaleMLS ID #100584864, Ian A Rosenbaum, Wit Realty LLC. Hive MLS
- $530,0003 bd3 ba2.1k sqft110 Scottsdale Drive, Wilmington, NC 28411For SaleMLS ID #100585787, Michael Braton, Maritime Realty Corporation. Hive MLS
- $639,0004 bd4 ba2.3k sqft322 Lockerby Lane, Wilmington, NC 28411For SaleMLS ID #100582468, Jennifer Richardson Real Estate, Berkshire Hathaway HomeServices Carolina Premier Properties. Hive MLS
