Enjoy coastal living in Blue Point, an active community in an ideal location close to I-40 and I-140 with nearby shopping and restaurants. Experience numerous community gatherings like the annual 4th of July parade, Christmas Party, cards at the Clubhouse, and a monthly dinner for seniors. Situated on a private homesite backing to a serene wooded area, the fenced backyard offers both privacy and functionality, complete with two storage sheds and a cozy place to enjoy the outdoors.
This 3-bedroom, 3-bath home features a desirable split-bedroom floor plan and a welcoming formal foyer. Vaulted ceilings enhance the spacious feel of the central living areas, while the gas fireplace creates a warm focal point in the family room. Designed for both everyday living and entertaining, the home includes a formal dining room as well as a sunny breakfast nook adjacent to the kitchen. Updated kitchen appliances and a spacious pantry will satisfy the home chef.
Just off the main living area, the covered rear porch has been enclosed as a comfortable three-season room with its own heating and cooling system, installed just a few years ago. Although not included in the reported heated square footage, this inviting space contains 255 sq ft and feels like a natural extension of the home.
Upstairs, a spacious bonus room with a full bath offers excellent flexibility as a guest suite, home office, media room, or potential fourth bedroom. Additional features include plantation blinds, a side service door in the garage, a Lennox heat pump installed in November 2017 and regularly serviced by Southeast Heat & Air, a roof replacement in 2019, and a termite bond paid through January 2027. A 2-10 Supreme Home Warranty is also in place for added peace of mind.
Blue Point is a waterfront community offering exceptional amenities, including a gazebo and kayak launch on Pages Creek with access to the Intracoastal Waterway, a clubhouse, community pool, tennis courts, and expansive common areas for recreation and gatherings.
For sale
Price cut: $20K (7/17)
$719,900
621 Blue Point Drive, Wilmington, NC 28411
3beds
2,848sqft
:
Get pre-qualified$4,232/mo
Single Family Residence
Built in 2005
0.42 Acres Lot
$703,100 Zestimate®
$253/sqft
$82/mo HOA
What's special
Plantation blindsSpacious pantryDesirable split-bedroom floor planWelcoming formal foyerTwo storage shedsFormal dining roomUpdated kitchen appliances
- 57 days |
- 718 |
- 41 |
Likely to sell faster than
Zillow last checked:
Listing updated:
Listed by:
Sandy Monroe & Assoc Team 910-232-2801,
Coldwell Banker Sea Coast Advantage
Source: Hive MLS,MLS#: 100579550 Originating MLS: Cape Fear Realtors MLS, Inc.
Originating MLS: Cape Fear Realtors MLS, Inc.Facts & features
Interior
Bedrooms & bathrooms
- Bedrooms: 3
- Bathrooms: 3
- Full bathrooms: 3
Rooms
- Room types: Master Bedroom, Bedroom 2, Bedroom 3, Fnshd Room over Garage, Living Room, Dining Room, Laundry, Breakfast Nook
Primary bedroom
- Level: First
Bedroom 2
- Level: First
Bedroom 3
- Level: First
Breakfast nook
- Level: First
Dining room
- Level: First
Other
- Description: could be a 4th bedroom / full bath
- Level: Second
Kitchen
- Level: First
Laundry
- Level: First
Living room
- Level: First
Heating
- Other, Heat Pump, Fireplace(s), Electric
Cooling
- Other, Central Air, Ceiling Fan(s), Heat Pump
Appliances
- Included: Electric Cooktop, Built-In Microwave, Washer, Refrigerator, Dryer, Dishwasher
Features
- Master Downstairs, Vaulted Ceiling(s), High Ceilings, Entrance Foyer, Solid Surface, Ceiling Fan(s), Pantry, Walk-in Shower, Gas Log
- Flooring: Wood, Ceramic Tile
- Has fireplace: Yes
- Fireplace features: Gas Log
Interior area
- Total structure area: 2,848
- Total interior livable area: 2,848 sqft
Property
Parking
- Total spaces: 2
- Parking features: Garage Faces Front, Off Street, Paved, Garage
- Attached garage spaces: 2
Features
- Levels: One and One Half
- Patio & porch: Enclosed, See Remarks, Front Porch
- Fencing: Back Yard,Wood
- Has view: Yes
- View description: Creek/Stream
- Has water view: Yes
- Water view: Creek/Stream
- Waterfront features: Water Access Comm
- Frontage type: Creek
Lot
- Size: 0.42 Acres
- Dimensions: 146 x 185 x 50 x 180
- Features: Water Access Comm
Details
- Parcel number: R03700004031000
- Zoning: R-20
- Special conditions: Standard
Construction
Type & style
- Home type: SingleFamily
- Property subtype: Single Family Residence
Materials
- Brick Veneer, Wood Frame
- Foundation: Crawl Space
- Roof: Architectural Shingle
Condition
- New construction: No
- Year built: 2005
Utilities & green energy
- Sewer: County Sewer
- Water: County Water
- Utilities for property: Sewer Connected, Water Connected
Community & HOA
Community
- Subdivision: Blue Point
HOA
- Has HOA: Yes
- Amenities included: Waterfront Community, Clubhouse, Pool, Maintenance Common Areas, Maintenance Roads, Management, Picnic Area, Tennis Court(s)
- HOA fee: $984 annually
- HOA name: Blue Point HOA
- HOA phone: 910-679-3012
Location
- Region: Wilmington
Financial & listing details
- Price per square foot: $253/sqft
- Tax assessed value: $712,000
- Annual tax amount: $2,694
- Date on market: 6/5/2026
- Cumulative days on market: 57 days
- Listing agreement: Exclusive Right To Sell
- Listing terms: Cash,Conventional,VA Loan
- Road surface type: Paved
Estimated market value
$703,100
$668,000 - $738,000
$3,403/mo
Price history
| Date | Event | Price |
|---|---|---|
| 7/17/2026 | Price change | $719,900-2.7%$253/sqft |
Source:  Hive MLS #100579550 Report a problem Hive MLS #100579550 Report a problem | ||
| 6/25/2026 | Price change | $739,900-1.3%$260/sqft |
Source: Hive MLS #100579550 Report a problem | ||
| 6/5/2026 | Listed for sale | $750,000+91.8%$263/sqft |
Source: Hive MLS #100579550 Report a problem | ||
| 12/8/2015 | Sold | $391,000-1%$137/sqft |
Source: Hive MLS #30520464 Report a problem | ||
| 10/17/2015 | Price change | $394,900-1.3%$139/sqft |
Source: Coldwell Banker Sea Coast Advantage #520464 Report a problem | ||
| 7/2/2015 | Price change | $399,999-4.3%$140/sqft |
Source: Coldwell Banker Sea Coast Advantage #520464 Report a problem | ||
| 6/1/2015 | Price change | $417,900-5%$147/sqft |
Source: Coldwell Banker Sea Coast Advantage #520464 Report a problem | ||
| 4/10/2015 | Listed for sale | $439,900+19.3%$154/sqft |
Source: Coldwell Banker Sea Coast - NC (Wilmington) #520464 Report a problem | ||
| 3/11/2005 | Sold | $368,700$129/sqft |
Source: Hive MLS #30342243 Report a problem | ||
Public tax history
| Year | Property taxes | Tax assessment |
|---|---|---|
| 2025 | $2,769 +14.9% | $712,000 +59.3% |
| 2024 | $2,409 +0.2% | $446,900 |
| 2023 | $2,403 -0.9% | $446,900 |
| 2022 | $2,425 -1.4% | $446,900 |
| 2021 | $2,459 +17.8% | $446,900 +35.4% |
| 2020 | $2,088 | $330,100 |
| 2019 | $2,088 | $330,100 |
| 2018 | -- | $330,100 |
| 2017 | -- | $330,100 +14.8% |
| 2016 | -- | $287,500 |
| 2015 | $1,852 +1.7% | $287,500 |
| 2014 | $1,820 | $287,500 |
| 2013 | -- | $287,500 |
| 2012 | -- | $287,500 -31.8% |
| 2011 | -- | $421,856 |
| 2010 | -- | $421,856 |
| 2009 | -- | -- |
| 2008 | -- | -- |
| 2007 | -- | -- |
| 2005 | -- | $161,282 +222.6% |
| 2004 | -- | $50,000 |
| 2003 | -- | $50,000 |
| 2002 | -- | $50,000 |
| 2001 | -- | $50,000 |
Find assessor info on the county website
Monthly payment
Est. payment
Payment breakdown
Explore the cost of this home by adjusting the details. Changes won't be saved.Climate risks
Neighborhood: Bayshore
Nearby schools
GreatSchools rating
- 9/10Porters Neck ElementaryGrades: K-5Distance: 0.6 mi
- 8/10Holly Shelter Middle SchoolGrades: 6-8Distance: 7.5 mi
- 4/10Emsley A Laney HighGrades: 9-12Distance: 5.1 mi
Schools provided by the listing agent
- Elementary: Porters Neck
- Middle: Holly Shelter
- High: Laney
Source: Hive MLS. This data may not be complete. We recommend contacting the local school district to confirm school assignments for this home.
- $780,8004 bd4 ba3k sqft625 Blue Point Dr, Wilmington, NC 28411Off Market
- $648,2004 bd4 ba2.4k sqft617 Blue Point Dr, Wilmington, NC 28411Off Market
- $790,0004 bd4 ba2.8k sqft629 Blue Point Dr, Wilmington, NC 28411Sold
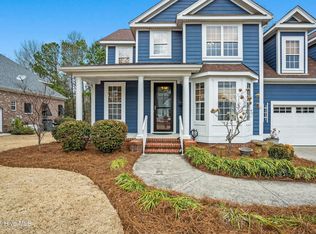
- $590,1003 bd2 ba2.3k sqft613 Blue Point Dr, Wilmington, NC 28411Off Market
- $610,0004 bd4 ba2.4k sqft616 Blue Point Dr, Wilmington, NC 28411Sold
- $690,0003 bd3 ba2.5k sqft620 Blue Point Dr, Wilmington, NC 28411Sold
- $647,4003 bd2 ba2.2k sqft624 Blue Point Dr, Wilmington, NC 28411Off Market
- $678,6003 bd3 ba2.5k sqft612 Blue Point Dr, Wilmington, NC 28411Off Market
A local agent can set up tours, give advice and negotiate with sellers.
Similar homes
- $715,0004 bd4 ba2.8k sqft802 Blue Point Drive, Wilmington, NC 28411For Sale

 MLS ID #100587722, Joel Sheesley, Coldwell Banker Sea Coast Advantage. Hive MLS
 - $730,0004 bd3 ba2.8k sqft392 Shackleford Drive, Wilmington, NC 28411For Sale
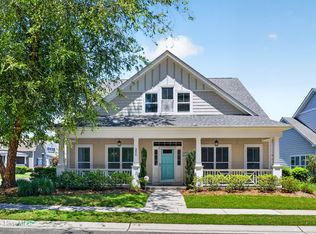 MLS ID #100586148, Jim D Flanigan, Berkshire Hathaway HomeServices Carolina Premier Properties. Hive MLS
 - $555,0004 bd3 ba2.6k sqft8118 Porters Crossing Way, Wilmington, NC 28411For Sale
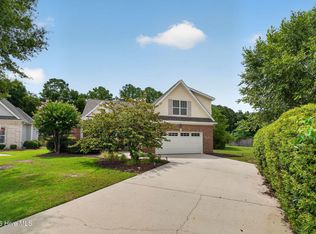 MLS ID #100591465, Jo El J Skipper, Figure Eight Realty. Hive MLS
 - $725,0003 bd3 ba2.5k sqft1103 Congressional Lane, Wilmington, NC 28411For Sale
 MLS ID #100567139, Wade S Wilson, Coldwell Banker Sea Coast Advantage-Midtown. Hive MLS
 - $650,0004 bd3 ba2.4k sqft602 Southerland Farm Drive, Wilmington, NC 28411For SaleMLS ID #100570386, Benjamin T Eisenberg, RE/MAX Essential. Hive MLS
- $759,9005 bd4 ba3.2k sqft1031 Bent Blade Lane, Wilmington, NC 28411For SaleMLS ID #100583902, Aspyre Collective, eXp Realty. Hive MLS
- $735,0004 bd3 ba2.3k sqft6006 Forest Creek Circle, Wilmington, NC 28403For SaleMLS ID #100581157, Team KBT Realty, Keller Williams Innovate-KBT. Hive MLS
- $695,0005 bd4 ba3.1k sqft101 Mackenzie Drive, Wilmington, NC 28409For SaleMLS ID #100591202, Kathy Greer, Nest Realty. Hive MLS
- $454,9003 bd3 ba1.9k sqft553 Montego Court, Wilmington, NC 28411For SaleMLS ID #100583848, Julio A Fuentes, Berkshire Hathaway HomeServices Carolina Premier Properties. Hive MLS
- $675,0003 bd3 ba2.4k sqft5427 Reserve Drive, Wilmington, NC 28409For SaleMLS ID #100582665, Lisa C Pridgen, Coldwell Banker Sea Coast Advantage. Hive MLS
- $950,0003 bd3 ba2.8k sqft1618 Pembroke Jones Drive, Wilmington, NC 28405For SaleMLS ID #100585356, Marcello Caliva and Associates, Intracoastal Realty Corporation. Hive MLS
- $625,0003 bd3 ba2.6k sqft5428 Dunmore Road, Wilmington, NC 28409For SaleMLS ID #100584986, Sloan Reese, Coastal Properties. Hive MLS
- $365,0003 bd2 ba1.4k sqft803 Spy Glass Court, Wilmington, NC 28411For SaleMLS ID #100577487, Atlantic Edge Partners, Intracoastal Realty Corporation. Hive MLS
- $549,0003 bd3 ba2.5k sqft127 Headwaters Drive, Hampstead, NC 28443For SaleMLS ID #100581398, Kelly K Wiggins, Water's Edge Real Estate LLC. Hive MLS
- $580,0004 bd3 ba3.2k sqft289 Weir Drive, Hampstead, NC 28443For SaleMLS ID #100580458, Carisa R Walcott, Redfin Corporation. Hive MLS
- $635,0004 bd3 ba2.2k sqft908 Upper Reach Drive, Wilmington, NC 28409For SaleMLS ID #100584214, Erik B Hoffacker, RE/MAX Essential. Hive MLS
- $629,0004 bd3 ba2.7k sqft519 Sea Castle Court, Wilmington, NC 28412For SaleMLS ID #100586019, John A Theodorakis, Intracoastal Realty Corporation. Hive MLS
- $449,9003 bd2 ba2.2k sqft356 Knollwood Drive, Hampstead, NC 28443For SaleMLS ID #100591300, Sandy V Thornton, Berkshire Hathaway HomeServices Carolina Premier Properties. Hive MLS
- $615,0004 bd3 ba2.4k sqft8712 Sedgley Drive, Wilmington, NC 28412For SaleMLS ID #100591469, Jessie Fairbairn, Nest Realty. Hive MLS
- $639,0003 bd3 ba2.8k sqft23 Stonegate Circle, Hampstead, NC 28443For SaleMLS ID #100579325, Ashley Davis, Better Homes and Gardens Real Estate Treasure. Hive MLS
