This country home offers the peace of mind today's buyers are looking for, where privacy and outdoor living come together on a spacious .70 acre homesite in the desirable Cross Creek community and Topsail School District. This well maintained ranch with a finished bonus room features 3 bedrooms, 2 bathrooms, and nearly 2,300 square feet of versatile living space. Inside, you'll find fresh paint, recessed lighting, curved archways, a huge great room with a cozy gas fireplace, and a well-appointed kitchen with granite countertops, tile backsplash, stainless steel appliances, and ample cabinetry, including added storage in the laundry room. The primary suite includes a walk-in closet, dual vanities, a soaking tub, and a separate walk-in shower, while the upstairs bonus room offers flexible space for a home office, media room, or guest retreat. Step outside to a fenced backyard shaded by mature trees and enjoy the large tiled screened porch with ceiling fans, perfect for relaxing year-round. Additional features include a side-entry two-car garage, outdoor storage shed, and a new HVAC in the bonus room. 2-10 home warranty offers worry free and peace of mind going forward. Conveniently located minutes from I-40, Topsail Island beaches, Wilmington, Jacksonville, Camp Lejeune, shopping, and dining, this move-in-ready home combines space, comfort, and location.
For sale
$449,900
356 Knollwood Drive, Hampstead, NC 28443
3beds
2,253sqft
Single Family Residence
Built in 2006
0.75 Acres Lot
$445,100 Zestimate®
$200/sqft
$25/mo HOA
What's special
- 23 days |
- 2,374 |
- 179 |
Zillow last checked:
Listing updated:
Listed by:
Sandy V Thornton 910-352-3526,
Berkshire Hathaway HomeServices Carolina Premier Properties
Source: Hive MLS,MLS#: 100591300 Originating MLS: Cape Fear Realtors MLS, Inc.
Originating MLS: Cape Fear Realtors MLS, Inc.Facts & features
Interior
Bedrooms & bathrooms
- Bedrooms: 3
- Bathrooms: 2
- Full bathrooms: 2
Rooms
- Room types: Master Bedroom, Bedroom 2, Bedroom 3, Great Room, Living Room, Dining Room, Fnshd Room over Garage
Primary bedroom
- Level: Main
- Dimensions: 14.8 x 14
Bedroom 2
- Level: Main
- Dimensions: 10.8 x 10
Bedroom 3
- Level: Main
- Dimensions: 11 x 10.8
Dining room
- Level: Main
- Dimensions: 12 x 10
Other
- Level: Second
- Dimensions: 22 x 13
Great room
- Level: Main
- Dimensions: 23 x 16
Kitchen
- Level: Main
- Dimensions: 11 x 10
Living room
- Level: Main
- Dimensions: 16 x 14
Heating
- Heat Pump, Electric
Cooling
- Heat Pump
Appliances
- Included: Built-In Microwave, Refrigerator, Dishwasher, Electric Range
Features
- Walk-in Closet(s), Vaulted Ceiling(s), Solid Surface, Ceiling Fan(s), Pantry, Walk-in Shower, Blinds/Shades, Walk-In Closet(s)
- Flooring: Carpet, Tile, Wood
Interior area
- Total structure area: 2,253
- Total interior livable area: 2,253 sqft
Property
Parking
- Total spaces: 2
- Parking features: Garage Faces Side, Concrete, Garage, Parking Pad
- Attached garage spaces: 2
Features
- Levels: One and One Half
- Patio & porch: Covered, Patio, Porch, Screened, Front Porch
- Fencing: Back Yard,Wood
- Has view: Yes
- View description: None
- Frontage type: See Remarks
Lot
- Size: 0.75 Acres
Details
- Additional structures: Shed(s)
- Parcel number: 32638501670000
- Zoning: RP
- Special conditions: Standard
Construction
Type & style
- Home type: SingleFamily
- Property subtype: Single Family Residence
Materials
- Brick, Brick Veneer, Vinyl Siding, Wood Frame
- Foundation: Crawl Space
- Roof: Other
Condition
- New construction: No
- Year built: 2006
Utilities & green energy
- Sewer: Septic Tank
- Water: Well
- Utilities for property: Other
Community & HOA
Community
- Subdivision: Cross Creek
HOA
- Has HOA: Yes
- Amenities included: Maintenance Common Areas, Picnic Area, Ramp
- HOA fee: $300 annually
- HOA name: Cross Creek Hoa
- HOA phone: 910-613-0808
Location
- Region: Hampstead
Financial & listing details
- Price per square foot: $200/sqft
- Tax assessed value: $230,785
- Annual tax amount: $2,334
- Date on market: 7/24/2026
- Cumulative days on market: 24 days
- Listing agreement: Exclusive Right To Sell
- Listing terms: Cash,Conventional,FHA,VA Loan
- Road surface type: Paved
Estimated market value
$445,100
$423,000 - $467,000
$2,626/mo
Price history
| Date | Event | Price |
|---|---|---|
| 7/24/2026 | Listed for sale | $449,900+99.5%$200/sqft |
Source:  Hive MLS #100591300 Report a problem Hive MLS #100591300 Report a problem | ||
| 7/19/2012 | Sold | $225,500-4%$100/sqft |
Source: Hive MLS #30475901 Report a problem | ||
| 5/31/2012 | Price change | $235,000-4.9%$104/sqft |
Source: Coastal Properties #475901 Report a problem | ||
| 4/29/2012 | Listed for sale | $247,000-8.8%$110/sqft |
Source: Coastal Properties #475901 Report a problem | ||
| 6/4/2011 | Listing removed | $270,900$120/sqft |
Source: Buyer's Choice Realty #454725 Report a problem | ||
| 4/8/2011 | Listed for sale | $270,900+5%$120/sqft |
Source: Buyer's Choice Realty #454725 Report a problem | ||
| 10/6/2006 | Sold | $258,000$115/sqft |
Source: Hive MLS #30369755 Report a problem | ||
Public tax history
| Year | Property taxes | Tax assessment |
|---|---|---|
| 2025 | $2,335 | $478,510 +107.3% |
| 2024 | $2,335 | $230,785 |
| 2023 | $2,335 +14.9% | $230,785 |
| 2022 | $2,031 | $230,785 |
| 2021 | $2,031 | $230,785 |
| 2020 | -- | $230,785 |
| 2019 | $2,141 | $230,785 -2.7% |
| 2018 | $2,141 -6.5% | $237,193 |
| 2017 | $2,290 +1% | $237,193 |
| 2016 | $2,266 | $237,193 |
| 2015 | $2,266 +1.6% | $237,193 |
| 2014 | $2,231 | $237,193 |
| 2013 | $2,231 +26.7% | $237,193 |
| 2012 | $1,761 | $237,193 |
| 2011 | -- | $237,193 +15.8% |
| 2010 | -- | $204,901 |
Find assessor info on the county website
Monthly payment
Est. payment
Payment breakdown
Explore the cost of this home by adjusting the details. Changes won't be saved.Climate risks
Neighborhood: 28443
Nearby schools
GreatSchools rating
- 9/10South Topsail Elementary SchoolGrades: PK-5Distance: 3.8 mi
- 6/10Topsail Middle SchoolGrades: 5-8Distance: 5.9 mi
- 8/10Topsail High SchoolGrades: 9-12Distance: 5.6 mi
Schools provided by the listing agent
- Elementary: South Topsail
- Middle: Topsail
- High: Topsail
Source: Hive MLS. This data may not be complete. We recommend contacting the local school district to confirm school assignments for this home.
- $444,6004 bd2 ba2k sqft358 Knollwood Dr, Hampstead, NC 28443Off Market
- $368,2003 bd2 ba1.7k sqft354 Knollwood Dr, Hampstead, NC 28443Off Market
- $435,3003 bd2 ba1.9k sqft239 Oakmont Dr, Hampstead, NC 28443Off Market
- $498,3003 bd2 ba2.3k sqft301 Oakmont Dr, Hampstead, NC 28443Off Market
- $411,5003 bd2 ba2.1k sqft352 Knollwood Dr, Hampstead, NC 28443Off Market
- $565,9004 bd3 ba3.5k sqft237 Oakmont Dr, Hampstead, NC 28443Off Market
- $--0.89 acres196 Oakmont Lot Dr LOT 196, Hampstead, NC 28443Off Market
- $383,5003 bd3 ba1.8k sqft303 Oakmont Dr, Hampstead, NC 28443Off Market
A local agent can set up tours, give advice and negotiate with sellers.
A local lender can help you make sure your offer is ready when you are.
Similar homes
- $434,9003 bd2 ba1.7k sqft100 Hickory Circle, Hampstead, NC 28443For Sale
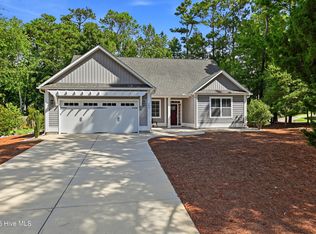
 MLS ID #100593252, Brad Carlson, Keller Williams Innovate-Wilmington. Hive MLS
 - $435,0004 bd3 ba2k sqft106 Cinema Court, Hampstead, NC 28443For Sale
 MLS ID #100581186, Katie Moore, Coldwell Banker Sea Coast Advantage. Hive MLS
 - $460,0003 bd2 ba1.9k sqft718 Hughes Road, Hampstead, NC 28443For Sale
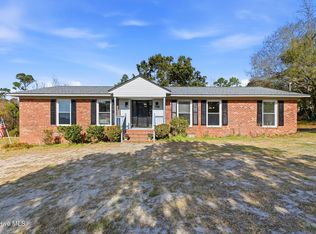 MLS ID #100571134, Vicki Stowe, Keller Williams Innovate-Wilmington. Hive MLS
 - $469,0004 bd3 ba2.4k sqft35 Scotlands Court, Hampstead, NC 28443For Sale
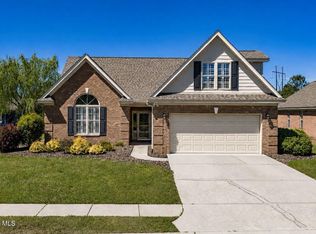 MLS ID #100567268, Jason Gill, Intracoastal Realty Corporation. Hive MLS
 - $499,0003 bd3 ba2k sqft91 W Conolly Court, Hampstead, NC 28443For SaleMLS ID #100587989, Alyson Squires, 360 REALTY. Hive MLS
- $409,9994 bd3 ba2k sqft126 Leeward Lane, Hampstead, NC 28443For SaleMLS ID #100585659, Jed R Zwifelhofer, Berkshire Hathaway HomeServices Carolina Premier Properties. Hive MLS
- $399,9003 bd3 ba1.7k sqft118 S Belvedere Drive, Hampstead, NC 28443For SaleMLS ID #100593138, Ariana Blevins, Salt Marsh Properties. Hive MLS
- $549,0003 bd3 ba2.5k sqft127 Headwaters Drive, Hampstead, NC 28443For SaleMLS ID #100581398, Kelly K Wiggins, Water's Edge Real Estate LLC. Hive MLS
- $389,0004 bd2 ba1.8k sqft575 Island Creek Road, Rocky Point, NC 28457For SaleMLS ID #100572656, Cami M Marley, RE/MAX Executive. Hive MLS
- $435,0003 bd2 ba2k sqft176 Collins Way, Hampstead, NC 28443For SaleMLS ID #100530499, Becky Filer, Berkshire Hathaway HomeServices Carolina Premier Properties. Hive MLS
- $380,0003 bd3 ba1.6k sqft554 Avendale Drive, Rocky Point, NC 28457For SaleMLS ID #100583925, Crystal A Danford, Buy Coastal Real Estate. Hive MLS
- $340,0004 bd2 ba1.9k sqft105 Penquin Place, Hampstead, NC 28443For SaleMLS ID #100591003, Tidal Realty Partners, REAL Broker LLC. Hive MLS
- $384,9004 bd3 ba2.2k sqft447 Avendale Drive, Rocky Point, NC 28457For SaleMLS ID #100586253, Lindsay Striplin, Intracoastal Realty Corporation. Hive MLS
- $592,0003 bd3 ba2.7k sqft632 Ravenswood Road, Hampstead, NC 28443For SaleMLS ID #100562679, Michelle Roberts, Coldwell Banker Sea Coast Advantage. Hive MLS
- $394,0003 bd2 ba1.6k sqft500 Bishop Drive, Hampstead, NC 28443For SaleMLS ID #100595127, Katie Batson, KB Realty & Investments LLC. Hive MLS
- $449,9003 bd2 ba2k sqft507 Steele Loop, Wilmington, NC 28411For SaleMLS ID #100593955, Rob H Warwick, Coldwell Banker Sea Coast Advantage. Hive MLS
- $595,0003 bd3 ba2.1k sqft506 Royal Tern Drive, Hampstead, NC 28443For SaleMLS ID #100588189, Blanca Alster, Keller Williams Realty. Hive MLS
- $449,0003 bd3 ba1.7k sqft815 Riverview Drive, Burgaw, NC 28425For SaleMLS ID #100555520, Amy A Horn, Coastal Properties. Hive MLS
- $252,5003 bd4 ba2k sqft467 Union Bethel Rd, Hampstead, NC 28443For SaleBHHS broker feed
- $334,5003 bd2 ba1.8k sqft130 Azalea Drive, Hampstead, NC 28443For SaleMLS ID #100579059, Andrew Bigelow, Coldwell Banker Sea Coast Advantage. Hive MLS
