A truly unique property with local history and timeless character, tucked away in a rural setting just minutes from I-40 for an easy commute to Wilmington and surrounding areas.
Originally associated with the historic Godwin Lumber Company and once located near North Third Street and Castle Hayne Road, the structure has ties to early Wilmington broadcasting history, including connections to the original WMFD radio station and the early beginnings of WECT television. The home was later relocated by the Maples family to its current homesite and thoughtfully remodeled into a residence around 2000, blending historic character with modern functionality.
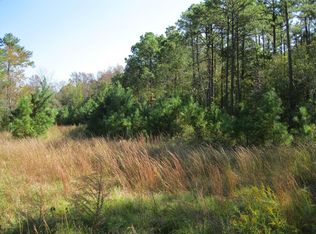
This 3 bedroom 2 bath with upstairs flex space one-of-a-kind property offers spacious living areas, hardwood floors, a fireplace, large mudroom/breakfast area, and a flexible floor plan with room for multiple uses. Situated on a wooded lot with deck space, storage buildings, and room to enjoy country living while remaining conveniently close to Wilmington, beaches, dining, and shopping.
Properties with this kind of story, charm, and setting rarely come available.
For sale
Price cut: $14K (9/10)
$375,000
575 Island Creek Road, Rocky Point, NC 28457
3beds
1,848sqft
Single Family Residence
Built in 1945
0.76 Acres Lot
$371,500 Zestimate®
$203/sqft
$-- HOA
What's special
Rural settingDeck spaceHardwood floorsWooded lotStorage buildingsUpstairs flex space
- 130 days
- 1,043
- 99
Zillow last checked:
Listing updated:
Listed by:
Cami M Marley 910-297-9086,
RE/MAX Executive
Source: Hive MLS,MLS#: 100572656 Originating MLS: Cape Fear Realtors MLS, Inc.
Originating MLS: Cape Fear Realtors MLS, Inc.Facts & features
Interior
Bedrooms & bathrooms
- Bedrooms: 3
- Bathrooms: 2
- Full bathrooms: 2
Rooms
- Room types: Master Bedroom, Bedroom 1, Bedroom 2, Other, Dining Room, Living Room
Primary bedroom
- Level: First
- Dimensions: 13 x 13
Bedroom 1
- Level: First
- Dimensions: 13 x 10
Bedroom 2
- Level: First
- Dimensions: 13 x 12
Dining room
- Level: First
- Dimensions: 14 x 10
Kitchen
- Level: First
- Dimensions: 14 x 12
Living room
- Level: First
- Dimensions: 15 x 13
Other
- Description: Office/Flex Space
- Level: Second
- Dimensions: 20 x 14
Other
- Description: Entrance area
- Level: First
- Dimensions: 15 x 7
Heating
- Fireplace(s), Electric, Forced Air
Cooling
- Central Air, Ceiling Fan(s)
Appliances
- Included: Gas Cooktop, Built-In Microwave
- Laundry: Laundry Closet
Features
- Master Downstairs, Blinds/Shades
- Flooring: Carpet, Tile, Wood
- Attic: Access Only
- Number of fireplaces: 1
Interior area
- Total structure area: 1,848
- Total interior livable area: 1,848 sqft
Property
Parking
- Parking features: On Site, No Garage
Features
- Levels: One and One Half
- Patio & porch: Covered, Front Porch, Rear Porch
- Fencing: Partial
- Has view: Yes
- View description: See Remarks
- Frontage type: See Remarks
Lot
- Size: 0.76 Acres
- Dimensions: 60 x 145 x 60 x 105 x 210 x 210
Details
- Additional structures: Shed(s)
- Parcel number: 32638088320000
- Zoning: RP
- Special conditions: Standard
Construction
Type & style
- Home type: SingleFamily
- Property subtype: Single Family Residence
Materials
- Brick, Wood Frame
- Foundation: Crawl Space
- Roof: Shingle
Condition
- New construction: No
- Year built: 1945
Utilities & green energy
- Sewer: Septic Tank
- Water: County Water
- Utilities for property: Cable Available, Water Connected
Community & HOA
Community
- Subdivision: Not In Subdivision
HOA
- Has HOA: No
Location
- Region: Rocky Point
Financial & listing details
- Price per square foot: $203/sqft
- Tax assessed value: $113,480
- Annual tax amount: $1,249
- Date on market: 5/9/2026
- Cumulative days on market: 130 days
- Listing agreement: Exclusive Right To Sell
- Listing terms: Cash,Conventional,FHA,USDA Loan
- Road surface type: Paved
Estimated market value
$371,500
$353,000 - $390,000
$2,234/mo
Price history
| Date | Event | Price |
|---|---|---|
| 9/10/2026 | Price change | $375,000-3.6%$203/sqft |
Source:  Hive MLS #100572656 Report a problem Hive MLS #100572656 Report a problem | ||
| 8/11/2026 | Price change | $389,000-2.1%$210/sqft |
Source: Hive MLS #100572656 Report a problem | ||
| 6/22/2026 | Price change | $397,500-1.8%$215/sqft |
Source: Hive MLS #100572656 Report a problem | ||
| 6/9/2026 | Price change | $404,900-1.7%$219/sqft |
Source: Hive MLS #100572656 Report a problem | ||
| 6/1/2026 | Price change | $411,900-2.4%$223/sqft |
Source: Hive MLS #100572656 Report a problem | ||
| 5/9/2026 | Listed for sale | $421,980+203%$228/sqft |
Source: Hive MLS #100572656 Report a problem | ||
| 1/28/2005 | Sold | $139,280$75/sqft |
Source: Hive MLS #30337387 Report a problem | ||
Public tax history
| Year | Property taxes | Tax assessment |
|---|---|---|
| 2025 | $1,250 | $278,872 +145.7% |
| 2024 | $1,250 | $113,480 |
| 2023 | $1,250 +7.3% | $113,480 |
| 2022 | $1,165 | $113,480 |
| 2021 | $1,165 | $113,480 +2.3% |
| 2020 | -- | $110,972 |
| 2019 | $1,144 | $110,972 -27% |
| 2018 | $1,144 -26% | $151,969 |
| 2017 | $1,546 +0.4% | $151,969 |
| 2016 | $1,539 | $151,969 |
| 2015 | $1,539 +2.3% | $151,969 |
| 2014 | $1,504 | $151,969 |
| 2013 | $1,504 +25.7% | $151,969 |
| 2012 | $1,197 | $151,969 |
| 2011 | -- | $151,969 +464.3% |
| 2010 | -- | $26,932 |
Find assessor info on the county website
Monthly payment
Est. payment
Payment breakdown
Explore the cost of this home by adjusting the details. Changes won't be saved.Climate risks
Neighborhood: 28457
Nearby schools
Schools provided by the listing agent
- Elementary: South Topsail
- Middle: Topsail
- High: Topsail
Source: Hive MLS. This data may not be complete. We recommend contacting the local school district to confirm school assignments for this home.
Similar homes
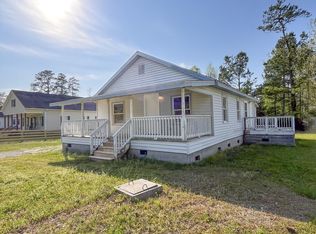
- $379,0003 bd2 ba1.8k sqft161 Preswick Drive, Rocky Point, NC 28457For Sale

 MLS ID #100603078, Ronel Austin, Coastal Realty Associates LLC. Hive MLS
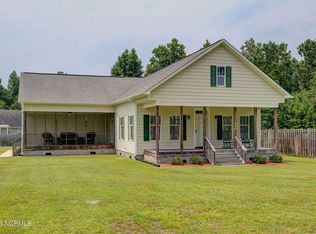
 - $380,0003 bd3 ba1.6k sqft554 Avendale Drive, Rocky Point, NC 28457For Sale
 MLS ID #100583925, Crystal A Danford, Buy Coastal Real Estate. Hive MLS
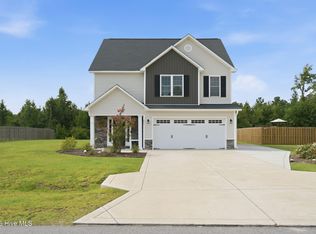
 - $379,0003 bd3 ba1.7k sqft273 W Broughton Lane, Rocky Point, NC 28457For Sale
 MLS ID #100596831, Lexi Barbee, Nest Realty. Hive MLS
 - $389,0003 bd2 ba1.5k sqft140 Pintail Lane, Rocky Point, NC 28457For Sale
 MLS ID #100581779, Joy O Morgan, Intracoastal Realty Corporation. Hive MLS
 - $399,9003 bd3 ba2.1k sqft198 Darel Street, Rocky Point, NC 28457For SaleMLS ID #100594252, Joy O Morgan, Intracoastal Realty Corporation. Hive MLS
- $385,0003 bd2 ba2.2k sqft122 Pond View Circle, Hampstead, NC 28443For SaleMLS ID #100598243, Neisha Fredericks, Keller Williams Innovate-Wilmington. Hive MLS
- $364,9003 bd2 ba1.3k sqft111 Yaupon Court, Hampstead, NC 28443For SaleMLS ID #100595414, Art Dayton, Coastal Realty Associates LLC. Hive MLS
- $409,9994 bd3 ba2k sqft126 Leeward Lane, Hampstead, NC 28443For SaleMLS ID #100585659, Jed R Zwifelhofer, Berkshire Hathaway HomeServices Carolina Premier Properties. Hive MLS
- $415,0003 bd2 ba1.6k sqft3208 Paramount Way, Wilmington, NC 28405For SaleMLS ID #100603023, Shelley Allen, Carolina's Choice Real Estate Inc. Hive MLS
- $485,0004 bd3 ba2.7k sqft379 W Huckleberry Way, Rocky Point, NC 28457For SaleMLS ID #100590669, Beatty Pittman Real Estate Team LLC, Intracoastal Realty Corporation. Hive MLS
- $400,0003 bd3 ba1.4k sqft1815 Watts Landing Road, Hampstead, NC 28443For SaleMLS ID #100599732, Michael R McKinney, Carolina Property Sales. Hive MLS
- $450,0003 bd2 ba1.9k sqft718 Hughes Road, Hampstead, NC 28443For SaleMLS ID #100571134, Vicki Stowe, Keller Williams Innovate-Wilmington. Hive MLS
- $539,9004 bd3 ba2.5k sqft75 Fletcher Lane, Hampstead, NC 28443For SaleMLS ID #100602910, Jim A Spicuzza, Coastal Properties. Hive MLS
- $385,0003 bd3 ba1.7k sqft302 W Wilmington Street, Burgaw, NC 28425For SaleMLS ID #100566509, Terry W Milam, Berkshire Hathaway HomeServices Carolina Premier Properties. Hive MLS
- $450,0003 bd2 ba2.1k sqft416 Masters Lane, Hampstead, NC 28443For SaleMLS ID #100599570, Kevin J Cavanagh, Sold Buy The Sea Realty. Hive MLS
- $349,0003 bd2 ba1.8k sqft2715 Cedar Hill Road NE, Leland, NC 28451For SaleMLS ID #100600285, Trina R Thomas, Keller Williams Innovate-Wilmington. Hive MLS
- $434,9003 bd2 ba1.7k sqft100 Hickory Circle, Hampstead, NC 28443For SaleMLS ID #100593252, Brad Carlson, Keller Williams Innovate-Wilmington. Hive MLS
- $489,0003 bd3 ba2.6k sqft346 Knollwood Drive, Hampstead, NC 28443For SaleMLS ID #100569223, Savannah L Holman, Coldwell Banker Sea Coast Advantage. Hive MLS
- $499,0003 bd3 ba2k sqft91 W Conolly Court, Hampstead, NC 28443For SaleMLS ID #100587989, Alyson Squires, 360 REALTY. Hive MLS
- $380,0003 bd2 ba1.7k sqft975 River Bend Drive, Burgaw, NC 28425For SaleMLS ID #100584304, Atlantic Edge Partners, Intracoastal Realty Corporation. Hive MLS
