Welcome to 289 Weir Dr in Hampstead, a beautifully maintained home offering comfort, functionality, and coastal charm. Step inside to discover a bright and inviting layout designed for both everyday living and entertaining. The spacious living areas flow seamlessly into the kitchen and dining spaces, creating a warm and welcoming atmosphere. Thoughtful finishes and abundant natural light enhance the home throughout. The primary suite provides a relaxing retreat, while additional bedrooms offer flexibility for guests, hobbies, or work-from-home needs. Enjoy outdoor living with space to unwind, garden, or entertain in the backyard. Conveniently located near local shopping, dining, schools, and area beaches, this property offers the opportunity to enjoy the best of Hampstead living. Whether you are searching for a primary residence or a coastal getaway, this home is ready for its next chapter.
Under contract
Price cut: $10K (8/12)
$570,000
289 Weir Drive, Hampstead, NC 28443
4beds
3,241sqft
Single Family Residence
Built in 2013
0.52 Acres Lot
$563,800 Zestimate®
$176/sqft
$77/mo HOA
What's special
- 78 days
- 58
- 2
Zillow last checked:
Listing updated:
Listed by:
Carisa R Walcott 234-525-7873,
Redfin Corporation
Source: Hive MLS,MLS#: 100580458 Originating MLS: Cape Fear Realtors MLS, Inc.
Originating MLS: Cape Fear Realtors MLS, Inc.Facts & features
Interior
Bedrooms & bathrooms
- Bedrooms: 4
- Bathrooms: 3
- Full bathrooms: 3
Rooms
- Room types: Dining Room, Living Room, Master Bedroom, Bedroom 2, Bedroom 3, Bedroom 4, Bonus Room
Primary bedroom
- Level: Second
Bedroom 2
- Level: Second
Bedroom 3
- Level: Second
Bedroom 4
- Level: First
Bonus room
- Level: Second
Dining room
- Level: First
Kitchen
- Level: First
Living room
- Level: First
Heating
- Electric, Forced Air
Cooling
- Central Air
Appliances
- Included: Built-In Microwave, Double Oven, Disposal, Dishwasher, Cooktop
- Laundry: Laundry Room
Features
- Walk-in Closet(s), Entrance Foyer, Ceiling Fan(s), Pantry, Walk-in Shower, Gas Log, Walk-In Closet(s)
- Flooring: LVT/LVP, Carpet, Tile
- Number of fireplaces: 1
- Fireplace features: Gas Log
Interior area
- Total structure area: 3,241
- Total interior livable area: 3,241 sqft
Property
Parking
- Total spaces: 2
- Parking features: Garage Faces Front, Attached, Paved, Garage
- Attached garage spaces: 2
Features
- Levels: Two
- Patio & porch: Covered, Enclosed, Patio, Porch, Screened
- Exterior features: Irrigation System, Gas Log
- Fencing: Back Yard,Wood
- Has view: Yes
- View description: See Remarks
- Frontage type: See Remarks
Lot
- Size: 0.52 Acres
Details
- Parcel number: 32923223590000
- Zoning: RP
- Special conditions: Standard
Construction
Type & style
- Home type: SingleFamily
- Property subtype: Single Family Residence
Materials
- Stone, Vinyl Siding, Wood Frame
- Foundation: Slab
- Roof: Shingle
Condition
- New construction: No
- Year built: 2013
Utilities & green energy
- Water: Public
- Utilities for property: Water Available
Community & HOA
Community
- Subdivision: Majestic Oaks
HOA
- Has HOA: Yes
- Amenities included: Clubhouse, Pool, Maintenance Common Areas, Management, Sidewalks, Street Lights
- HOA fee: $920 annually
- HOA name: CAMS
- HOA phone: 910-2562
Location
- Region: Hampstead
Financial & listing details
- Price per square foot: $176/sqft
- Tax assessed value: $346,564
- Annual tax amount: $3,405
- Date on market: 6/10/2026
- Cumulative days on market: 78 days
- Listing agreement: Exclusive Right To Sell
- Listing terms: Cash,Conventional,FHA,VA Loan
- Road surface type: Paved
Estimated market value
$563,800
$536,000 - $592,000
$3,538/mo
Price history
| Date | Event | Price |
|---|---|---|
| 8/19/2026 | Contingent | $570,000$176/sqft |
Source:  Hive MLS #100580458 Report a problem Hive MLS #100580458 Report a problem | ||
| 8/12/2026 | Price change | $570,000-1.7%$176/sqft |
Source: Hive MLS #100580458 Report a problem | ||
| 7/22/2026 | Price change | $580,000-1.7%$179/sqft |
Source: Hive MLS #100580458 Report a problem | ||
| 7/7/2026 | Price change | $590,000-1.7%$182/sqft |
Source: Hive MLS #100580458 Report a problem | ||
| 7/1/2026 | Price change | $599,999-1.6%$185/sqft |
Source: Hive MLS #100580458 Report a problem | ||
| 6/23/2026 | Price change | $610,000-1.6%$188/sqft |
Source: Hive MLS #100580458 Report a problem | ||
| 6/10/2026 | Listed for sale | $620,000+49.4%$191/sqft |
Source: Hive MLS #100580458 Report a problem | ||
| 2/22/2021 | Sold | $415,000$128/sqft |
Source: Hive MLS #100249651 Report a problem | ||
| 1/13/2021 | Listed for sale | $415,000+6.4%$128/sqft |
Source: Coastal Realty Associates LLC #100249651 Report a problem | ||
| 7/30/2020 | Sold | $390,000+21.8%$120/sqft |
Source: Public Record Report a problem | ||
| 10/25/2013 | Sold | $320,188+92.3%$99/sqft |
Source: Hive MLS #30497753 Report a problem | ||
| 7/11/2013 | Sold | $166,500$51/sqft |
Source: Public Record Report a problem | ||
Public tax history
| Year | Property taxes | Tax assessment |
|---|---|---|
| 2025 | $3,406 | $604,235 +74.4% |
| 2024 | $3,406 | $346,564 |
| 2023 | $3,406 +13.7% | $346,564 |
| 2022 | $2,995 | $346,564 |
| 2021 | $2,995 | $346,564 |
| 2020 | -- | $346,564 |
| 2019 | $2,995 | $346,564 +15% |
| 2018 | $2,995 +9.3% | $301,406 |
| 2017 | $2,740 +1.1% | $301,406 |
| 2016 | $2,710 | $301,406 |
| 2015 | $2,710 +0.7% | $301,406 |
| 2014 | $2,692 | $301,406 |
| 2013 | $2,692 | $301,406 |
Find assessor info on the county website
Monthly payment
Est. payment
Payment breakdown
Explore the cost of this home by adjusting the details. Changes won't be saved.Climate risks
Neighborhood: 28443
Nearby schools
Schools provided by the listing agent
- Elementary: South Topsail
- Middle: Topsail
- High: Topsail
Source: Hive MLS. This data may not be complete. We recommend contacting the local school district to confirm school assignments for this home.

Similar homes
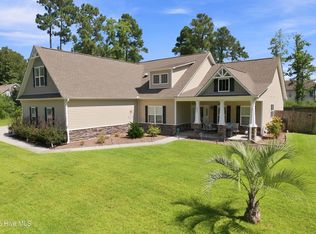
- $599,0004 bd3 ba2.6k sqft693 Dan Owen Drive, Hampstead, NC 28443For Sale
 MLS ID #100602443, Jayne J Kipke, Southern Realty Advantage LLC. Hive MLS
 - $539,9004 bd3 ba2.5k sqft75 Fletcher Lane, Hampstead, NC 28443For Sale
 MLS ID #100602910, Jim A Spicuzza, Coastal Properties. Hive MLS
 - $699,0006 bd5 ba3.4k sqft64 Sally Lane, Hampstead, NC 28443For Sale
 MLS ID #100602466, Molly White, Landmark Sotheby's International Realty. Hive MLS
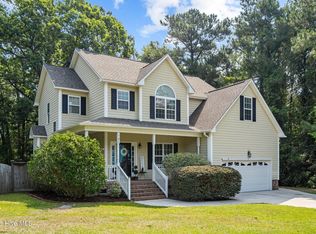
 - $529,0003 bd3 ba2.5k sqft127 Headwaters Drive, Hampstead, NC 28443For Sale
 MLS ID #100581398, Kelly K Wiggins, Water's Edge Real Estate LLC. Hive MLS
 - $650,0004 bd3 ba2.4k sqft711 N Green Tee Road, Hampstead, NC 28443For SaleMLS ID #100605240, David C Gervais, NorthGroup Real Estate LLC. Hive MLS
- $649,0004 bd4 ba3.3k sqft413 Canter Crest Road, Hampstead, NC 28443For SaleMLS ID #100602880, Summy Rucker, Summy Rucker Real Estate LLC. Hive MLS
- $525,0003 bd3 ba2.4k sqft116 Dogwood Lane, Hampstead, NC 28443For SaleMLS ID #100581086, Irena B Kohler, Coldwell Banker Sea Coast Advantage-Hampstead. Hive MLS
- $495,0003 bd3 ba2k sqft91 W Conolly Court, Hampstead, NC 28443For SaleMLS ID #100587989, Alyson Squires, 360 REALTY. Hive MLS
- $599,0004 bd4 ba3.3k sqft46 Vella Lane, Wilmington, NC 28411For SaleMLS ID #100607305, Jennifer Richardson Real Estate, Berkshire Hathaway HomeServices Carolina Premier Properties. Hive MLS
- $644,9004 bd4 ba3k sqft30 Man O War Lane, Hampstead, NC 28443For SaleMLS ID #100567474, Jonathan R Harris, Keller Williams Innovate-Wilmington. Hive MLS
- $459,0004 bd3 ba2.4k sqft111 Colonial Heights Drive, Hampstead, NC 28443For SaleMLS ID #100592267, Beatty Pittman Real Estate Team LLC, Intracoastal Realty Corporation. Hive MLS
- $589,5003 bd3 ba2.3k sqft235 Topsail Watch Drive, Hampstead, NC 28443For SaleMLS ID #100606749, Christina M Block, Coldwell Banker Sea Coast Advantage-Hampstead. Hive MLS
- $720,0004 bd3 ba2.3k sqft105 E Keel Drive, Hampstead, NC 28443For SaleMLS ID #100567182, Gail R Bailey, Intracoastal Realty Corporation. Hive MLS
- $599,0004 bd4 ba2.7k sqft90 E Singing Avenue, Hampstead, NC 28443For SaleMLS ID #100604440, Jennifer Richardson Real Estate, Berkshire Hathaway HomeServices Carolina Premier Properties. Hive MLS
- $530,0006 bd4 ba3.1k sqft115 Bunchberry Court, Hampstead, NC 28443For SaleMLS ID #100594311, Michelle Roberts, Coldwell Banker Sea Coast Advantage. Hive MLS
- $775,0003 bd4 ba3k sqft353 Washington Acres Road, Hampstead, NC 28443For SaleMLS ID #100567806, Garrett A Williams, Intracoastal Realty Corporation. Hive MLS
- $669,9004 bd3 ba2.6k sqft207 Westminster Way, Hampstead, NC 28443For SaleMLS ID #100575276, Lisa A Mathews, RE/MAX Essential. Hive MLS
- $789,9003 bd3 ba2.5k sqft265 Iris Way, Hampstead, NC 28443For SaleMLS ID #100597045, Laura L Betz, RE/MAX Essential. Hive MLS
- $529,9004 bd4 ba2.8k sqft111 E Barred Owl Drive, Hampstead, NC 28443For SaleMLS ID #100595667, The Summers Real Estate Team, Keller Williams Innovate-Wilmington. Hive MLS
- $529,9004 bd3 ba2.5k sqft58 E Maritt Street, Hampstead, NC 28443For SaleMLS ID #100594417, Christina M Dennis, RE/MAX Essential. Hive MLS
