Skip main navigation
Off market
Street View
  • $618,300

    271 Weir Dr, Hampstead, NC 28443

    4beds
    3,190sqft
    SingleFamily
    Built in 2013
    0.46 Acres Lot
    $618,300 Zestimate®
    $194/sqft
    $3,229 Estimated rent

    Home value

    $618,300

    $587,000 - $649,000

    $3,229/mo

    Zestimate® history
    Loading
    Loading...

    Owner options

    List your home for rent

    $3,229/mo

    Rent Zestimate®

    Find your next renter with Zillow Rental Manager. Plus, with online applications, you can quickly screen prospective tenants – for free.

    Learn more

    $3,229/mo

    Rent Zestimate®

    Refinance and save

    $3,730/mo

    Est. payment

    Refinancing to a lower rate could help reduce your monthly payments and save thousands over the life of the loan.

    See today's rates

    $3,730/mo

    Est. payment

    Explore your selling options

    Work with a Zillow partner agent

    Leverage their expertise and Zillow's premium Showcase listings to get your home seen by more buyers.

    Get started

    List with your own agent

    Get your home in front of millions of buyers by listing it on Zillow.

    Learn how to do it

    Sell it yourself

    Take full control of how buyers see your home on Zillow by listing For Sale by Owner (FSBO).

    List your home

    What's special

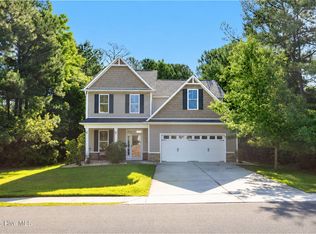
    Located in popular Majestic Oaks, this 3,190 s/f spacious Nicklaus plan by Stevens features 4 bedrooms, 3 full baths, gorgeous hardwood floors throughout all living spaces and many thoughtful upgrades. The bright, open kitchen features a center island with barstool seating, granite countertops, stainless steel appliances with refrigerator, double pantries and lots of cabinet space. Downstairs, you'll find a large bedroom with adjacent full bath, a formal dining room off the foyer and a spacious living room with fireplace, and a fabulous three-panel slider which opens to the huge screen porch overlooking a private, wooded backyard. The second-floor master suite features his/her closets and a large bathroom with shower and soaking tub. Two additional bedrooms are upstairs with a full bath, laundry room and a generous-sized loft area, ideal as a playroom, office or media room. Majestic Oaks is a golf-cart friendly community with sidewalks, swimming pool, clubhouse and is in walking distance of the ICWW. With coveted Topsail schools, a short drive to Wilmington and Topsail beaches as well as featuring Stevens Energywise standards for lower utility bills, this home checks all the boxes! Call today for an appointment before this one is snatched up!

    This property is off market, which means it's not currently listed for sale or rent on Zillow. This may be different from what's available on other websites or public sources.

    Facts & features

    Interior

    Bedrooms & bathrooms
    • Bedrooms: 4
    • Bathrooms: 3
    • Full bathrooms: 3
    Heating
    • Heat pump, Electric
    Cooling
    • Central
    Appliances
    • Included: Dishwasher, Microwave, Refrigerator
    Features
    • Pantry, Blinds/Shades, Smoke Detectors, Solid Surface, Walk-In Closet
    • Flooring: Carpet, Linoleum / Vinyl
    • Attic: Stairs - Pull Down
    • Has fireplace: Yes
    Interior area
    • Total interior livable area: 3,190 sqft

    Property

    Parking
    • Total spaces: 2
    Features
    • Exterior features: Vinyl
    Lot
    • Size: 0.46 Acres
    Details
    • Parcel number: 32923224270000

    Construction

    Type & style
    • Home type: SingleFamily
    • Architectural style: Conventional
    Materials
    • Metal
    • Foundation: Slab
    • Roof: Composition
    Condition
    • Year built: 2013

    Community & neighborhood

    Location
    • Region: Hampstead

    HOA & financial

    HOA
    • Has HOA: Yes
    • HOA fee: $63 monthly

    Other

    Other facts
    • Fireplace: 1
    • Construction Type: Stick Built
    • Appliances/Equip: Stove/Oven - Electric, Dishwasher, Refrigerator, Microwave - Built-In
    • Construction: Wood Frame
    • Cooling System: Central
    • Foundation: Slab
    • Heating System: Heat Pump
    • Porch/Balcony/Deck: Porch, Patio
    • Water Heater: Electric
    • Water/Sewer: Municipal Water, Community Sewer
    • Rooms: Dining Room, Living Room, Bedroom 1, Bedroom 2, Bedroom 3, Kitchen, Master Bedroom, Bonus Room
    • Parking/Driveway: Paved, Off Street
    • Dining Room Type: Formal
    • Exterior Features: Thermal Windows
    • Road Type/Frontage: Public (City/Cty/St), Paved
    • Roof: Shingle
    • Flooring: Carpet, Vinyl, LVT/LVP
    • HOA: Yes
    • Interior Features: Pantry, Blinds/Shades, Smoke Detectors, Solid Surface, Walk-In Closet
    • HOA Amenities: Maint - Comm Areas, Maint - Grounds, Mgmt Fee, Clubhouse, Pool-Community
    • Attic: Stairs - Pull Down
    • Exterior Finish: Vinyl Siding

    Price history

    DateEventPrice
    6/1/2023Sold$575,000$180/sqft
    Source: Hive MLS #100381156 Report a problem
    5/1/2023Pending sale$575,000$180/sqft
    Source: Hive MLS #100381156 Report a problem
    4/26/2023Listed for sale$575,000+30.7%$180/sqft
    Source: Hive MLS #100381156 Report a problem
    9/17/2021Sold$440,000+1.1%$138/sqft
    Source: Hive MLS #100280965 Report a problem
    8/9/2021Pending sale$435,000$136/sqft
    Source: Hive MLS #100280965 Report a problem
    8/6/2021Listed for sale$435,000+11.5%$136/sqft
    Source: Hive MLS #100280965 Report a problem
    9/9/2020Sold$390,000-1.3%$122/sqft
    Source: Public Record Report a problem
    8/10/2020Pending sale$395,000$124/sqft
    Source: RE/MAX Essential #100228445 Report a problem
    7/24/2020Listed for sale$395,000+8.5%$124/sqft
    Source: RE/MAX Essential #100228445 Report a problem
    8/14/2017Sold$364,000-2.9%$114/sqft
    Source: Public Record Report a problem
    6/6/2017Pending sale$374,900$118/sqft
    Source: Nest Realty #100053287 Report a problem
    6/2/2017Price change$374,900-1.3%$118/sqft
    Source: Nest Realty #100053287 Report a problem
    4/25/2017Price change$379,900-2.6%$119/sqft
    Source: Nest Realty #100053287 Report a problem
    3/26/2017Price change$389,900-2.5%$122/sqft
    Source: Nest Realty #100053287 Report a problem
    3/17/2017Listed for sale$399,900+29%$125/sqft
    Source: Nest Realty #100053287 Report a problem
    9/26/2013Sold$310,000$97/sqft
    Source: Public Record Report a problem

    Public tax history

    YearProperty taxesTax assessment
    2025$3,638 $601,435 +61.8%
    2024$3,638 $371,624
    2023$3,638 +13.5%$371,624
    2022$3,204 $371,624
    2021$3,204 $371,624
    2020-- $371,624
    2019$3,204 $371,624 +20%
    2018$3,204 +13.9%$309,747
    2017$2,813 +1.1%$309,747
    2016$2,782 $309,747
    2015$2,782 +0.7%$309,747
    2014$2,764 $309,747
    2013$2,764 $309,747

    Find assessor info on the county website

    Neighborhood: 28443

    Nearby schools

    GreatSchools rating
    Schools provided by the listing agent
    • Elementary: South Topsail
    • Middle: Topsail
    • High: Topsail
    • District: Pender

    Source: The MLS. This data may not be complete. We recommend contacting the local school district to confirm school assignments for this home.

    Get a cash offer in 3 minutes
    Find out how much your home could sell for in as little as 3 minutes with a no-obligation cash offer.
    Estimated market value
    $618,300
    Get a cash offer in 3 minutes
    Find out how much your home could sell for in as little as 3 minutes with a no-obligation cash offer.
    Estimated market value
    $618,300