Beautifully maintained all-brick 3-bedroom home with a spacious bonus room above the garage, situated on a landscaped .41-acre lot. Originally the builder's model, this property offers space, style, and true move-in-ready convenience in a highly desirable location.
Step inside to an open, inviting main level featuring soaring vaulted ceilings, refinished hardwood flooring (2022), and a bright, spacious great room ideal for everyday living and entertaining. The kitchen is thoughtfully designed with granite countertops, a ceramic tile backsplash, and stainless steel appliances--blending both style and functionality.
The first-floor primary suite serves as a private retreat with an updated tile shower and dual vanities, creating a spa-like atmosphere. The additional bedrooms and versatile bonus room provide flexible living options for guests, a home office, or media space, with the bonus room offering a private garage entrance.
Enjoy outdoor living on the 30x12 elevated deck--perfect for morning coffee or entertaining--overlooking a private backyard. Additional highlights include a 5x13 garage storage room and numerous thoughtful upgrades throughout.
Major system updates provide peace of mind, including a roof replaced in 2019, HVAC in 2023, and water heater in 2023, along with a dehumidifier and fully encapsulated crawlspace for enhanced efficiency and long-term durability.
Optional membership to Porters Neck Country Club offers access to golf, tennis, and swimming amenities.
Turn-key and ready for its next owner--this home truly checks all the boxes.
For sale
Price cut: $6K (5/29)
$589,990
8600 Abbey Glen Way, Wilmington, NC 28411
3beds
2,389sqft
Single Family Residence
Built in 1997
0.41 Acres Lot
$577,600 Zestimate®
$247/sqft
$77/mo HOA
What's special
- 154 days |
- 1,236 |
- 65 |
Zillow last checked:
Listing updated:
Listed by:
Adam Hashem 704-962-2077,
East Atlantic Realty LLC
Source: Hive MLS,MLS#: 100561336 Originating MLS: Cape Fear Realtors MLS, Inc.
Originating MLS: Cape Fear Realtors MLS, Inc.Facts & features
Interior
Bedrooms & bathrooms
- Bedrooms: 3
- Bathrooms: 3
- Full bathrooms: 2
- 1/2 bathrooms: 1
Rooms
- Room types: Dining Room, Living Room, Master Bedroom, Bedroom 1, Bedroom 2, Bonus Room, Laundry, Other
Primary bedroom
- Description: 19x12 Level: Down- 1st Floor
- Level: First
- Dimensions: 19 x 12
Bedroom 1
- Description: 11x12 Level: Down- 1st Floor
- Level: First
- Dimensions: 11 x 12
Bedroom 2
- Description: 11x11 Level:
- Dimensions: 11 x 11
Bonus room
- Description: 12x24 Level:
- Dimensions: 12 x 24
Dining room
- Description: 14x12 Level:
- Dimensions: 14 x 12
Kitchen
- Dimensions: 13 x 15
Living room
- Description: 17x16 Level:
- Dimensions: 17 x 16
Heating
- Electric, Forced Air
Cooling
- Central Air
Appliances
- Included: Built-In Microwave, Washer, Refrigerator, Humidifier, Dryer, Dishwasher
- Laundry: Laundry Room
Features
- Walk-in Closet(s), Vaulted Ceiling(s), High Ceilings, Ceiling Fan(s), Pantry, Blinds/Shades, Walk-In Closet(s)
- Flooring: Carpet, Tile, Wood
- Windows: Thermal Windows
- Basement: None
- Number of fireplaces: 1
Interior area
- Total structure area: 2,389
- Total interior livable area: 2,389 sqft
Property
Parking
- Total spaces: 2
- Parking features: Concrete, On Site, Garage
- Attached garage spaces: 2
Features
- Levels: Two
- Patio & porch: Deck
- Exterior features: Irrigation System
- Fencing: None
- Has view: Yes
- View description: Creek/Stream
- Has water view: Yes
- Water view: Creek/Stream
- Waterfront features: None
- Frontage type: Creek
Lot
- Size: 0.41 Acres
- Dimensions: 137 x 156 x 84 x 205
Details
- Parcel number: R02900003071000
- Zoning: R-15
- Special conditions: Standard
Construction
Type & style
- Home type: SingleFamily
- Property subtype: Single Family Residence
Materials
- Brick, Brick Veneer, Wood Frame
- Foundation: Crawl Space
- Roof: Shingle
Condition
- New construction: No
- Year built: 1997
Utilities & green energy
- Sewer: Public Sewer
- Water: County Water
- Utilities for property: Sewer Available, Sewer Connected, Water Connected
Community & HOA
Community
- Security: Security System
- Subdivision: Abbey Glen at Futch Creek
HOA
- Has HOA: Yes
- Amenities included: Management, Taxes, Trash
- HOA fee: $925 annually
- HOA name: Abbey Glenn HOA
- HOA phone: 910-686-6151
Location
- Region: Wilmington
Financial & listing details
- Price per square foot: $247/sqft
- Tax assessed value: $529,000
- Annual tax amount: $2,002
- Date on market: 3/19/2026
- Cumulative days on market: 154 days
- Listing agreement: Exclusive Right To Sell
- Listing terms: Commercial,Cash,Conventional,FHA,VA Loan
- Road surface type: Paved
Estimated market value
$577,600
$549,000 - $606,000
$3,061/mo
Price history
| Date | Event | Price |
|---|---|---|
| 5/29/2026 | Price change | $589,990-1%$247/sqft |
Source:  Hive MLS #100561336 Report a problem Hive MLS #100561336 Report a problem | ||
| 4/30/2026 | Price change | $596,000-0.5%$249/sqft |
Source: Hive MLS #100561336 Report a problem | ||
| 4/15/2026 | Price change | $599,000-1.8%$251/sqft |
Source: Hive MLS #100561336 Report a problem | ||
| 3/19/2026 | Listed for sale | $610,000+221.2%$255/sqft |
Source: Hive MLS #100561336 Report a problem | ||
| 1/12/2001 | Sold | $189,900$79/sqft |
Source: Hive MLS #30243880 Report a problem | ||
Public tax history
| Year | Property taxes | Tax assessment |
|---|---|---|
| 2025 | $2,076 +6.6% | $529,000 +47.5% |
| 2024 | $1,947 +0.3% | $358,600 |
| 2023 | $1,941 -0.9% | $358,600 |
| 2022 | $1,959 -0.8% | $358,600 |
| 2021 | $1,975 +6.2% | $358,600 +21.9% |
| 2020 | $1,860 | $294,100 |
| 2019 | $1,860 | $294,100 |
| 2018 | $1,860 | $294,100 |
| 2017 | $1,860 -3.3% | $294,100 +5.9% |
| 2016 | $1,924 +7.6% | $277,600 |
| 2015 | $1,788 +1.7% | $277,600 |
| 2014 | $1,757 | $277,600 |
| 2013 | -- | $277,600 |
| 2012 | -- | $277,600 -20.7% |
| 2011 | -- | $349,948 |
| 2010 | -- | $349,948 |
| 2009 | -- | -- |
| 2008 | -- | -- |
| 2007 | -- | -- |
Find assessor info on the county website
Monthly payment
Est. payment
Payment breakdown
Explore the cost of this home by adjusting the details. Changes won't be saved.Climate risks
Neighborhood: Kirkland
Nearby schools
GreatSchools rating
- 9/10Porters Neck ElementaryGrades: K-5Distance: 1.1 mi
- 8/10Holly Shelter Middle SchoolGrades: 6-8Distance: 7.4 mi
- 4/10Emsley A Laney HighGrades: 9-12Distance: 5.4 mi
Schools provided by the listing agent
- Elementary: Ogden
- Middle: Holly Shelter
- High: Laney
Source: Hive MLS. This data may not be complete. We recommend contacting the local school district to confirm school assignments for this home.
- $481,3003 bd2 ba2k sqft229 Futch Creek Rd, Wilmington, NC 28411Off Market
- $466,3003 bd2 ba1.9k sqft229 Futch Crk, Wilmington, NC 28411Off Market
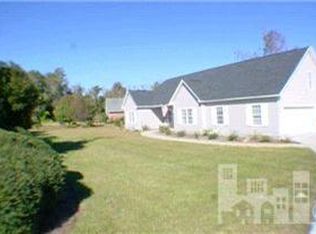
- $---- bd-- ba-- sqft250 Futch Creek Rd, Wilmington, NC 28411Off Market
- $543,6005 bd4 ba3k sqft8550 Jadewood Dr, Wilmington, NC 28411Off Market
- $503,5004 bd2 ba2.2k sqft233 Futch Creek Rd, Wilmington, NC 28411Off Market
- $579,3004 bd3 ba2.2k sqft233 Futch Crk, Wilmington, NC 28411Off Market
- $544,0004 bd3 ba2.2k sqft200 Krystal Pond Dr, Wilmington, NC 28411Off Market
- $509,0003 bd3 ba2.6k sqft204 Krystal Pond Dr, Wilmington, NC 28411Sold
A local agent can set up tours, give advice and negotiate with sellers.
Similar homes
- $589,0004 bd3 ba2.2k sqft310 Bayshore Drive, Wilmington, NC 28411For Sale
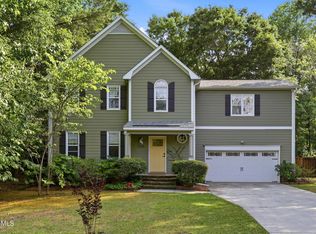
 MLS ID #100572116, Kevin Deane, Keller Williams Innovate-Wilmington. Hive MLS
 - $625,0004 bd3 ba2.8k sqft6411 Old Fort Road, Wilmington, NC 28411For Sale
 MLS ID #100592627, Michelle Roberts, Coldwell Banker Sea Coast Advantage. Hive MLS
 - $609,5004 bd3 ba2.1k sqft6509 Old Fort Road, Wilmington, NC 28411For Sale
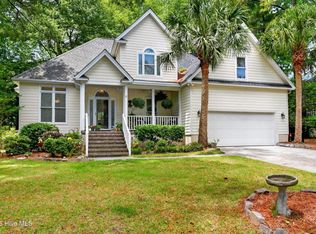 MLS ID #100574182, Stephanie Smith, Select Premium Properties Inc.. Hive MLS
 - $839,0003 bd3 ba3k sqft8819 Sawmill Creek Lane, Wilmington, NC 28411For Sale
 MLS ID #100596213, Tory Kuehner Group, Compass Carolinas LLC. Hive MLS
 - $650,0004 bd3 ba2.4k sqft602 Southerland Farm Drive, Wilmington, NC 28411For SaleMLS ID #100570386, Benjamin T Eisenberg, RE/MAX Essential. Hive MLS
- $779,9004 bd4 ba2.6k sqft8809 New Forest Drive, Wilmington, NC 28411For SaleMLS ID #100590813, Ashley B Whitley, Nest Realty. Hive MLS
- $710,0004 bd3 ba2.8k sqft392 Shackleford Drive, Wilmington, NC 28411For SaleMLS ID #100586148, Jim D Flanigan, Berkshire Hathaway HomeServices Carolina Premier Properties. Hive MLS
- $799,0003 bd3 ba2.3k sqft1109 Congressional Lane, Wilmington, NC 28411For SaleMLS ID #100590635, Tory Kuehner Group, Compass Carolinas LLC. Hive MLS
- $489,9003 bd3 ba2k sqft1309 Brookside Gardens Drive, Wilmington, NC 28411For SaleMLS ID #100587980, Michael G Rheel, Berkshire Hathaway HomeServices Carolina Premier Properties. Hive MLS
- $730,0004 bd3 ba1.8k sqft8015 Reunion Road, Wilmington, NC 28411For SaleMLS ID #100592836, Tayler Herdemian, Debbie Hopper Real Estate Group LLC. Hive MLS
- $440,0003 bd2 ba2.2k sqft7017 Brittany Lakes Drive, Wilmington, NC 28411For SaleMLS ID #100594680, Tiffaney L Cook, Keller Williams Innovate-Wilmington. Hive MLS
- $500,0004 bd3 ba2k sqft7606 Quail Woods Road, Wilmington, NC 28411For SaleMLS ID #100584864, Ian A Rosenbaum, Wit Realty LLC. Hive MLS
- $540,0004 bd3 ba2.4k sqft4406 Rondo Place, Wilmington, NC 28412For SaleMLS ID #100596432, Dylan Kosinski, Intracoastal Realty Corporation. Hive MLS
- $549,0003 bd3 ba2.5k sqft127 Headwaters Drive, Hampstead, NC 28443For SaleMLS ID #100581398, Kelly K Wiggins, Water's Edge Real Estate LLC. Hive MLS
- $630,0004 bd4 ba2.7k sqft178 Heritage Way, Hampstead, NC 28443For SaleMLS ID #100591317, Kelly K Wiggins, Water's Edge Real Estate LLC. Hive MLS
- $679,0003 bd2 ba2.4k sqft506 Tanbridge Road, Wilmington, NC 28405For SaleMLS ID #100594422, Wynne Harrington, Coastal Properties. Hive MLS
- $550,0003 bd3 ba2.4k sqft116 Dogwood Lane, Hampstead, NC 28443For SaleMLS ID #100581086, Irena B Kohler, Coldwell Banker Sea Coast Advantage-Hampstead. Hive MLS
- $625,0004 bd3 ba2.9k sqft604 Van Dorn Court, Wilmington, NC 28412For SaleMLS ID #100570171, Lisa W Wayne, Intracoastal Realty Corporation. Hive MLS
- $599,0004 bd4 ba2.8k sqft230 Greenwich Lane, Wilmington, NC 28409For SaleMLS ID #100572628, Caylin V Hawkins, Berkshire Hathaway HomeServices Carolina Premier Properties. Hive MLS
- $615,0004 bd3 ba2.2k sqft908 Upper Reach Drive, Wilmington, NC 28409For SaleMLS ID #100584214, Erik B Hoffacker, RE/MAX Essential. Hive MLS
