SIGNIFICANT PRICE REDUCTION 5/31/2026!
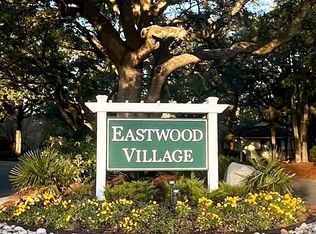
Welcome to 1305 Two Mile Circle in the desirable Eastwood Village community! This beautifully maintained home offers a perfect blend of comfort, style, and convenience in one of Wilmington's most sought-after locations. Featuring an open and inviting floor plan, this residence includes spacious living areas filled with natural light, a well-appointed kitchen ideal for entertaining, and a comfortable primary suite for relaxing at day's end. Enjoy outdoor living on the private patio surrounded by mature landscaping, perfect for morning coffee or evening gatherings. Located just minutes from Wrightsville Beach, Mayfaire, and area schools, this home provides easy access to shopping, dining, and coastal recreation. Discover the charm and lifestyle of Eastwood Village--where every detail makes you feel right at home.
For sale
$550,900
1305 Two Mile Circle E, Wilmington, NC 28405
2beds
1,458sqft
Single Family Residence
Built in 1988
6,708 Square Feet Lot
$533,800 Zestimate®
$378/sqft
$270/mo HOA
What's special
- 309 days
- 686
- 22
Zillow last checked:
Listing updated:
Listed by:
Bill Frey 910-622-2913,
eXp Realty
Source: Hive MLS,MLS#: 100539672 Originating MLS: Brunswick County Association of Realtors
Originating MLS: Brunswick County Association of RealtorsFacts & features
Interior
Bedrooms & bathrooms
- Bedrooms: 2
- Bathrooms: 3
- Full bathrooms: 2
- 1/2 bathrooms: 1
Rooms
- Room types: Living Room, Master Bedroom, Bedroom 2, Laundry
Primary bedroom
- Level: First
Bedroom 2
- Level: First
Kitchen
- Level: First
Laundry
- Level: First
Living room
- Level: First
Heating
- Electric, Heat Pump
Cooling
- Central Air
Appliances
- Included: Vented Exhaust Fan, Built-In Microwave, Built-In Electric Oven, Washer, Refrigerator, Dryer, Disposal, Dishwasher
- Laundry: Dryer Hookup, Washer Hookup, Laundry Room
Features
- Whole-Home Generator, Generator Plug, Ceiling Fan(s), Blinds/Shades
- Flooring: LVT/LVP, Carpet
- Windows: Skylight(s), Thermal Windows
- Basement: None
- Number of fireplaces: 1
Interior area
- Total structure area: 1,458
- Total interior livable area: 1,458 sqft
Property
Parking
- Total spaces: 4
- Parking features: Garage Faces Side, Attached, Garage Door Opener
- Attached garage spaces: 2
- Uncovered spaces: 2
Accessibility
- Accessibility features: Accessible Entrance
Features
- Levels: One
- Stories: 1
- Patio & porch: Patio, Side Porch
- Exterior features: Irrigation System, Cluster Mailboxes
- Pool features: None
- Fencing: Back Yard,Wood
- Has view: Yes
- View description: None
- Waterfront features: None
- Frontage type: Creek
Lot
- Size: 6,708 Square Feet
- Dimensions: 58 x 112 x 61 x 113
- Features: Landscaped, Sprinklers in Front
Details
- Additional structures: See Remarks
- Parcel number: R05019006010000
- Zoning: R-10
- Special conditions: Standard
- Other equipment: Generator
Construction
Type & style
- Home type: SingleFamily
- Property subtype: Single Family Residence
Materials
- Wood Siding, Wood Frame
- Foundation: Slab
- Roof: Architectural Shingle
Condition
- New construction: No
- Year built: 1988
Utilities & green energy
- Sewer: County Sewer
- Water: County Water, Water Tap Paid
- Utilities for property: Cable Available, Sewer Connected, Water Connected
Community & HOA
Community
- Security: Smoke Detector(s)
- Subdivision: Eastwood Village
HOA
- Has HOA: Yes
- Amenities included: Roof Maintenance, Basketball Court, Clubhouse, Pool, Maintenance Common Areas, Maintenance Grounds, Maintenance Roads, Meeting Room, Party Room, Pickleball, Picnic Area, Street Lights, Tennis Court(s)
- HOA fee: $3,240 annually
- HOA name: CAMS
- HOA phone: 910-409-2024
Location
- Region: Wilmington
Financial & listing details
- Price per square foot: $378/sqft
- Tax assessed value: $506,700
- Annual tax amount: $2,981
- Date on market: 11/5/2025
- Cumulative days on market: 309 days
- Listing agreement: Exclusive Right To Sell
- Listing terms: Cash,Conventional,VA Loan
- Road surface type: Paved
Estimated market value
$533,800
$507,000 - $560,000
$2,219/mo
Price history
| Date | Event | Price |
|---|---|---|
| 5/31/2026 | Price change | $550,900-4.9%$378/sqft |
Source: eXp Realty #100539672 Report a problem | ||
| 11/5/2025 | Listed for sale | $579,000+99.7%$397/sqft |
Source:  Hive MLS #100539672 Report a problem Hive MLS #100539672 Report a problem | ||
| 10/31/2018 | Sold | $290,000+11.5%$199/sqft |
Source: Public Record Report a problem | ||
| 4/18/2016 | Sold | $260,000+8.3%$178/sqft |
Source: Public Record Report a problem | ||
| 3/2/2005 | Sold | $240,000$165/sqft |
Source: Public Record Report a problem | ||
Public tax history
| Year | Property taxes | Tax assessment |
|---|---|---|
| 2025 | $2,982 +13.6% | $506,700 +67.9% |
| 2024 | $2,625 +3% | $301,700 |
| 2023 | $2,549 -0.6% | $301,700 |
| 2022 | $2,564 -0.7% | $301,700 |
| 2021 | $2,582 +7.1% | $301,700 +31.9% |
| 2020 | $2,410 | $228,800 |
| 2019 | $2,410 | $228,800 |
| 2018 | -- | $228,800 |
| 2017 | $2,410 +17% | $228,800 +23.1% |
| 2016 | $2,060 +4.6% | $185,900 |
| 2015 | $1,969 +4.4% | $185,900 |
| 2014 | $1,885 | $185,900 |
| 2013 | -- | $185,900 |
| 2012 | -- | $185,900 -36.6% |
| 2011 | -- | $293,176 |
| 2010 | -- | $293,176 |
| 2009 | -- | -- |
| 2008 | -- | -- |
| 2007 | -- | -- |
| 2005 | -- | $151,379 |
| 2004 | -- | $151,379 |
| 2003 | -- | $151,379 |
| 2002 | -- | $151,379 |
| 2001 | -- | $151,379 |
| 2000 | -- | $151,379 |
Find assessor info on the county website
Monthly payment
Est. payment
Payment breakdown
Explore the cost of this home by adjusting the details. Changes won't be saved.Climate risks
Neighborhood: Windemere
Nearby schools
Schools provided by the listing agent
- Elementary: Blair
- Middle: Noble
- High: New Hanover
Source: Hive MLS. This data may not be complete. We recommend contacting the local school district to confirm school assignments for this home.
- $527,9002 bd3 ba1.4k sqft1303 Two Mile Cir E, Wilmington, NC 28405Off Market
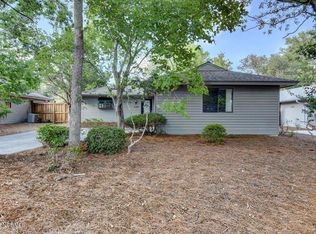
- $478,6002 bd2 ba1.4k sqft1307 Two Mile Cir E, Wilmington, NC 28405Off Market
- $568,7002 bd3 ba1.4k sqft1307 E Two Mile Cir, Wilmington, NC 28405Off Market

- $543,0002 bd3 ba1.4k sqft1304 Smith Bay Cir E, Wilmington, NC 28405Off Market
Similar homes
- $425,0003 bd2 ba1.4k sqft6021 Caddy Circle, Wilmington, NC 28405For Sale

 MLS ID #100602060, Robi B Bennett, Intracoastal Realty Corporation. Hive MLS
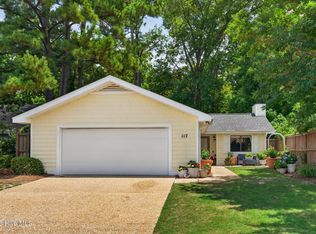
 - $515,0003 bd2 ba1.7k sqft117 Vistamar Drive, Wilmington, NC 28405For Sale
 MLS ID #100586795, Patrick A Alderson, Flat Fee Realty and Management LLC. Hive MLS
 - $365,0002 bd3 ba1.4k sqft57 Northwood Drive, Wilmington, NC 28405For Sale
 MLS ID #100599436, Liz L Bianchini, Coldwell Banker Sea Coast Advantage. Hive MLS
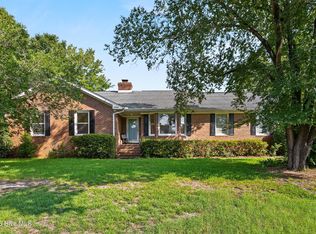
 - $439,0003 bd3 ba1.8k sqft6200 Strawfield Drive, Wilmington, NC 28405For Sale
 MLS ID #100598252, Erin Van Horn, Braken, LLC. Hive MLS
 - $669,0003 bd2 ba2k sqft622 Long Leaf Acres Drive, Wilmington, NC 28405For SaleMLS ID #100580545, Christian C Fisher, Hilton Auction & Realty Inc-Whiteville. Hive MLS
- $525,0003 bd2 ba1.5k sqft5608 Shell Road Village Drive, Wilmington, NC 28403For SaleMLS ID #100594811, Jeff Lesley, Century 21 Vanguard. Hive MLS
- $490,0004 bd3 ba1.7k sqft3110 Tottenham Court, Wilmington, NC 28409For SaleMLS ID #100586367, Cassie L Iventosch, The Saltwater Agency LLC. Hive MLS
- $475,0003 bd2 ba1.8k sqft412 Beasley Road, Wilmington, NC 28409For SaleMLS ID #100593800, Luke A Waddell, Cadence Realty Corporation. Hive MLS
- $468,5003 bd2 ba1.9k sqft2504 Blockade Court, Wilmington, NC 28411For SaleMLS ID #100600128, Brett Knowles, Coldwell Banker Sea Coast Advantage. Hive MLS
- $465,0003 bd2 ba1.8k sqft400 Beasley Road, Wilmington, NC 28409For SaleMLS ID #100593789, Luke A Waddell, Cadence Realty Corporation. Hive MLS
- $430,0003 bd2 ba1.5k sqft6204 Inland Greens Drive, Wilmington, NC 28405For SaleMLS ID #100563726, Marian P Wright, Coldwell Banker Sea Coast Advantage. Hive MLS
- $346,0004 bd2 ba1.7k sqft1809 Brierwood Road, Wilmington, NC 28405For SaleMLS ID #100599602, Jennifer Bullock Team, RE/MAX Executive. Hive MLS
- $465,0003 bd2 ba1.8k sqft408 Beasley Road, Wilmington, NC 28409For SaleMLS ID #100593797, Luke A Waddell, Cadence Realty Corporation. Hive MLS
- $465,0003 bd2 ba1.8k sqft404 Beasley Road, Wilmington, NC 28409For SaleMLS ID #100593793, Luke A Waddell, Cadence Realty Corporation. Hive MLS
- $400,0003 bd2 ba1.4k sqft5103 Long Pointe Road, Wilmington, NC 28409For SaleMLS ID #100602113, Scott L Gregory, RE/MAX Executive. Hive MLS
- $485,0003 bd3 ba2k sqft1309 Brookside Gardens Drive, Wilmington, NC 28411For SaleMLS ID #100587980, Michael G Rheel, Berkshire Hathaway HomeServices Carolina Premier Properties. Hive MLS
- $499,0003 bd2 ba1.8k sqft101 N Channel Haven Drive, Wilmington, NC 28409For SaleMLS ID #100590069, Tyler N Broughton, Prosper Real Estate. Hive MLS
- $544,4953 bd3 ba2k sqft7004 Poplar Knoll Court, Wilmington, NC 28409For SaleMLS ID #100573123, Carla D Lewis, Intracoastal Realty Corporation. Hive MLS
- $389,9992 bd2 ba1.5k sqft211 Inland Greens Circle, Wilmington, NC 28405For SaleMLS ID #100560889, Phillip C Fish, Cadence Realty Corporation. Hive MLS
