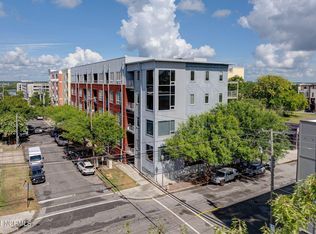
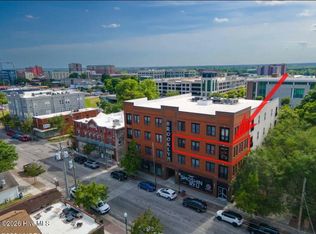
Fantastic opportunity in the heart of the Brooklyn Arts District! This corner unit in the Modern Baking Co. building is your chance to live in the middle of it all while also enjoying modern luxury. This spacious 2-bedroom, 2-full bathroom condo is being sold FURNISHED. The unit boasts gorgeous hardwoods throughout, 10 ft. ceilings, large windows, and your own balcony. Recent upgrades include fresh paint throughout, a new blower fan for the air handler, all new kitchen appliances, and shiplap + floating shelves in the living room and primary bedroom. Walking distance to Wilson Arts Center, Brooklyn Arts Center, Live Oak Bank Pavilion, the Riverwalk, popular shops, restaurants and bars. The building is gated for added security and includes an elevator for easy accessibility. Water, sewer and trash are included in the HOA fee. Make your downtown-living dream come true today!
For sale
Price cut: $14K (5/11)
$425,000
801 N 4th Street #301, Wilmington, NC 28401
2beds
1,146sqft
:
Get pre-qualified$2,810/mo
Condominium
Built in 2007
-- sqft lot
$417,400 Zestimate®
$371/sqft
$303/mo HOA
What's special
Corner unitFresh paint throughoutGorgeous hardwoods throughoutYour own balconyLarge windowsAll new kitchen appliances
- 132 days |
- 150 |
- 12 |
Zillow last checked:
Listing updated:
Listed by:
Brian M Whiteside 336-402-3187,
Monarch Realty Co.
Source: Hive MLS,MLS#: 100562510 Originating MLS: Cape Fear Realtors MLS, Inc.
Originating MLS: Cape Fear Realtors MLS, Inc.Facts & features
Interior
Bedrooms & bathrooms
- Bedrooms: 2
- Bathrooms: 2
- Full bathrooms: 2
Rooms
- Room types: Living Room, Bedroom 1, Bathroom 1, Bedroom 2, Bathroom 2
Bedroom 1
- Description: En suite bathroom
- Level: Main
- Dimensions: 14.66 x 11.5
Bedroom 2
- Level: Main
- Dimensions: 15.08 x 10.08
Bathroom 1
- Level: Main
- Dimensions: 10.75 x 5.83
Bathroom 2
- Level: Main
- Dimensions: 10.33 x 6.83
Kitchen
- Description: Eat-in
- Level: Main
- Dimensions: 10.33 x 14
Living room
- Level: Main
- Dimensions: 15.58 x 15.33
Heating
- Electric, Forced Air
Cooling
- Central Air
Appliances
- Included: Electric Oven, Built-In Microwave, Washer, Refrigerator, Ice Maker, Dryer, Disposal, Dishwasher, Electric Range
- Laundry: Dryer Hookup, Washer Hookup, In Hall, Laundry Closet
Features
- High Ceilings, Solid Surface, Kitchen Island, Elevator, Ceiling Fan(s), Furnished, Pantry, Walk-in Shower, Blinds/Shades, Built-in Features, Eat-in Kitchen
- Flooring: Tile, Wood
- Basement: None
- Attic: None
- Furnished: Yes
- Common walls with other units/homes: End Unit
Interior area
- Total structure area: 1,146
- Total interior livable area: 1,146 sqft
Property
Parking
- Parking features: On Street, Paved
- Has uncovered spaces: Yes
Accessibility
- Accessibility features: Accessible Elevator Installed
Features
- Levels: One
- Patio & porch: Covered, Balcony
- Exterior features: End Unit
- Fencing: Metal/Ornamental
- Has view: Yes
- View description: See Remarks
- Frontage type: See Remarks
Details
- Parcel number: R04813001007033
- Zoning: CBD
- Special conditions: Standard
Construction
Type & style
- Home type: Condo
- Property subtype: Condominium
Materials
- Brick, Steel Frame
- Foundation: Brick/Mortar, Block
- Roof: Membrane
Condition
- New construction: No
- Year built: 2007
Utilities & green energy
- Sewer: Public Sewer
- Water: Public
- Utilities for property: Natural Gas Available, Sewer Connected, Water Connected
Community & HOA
Community
- Security: Fire Sprinkler System, Security Lights, Smoke Detector(s)
- Subdivision: Modern Baking Company
HOA
- Has HOA: Yes
- Amenities included: Roof Maintenance, Elevator(s), Gated, Maintenance Common Areas, Maintenance Grounds, Master Insure, Street Lights
- HOA fee: $3,630 annually
- HOA name: Modern Baking Co,
- HOA phone: 910-509-7281
Location
- Region: Wilmington
Financial & listing details
- Price per square foot: $371/sqft
- Tax assessed value: $410,600
- Annual tax amount: $1,256
- Date on market: 3/25/2026
- Cumulative days on market: 132 days
- Listing agreement: Exclusive Right To Sell
- Listing terms: Cash,Conventional
- Road surface type: Paved
Estimated market value
$417,400
$397,000 - $438,000
$2,227/mo
Price history
| Date | Event | Price |
|---|---|---|
| 5/11/2026 | Price change | $425,000-3.2%$371/sqft |
Source:  Hive MLS #100562510 Report a problem Hive MLS #100562510 Report a problem | ||
| 4/10/2026 | Price change | $439,000-4.4%$383/sqft |
Source: Hive MLS #100562510 Report a problem | ||
| 3/25/2026 | Listed for sale | $459,000+31.1%$401/sqft |
Source: Hive MLS #100562510 Report a problem | ||
| 2/11/2026 | Listing removed | $350,000-23.9%$305/sqft |
Source: Hive MLS #100315586 Report a problem | ||
| 9/4/2025 | Listing removed | $460,000$401/sqft |
Source: Hive MLS #100511399 Report a problem | ||
| 6/25/2025 | Price change | $460,000-4.2%$401/sqft |
Source: Hive MLS #100511399 Report a problem | ||
| 6/4/2025 | Listed for sale | $480,000+20%$419/sqft |
Source: Hive MLS #100511399 Report a problem | ||
| 2/21/2024 | Sold | $400,000-7%$349/sqft |
Source: Hive MLS #100411578 Report a problem | ||
| 1/19/2024 | Pending sale | $429,900$375/sqft |
Source: Hive MLS #100411578 Report a problem | ||
| 10/26/2023 | Listed for sale | $429,900+26.4%$375/sqft |
Source: Hive MLS #100411578 Report a problem | ||
| 8/29/2022 | Sold | $340,000-2.9%$297/sqft |
Source: Hive MLS #100337130 Report a problem | ||
| 8/6/2022 | Pending sale | $350,000$305/sqft |
Source: Hive MLS #100337130 Report a problem | ||
| 7/21/2022 | Price change | $350,000-2.8%$305/sqft |
Source: Hive MLS #100337130 Report a problem | ||
| 7/6/2022 | Listed for sale | $360,000+2.9%$314/sqft |
Source: Hive MLS #100337130 Report a problem | ||
| 5/26/2022 | Listing removed | -- |
Source: Hive MLS #100315586 Report a problem | ||
| 4/25/2022 | Listed for sale | $350,000$305/sqft |
Source: Hive MLS #100315586 Report a problem | ||
| 3/14/2022 | Pending sale | $350,000$305/sqft |
Source: Hive MLS #100315586 Report a problem | ||
| 3/9/2022 | Listing removed | -- |
Source: Hive MLS #100315586 Report a problem | ||
| 3/7/2022 | Listed for sale | $350,000+46.4%$305/sqft |
Source: Hive MLS #100315586 Report a problem | ||
| 5/2/2017 | Sold | $239,000$209/sqft |
Source: Public Record Report a problem | ||
| 4/4/2017 | Pending sale | $239,000$209/sqft |
Source: Intracoastal Realty Lumina 1 #100032025 Report a problem | ||
| 3/22/2017 | Price change | $239,000-9.8%$209/sqft |
Source: Intracoastal Realty Lumina 1 #100032025 Report a problem | ||
| 2/26/2017 | Price change | $265,000-1.5%$231/sqft |
Source: Intracoastal Realty Lumina 1 #100032025 Report a problem | ||
| 12/27/2016 | Price change | $269,000-2.2%$235/sqft |
Source: Intracoastal Realty Lumina 1 #100032025 Report a problem | ||
| 9/29/2016 | Listed for sale | $275,000$240/sqft |
Source: Intracoastal Realty Corp. #100032025 Report a problem | ||
| 10/17/2015 | Listing removed | $1,200$1/sqft |
Source: Realty World Cape Fear Report a problem | ||
| 8/1/2015 | Listed for rent | $1,200$1/sqft |
Source: Realty World Cape Fear Report a problem | ||
Public tax history
| Year | Property taxes | Tax assessment |
|---|---|---|
| 2025 | $2,622 +5.8% | $410,600 +54.9% |
| 2024 | $2,477 +2.7% | $265,000 |
| 2023 | $2,411 -0.5% | $265,000 |
| 2022 | $2,424 +0.5% | $265,000 |
| 2021 | $2,413 +5.7% | $265,000 +30.4% |
| 2020 | $2,283 | $203,200 |
| 2019 | $2,283 | $203,200 |
| 2018 | $2,283 | $203,200 |
| 2017 | $2,283 -7.9% | $203,200 -9.2% |
| 2016 | $2,480 +4.6% | $223,800 |
| 2015 | $2,370 +4.4% | $223,800 |
| 2014 | $2,269 | $223,800 |
| 2013 | -- | $223,800 |
| 2012 | -- | $223,800 -30.2% |
| 2011 | -- | $320,826 |
| 2010 | -- | $320,826 |
| 2009 | -- | -- |
Find assessor info on the county website
Monthly payment
Est. payment
Payment breakdown
Explore the cost of this home by adjusting the details. Changes won't be saved.Climate risks
Neighborhood: Upper Downtown
Nearby schools
GreatSchools rating
- 5/10Annie H Snipes ElementaryGrades: K-5Distance: 1.5 mi
- 6/10Williston MiddleGrades: 6-8Distance: 1.1 mi
- 3/10New Hanover HighGrades: 9-12Distance: 0.9 mi
Schools provided by the listing agent
- Elementary: Snipes
- Middle: Williston
- High: New Hanover
Source: Hive MLS. This data may not be complete. We recommend contacting the local school district to confirm school assignments for this home.
- $422,0002 bd2 ba1.3k sqft801 N 4th St APT 202, Wilmington, NC 28401Sold
- $375,0001 bd1 ba850 sqft801 N 4th St APT 205, Wilmington, NC 28401Sold

- $43,800-- bd-- ba-- sqft801 N 4th St #106, Wilmington, NC 28401Off Market
- $43,800-- bd-- ba-- sqft801 N 4th St #108, Wilmington, NC 28401Off Market
- $311,9002 bd2 ba1k sqft801 N 4th St, Wilmington, NC 28401Off Market
- $426,0002 bd2 ba1k sqft801 N 4th St APT 403, Wilmington, NC 28401Off Market
- $375,700-- bd-- ba-- sqft801 N 4th St #105, Wilmington, NC 28401Off Market
- $400,7002 bd2 ba956 sqft801 N 4th St APT 304, Wilmington, NC 28401Off Market
A local agent can set up tours, give advice and negotiate with sellers.
Similar homes
- $450,0002 bd2 ba1.2k sqft709 N 4th Street Ste 302, Wilmington, NC 28401For Sale
 MLS ID #100562157, Tidal Realty Partners, REAL Broker LLC. Hive MLS
 - $395,0002 bd2 ba1.1k sqft709 N 4th Street Ste 105, Wilmington, NC 28401For Sale
 MLS ID #100577342, Team Gale, Coldwell Banker Sea Coast Advantage. Hive MLS
 - $415,0002 bd2 ba1.4k sqft801 N 4th St APT 302, Wilmington, NC 28401For Sale
 BHHS broker feed
 - $470,0002 bd2 ba1.4k sqft801 N 4th Street Apt 502, Wilmington, NC 28401For Sale
 MLS ID #100586535, Tory Kuehner Group, Compass Carolinas LLC. Hive MLS
 - $379,0002 bd2 ba1k sqft801 N 4th Street Apt 204, Wilmington, NC 28401For SaleMLS ID #100570939, Olivia Femia, Better Homes and Gardens Real Estate Treasure III. Hive MLS
- $455,0002 bd2 ba1k sqft614 Peacock Lane Apt 1, Wilmington, NC 28401For SaleMLS ID #100580604, Molly G Tilyou, Nest Realty. Hive MLS
- $361,9002 bd2 ba975 sqft619 N 4th Street Unit 301, Wilmington, NC 28401For SaleMLS ID #100575761, Tiffany Williamson, Navigate Realty. Hive MLS
- $399,9003 bd2 ba1.3k sqft405 S 6th Street #3, Wilmington, NC 28401For SaleMLS ID #100548827, Jeffrey G Hovis, Intracoastal Realty Corporation. Hive MLS
- $515,0002 bd2 ba1.2k sqft14 Grace Street #1112, Wilmington, NC 28401For SaleMLS ID #100587598, Stephanie A Heller, Intracoastal Realty Corporation. Hive MLS
- $385,0002 bd2 ba1k sqft418 S 3rd Street #A, Wilmington, NC 28401For SaleMLS ID #100555929, Christina A Covington, Wit Realty LLC. Hive MLS
- $469,9001 bd2 ba1.1k sqft240 N Water Street Apt 853, Wilmington, NC 28401For SaleMLS ID #100556540, Chris J Santucci, Coldwell Banker Sea Coast Advantage-CB. Hive MLS
- $474,9002 bd2 ba1.1k sqft106 N Water Street, Wilmington, NC 28401For SaleMLS ID #100546499, Carla D Lewis, Intracoastal Realty Corporation. Hive MLS
- $409,0003 bd3 ba1.3k sqft905 Walnut Street, Wilmington, NC 28401For SaleMLS ID #100563467, Jesse A Canady, Salt and Stone Property Group. Hive MLS
- $409,0003 bd3 ba1.3k sqft903 Walnut Street, Wilmington, NC 28401For SaleMLS ID #100563466, Jesse A Canady, Salt and Stone Property Group. Hive MLS
- $419,0003 bd2 ba1.1k sqft402 Southern Boulevard, Wilmington, NC 28401For SaleMLS ID #100567832, The Rising Tide Team, Intracoastal Realty Corporation. Hive MLS
- $345,0001 bd1 ba629 sqft304 N Front Street Apt Q, Wilmington, NC 28401For SaleMLS ID #100589923, Alexa A Winstead, RE/MAX Essential. Hive MLS
- $379,0001 bd1 ba577 sqft106 N Water Street Ste 708, Wilmington, NC 28401For SaleMLS ID #100557626, Kim Myers, Dwellia. Hive MLS
- $598,4202 bd3 ba1.2k sqft14 Grace Street #815, Wilmington, NC 28401For SaleMLS ID #100580235, Stephanie A Heller, Intracoastal Realty Corporation. Hive MLS
- $364,4003 bd2 ba1.4k sqft118 Jamaica Drive, Wilmington, NC 28401For SaleMLS ID #100558710, Alexis L Lunsford, Keller Williams Innovate-Wilmington. Hive MLS
- $549,9001 bd2 ba989 sqft14 Grace Street Apt 909, Wilmington, NC 28401For SaleMLS ID #100571941, Nicholas Newell, The Capstone Group. Hive MLS
