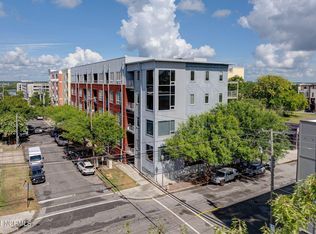
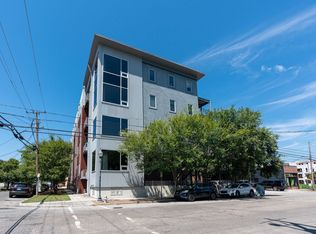
Downtown Wilmington living in the heart of the Brooklyn Arts District! This beautifully maintained 2-bedroom, 2-bath condo puts you within easy reach of the Riverwalk, Live Oak Bank Pavilion, restaurants, breweries, coffee shops and everything that makes downtown Wilmington so fun to live in. Inside, an open-concept layout with 9-foot ceilings creates a bright, spacious feel, while updated LVP flooring, granite countertops and a large kitchen island make the home both stylish and functional. The spacious primary suite features a private bath, while the covered balcony offers the perfect spot to enjoy your morning coffee or unwind after a day downtown. Additional highlights include an elevator, gated community, and convenient access to downtown amenities. HOA dues include water, sewer and trash. If you're looking for a low-maintenance downtown lifestyle with space to live, entertain and enjoy all that Wilmington has to offer, this one is worth a look!
For sale
Price cut: $10K (8/25)
$369,000
801 N 4th Street Apartment 204, Wilmington, NC 28401
2beds
1,050sqft
Condominium
Built in 2006
-- sqft lot
$-- Zestimate®
$351/sqft
$307/mo HOA
What's special
Large kitchen islandCovered balconyUpdated lvp flooringGranite countertopsSpacious primary suitePrivate bathOpen-concept layout
- 132 days
- 403
- 33
Zillow last checked:
Listing updated:
Listed by:
Olivia Femia 240-520-8744,
Better Homes and Gardens Real Estate Treasure III
Source: Hive MLS,MLS#: 100570939 Originating MLS: Cape Fear Realtors MLS, Inc.
Originating MLS: Cape Fear Realtors MLS, Inc.Facts & features
Interior
Bedrooms & bathrooms
- Bedrooms: 2
- Bathrooms: 2
- Full bathrooms: 2
Rooms
- Room types: Living Room, Dining Room, Bedroom 1, Bedroom 2, Bathroom 1, Bathroom 2, Laundry
Heating
- Heat Pump, Electric, Forced Air
Cooling
- Central Air, Heat Pump
Appliances
- Included: Electric Oven, Washer, Refrigerator, Dryer, Dishwasher
- Laundry: Laundry Closet
Features
- High Ceilings, Elevator, Ceiling Fan(s), Blinds/Shades
- Flooring: LVT/LVP
- Basement: None
- Attic: None
- Has fireplace: No
Interior area
- Total structure area: 1,050
- Total interior livable area: 1,050 sqft
Property
Parking
- Parking features: On Street
- Has uncovered spaces: Yes
Accessibility
- Accessibility features: Accessible Elevator Installed
Features
- Levels: One
- Patio & porch: Balcony
- Fencing: None
- Has view: Yes
- View description: See Remarks
- Frontage type: See Remarks
Details
- Parcel number: R04813001007030
- Zoning: CBD
- Special conditions: Standard
Construction
Type & style
- Home type: Condo
- Property subtype: Condominium
- Attached to another structure: Yes
Materials
- Metal Siding, Brick Veneer, Fiber Cement, Steel Frame
- Foundation: Combination
- Roof: Membrane
Condition
- New construction: No
- Year built: 2006
Utilities & green energy
- Sewer: Public Sewer
- Water: Public
- Utilities for property: Sewer Available, Water Available
Community & HOA
Community
- Subdivision: Modern Baking Company
HOA
- Has HOA: Yes
- Amenities included: Elevator(s), Gated, Maintenance Grounds, Master Insure, Sewer, Trash, Water
- HOA fee: $3,687 annually
- HOA name: Modern Baking Co. COA
- HOA phone: 910-509-7281
Location
- Region: Wilmington
Financial & listing details
- Price per square foot: $351/sqft
- Tax assessed value: $389,000
- Annual tax amount: $2,484
- Date on market: 5/9/2026
- Cumulative days on market: 132 days
- Listing agreement: Exclusive Right To Sell
- Listing terms: Cash,Conventional,FHA
Estimated market value
Not available
Estimated sales range
Not available
$2,088/mo
Price history
| Date | Event | Price |
|---|---|---|
| 8/25/2026 | Price change | $369,000-2.6%$351/sqft |
Source:  Hive MLS #100570939 Report a problem Hive MLS #100570939 Report a problem | ||
| 7/27/2026 | Price change | $379,000-4.1%$361/sqft |
Source: Hive MLS #100570939 Report a problem | ||
| 6/29/2026 | Price change | $395,000-2.5%$376/sqft |
Source: Hive MLS #100570939 Report a problem | ||
| 6/10/2026 | Price change | $405,000-3.6%$386/sqft |
Source: Hive MLS #100570939 Report a problem | ||
| 5/9/2026 | Listed for sale | $420,000+22.4%$400/sqft |
Source: Hive MLS #100570939 Report a problem | ||
| 9/5/2025 | Listing removed | $1,750$2/sqft |
Source: Zillow Rentals Report a problem | ||
| 6/2/2025 | Listed for rent | $1,750$2/sqft |
Source: Zillow Rentals Report a problem | ||
| 7/18/2024 | Listing removed | -- |
Source: Zillow Rentals Report a problem | ||
| 6/25/2024 | Price change | $1,750-2.8%$2/sqft |
Source: Zillow Rentals Report a problem | ||
| 6/12/2024 | Price change | $1,800-5.3%$2/sqft |
Source: Zillow Rentals Report a problem | ||
| 5/29/2024 | Price change | $1,900-2.6%$2/sqft |
Source: Zillow Rentals Report a problem | ||
| 5/22/2024 | Price change | $1,950-2.3%$2/sqft |
Source: Zillow Rentals Report a problem | ||
| 4/23/2024 | Price change | $1,995-2.7%$2/sqft |
Source: Zillow Rentals Report a problem | ||
| 4/10/2024 | Price change | $2,050-2.4%$2/sqft |
Source: Zillow Rentals Report a problem | ||
| 4/2/2024 | Listed for rent | $2,100$2/sqft |
Source: Zillow Rentals Report a problem | ||
| 9/27/2022 | Sold | $343,000-2%$327/sqft |
Source: Hive MLS #100346117 Report a problem | ||
| 9/2/2022 | Pending sale | $350,000$333/sqft |
Source: Hive MLS #100346117 Report a problem | ||
| 8/25/2022 | Listed for sale | $350,000+34.6%$333/sqft |
Source: Hive MLS #100346117 Report a problem | ||
| 10/25/2007 | Sold | $260,000$248/sqft |
Source: Hive MLS #30387771 Report a problem | ||
Public tax history
| Year | Property taxes | Tax assessment |
|---|---|---|
| 2025 | $2,484 -4.6% | $389,000 +39.7% |
| 2024 | $2,603 +2.7% | $278,500 |
| 2023 | $2,534 +6.2% | $278,500 +6.8% |
| 2022 | $2,385 +0.5% | $260,700 |
| 2021 | $2,374 +5.8% | $260,700 +30.5% |
| 2020 | $2,245 | $199,800 |
| 2019 | $2,245 | $199,800 |
| 2018 | $2,245 | $199,800 |
| 2017 | $2,245 -8% | $199,800 -9.2% |
| 2016 | $2,439 +4.6% | $220,100 |
| 2015 | $2,331 +4.4% | $220,100 |
| 2014 | $2,232 | $220,100 |
| 2013 | -- | $220,100 |
| 2012 | -- | $220,100 -10.8% |
| 2011 | -- | $246,714 |
| 2010 | -- | $246,714 |
| 2009 | -- | -- |
Find assessor info on the county website
Monthly payment
Est. payment
Payment breakdown
Explore the cost of this home by adjusting the details. Changes won't be saved.Climate risks
Neighborhood: Upper Downtown
Nearby schools
Schools provided by the listing agent
- Elementary: Snipes
- Middle: Williston
- High: New Hanover
Source: Hive MLS. This data may not be complete. We recommend contacting the local school district to confirm school assignments for this home.

Similar homes
- $375,0002 bd2 ba1.1k sqft709 N 4th Street Ste 205, Wilmington, NC 28401For Sale

 MLS ID #100575833, Marshall M Pickett, Ivester Jackson Christie's. Hive MLS
 - $405,0002 bd2 ba1k sqft801 N 4th Street Apt 206, Wilmington, NC 28401For Sale
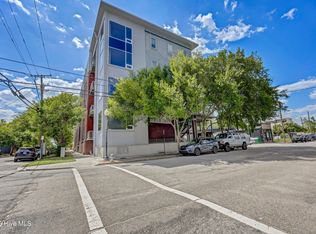 MLS ID #100595202, Beatty Pittman Real Estate Team LLC, Intracoastal Realty Corporation. Hive MLS
 - $450,0002 bd2 ba1.3k sqft314 Davis Street Unit 301, Wilmington, NC 28401For Sale
 MLS ID #100598093, David Cummings Real Estate Team, Intracoastal Realty Corporation. Hive MLS
 - $439,0002 bd2 ba1.2k sqft709 N 4th Street Ste 302, Wilmington, NC 28401For Sale
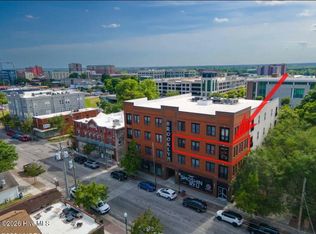 MLS ID #100562157, Tidal Realty Partners, REAL Broker LLC. Hive MLS
 - $470,0002 bd2 ba1.4k sqft801 N 4th Street Apt 502, Wilmington, NC 28401For SaleMLS ID #100586535, Tory Kuehner Group, Compass Carolinas LLC. Hive MLS
- $399,0001 bd1 ba860 sqft14 Grace Street #1216, Wilmington, NC 28401For SaleMLS ID #100593724, Stephanie A Heller, Intracoastal Realty Corporation. Hive MLS
- $339,0001 bd1 ba629 sqft304 N Front Street Apt Q, Wilmington, NC 28401For SaleMLS ID #100589923, Alexa A Winstead, RE/MAX Essential. Hive MLS
- $355,0001 bd1 ba573 sqft106 N Water Street #302, Wilmington, NC 28401For SaleMLS ID #100571921, Michelle D Gurrera, Coldwell Banker Sea Coast Advantage. Hive MLS
- $489,0002 bd2 ba1.2k sqft14 Grace Street #1112, Wilmington, NC 28401For SaleMLS ID #100587598, Stephanie A Heller, Intracoastal Realty Corporation. Hive MLS
- $330,0002 bd2 ba1k sqft1201 Grace Street, Wilmington, NC 28401For SaleMLS ID #100586386, Cassie L Iventosch, The Saltwater Agency LLC. Hive MLS
- $390,0001 bd1 ba936 sqft21 N Front Street Unit 3b3, Wilmington, NC 28401For SaleMLS ID #100571763, Cynthia W Wilkinson, Berkshire Hathaway HomeServices Carolina Premier Properties. Hive MLS
- $274,9001 bd1 ba709 sqft619 N 4th Street Ste 202, Wilmington, NC 28401For SaleMLS ID #100586047, Anne E Leanos, Ivester Jackson Christie's. Hive MLS
- $449,0002 bd2 ba816 sqft102 S 2nd Street Unit 218, Wilmington, NC 28401For SaleMLS ID #100577836, Megan L Miller, Miller and Hooks Realty LLC. Hive MLS
- $329,0001 bd1 ba602 sqft304 N Front Street Apt G, Wilmington, NC 28401For SaleMLS ID #100590816, Tiffany Williamson, Navigate Realty. Hive MLS
- $375,0004 bd2 ba1.3k sqft1303 Ann Street, Wilmington, NC 28401For SaleMLS ID #100598798, Debi L Byrd, Coldwell Banker Sea Coast Advantage. Hive MLS
- $374,9003 bd3 ba1.4k sqft720 S 9th Street, Wilmington, NC 28401For SaleMLS ID #100562693, The Domenico Grillo Real Estate Team, Keller Williams Innovate-Wilmington. Hive MLS
- $375,0003 bd2 ba1k sqft305 N 21st Street, Wilmington, NC 28405For SaleMLS ID #100579595, Michael G Rheel, Berkshire Hathaway HomeServices Carolina Premier Properties. Hive MLS
- $365,0003 bd2 ba1.4k sqft2157 Burnett Boulevard, Wilmington, NC 28401For SaleMLS ID #100581142, Sherwood Strickland Group, Coldwell Banker Sea Coast Advantage. Hive MLS
- $409,0003 bd3 ba1.3k sqft905 Walnut Street, Wilmington, NC 28401For SaleMLS ID #100563467, Jesse A Canady, Salt and Stone Property Group. Hive MLS
- $549,0002 bd3 ba1.2k sqft14 Grace Street #815, Wilmington, NC 28401For SaleMLS ID #100580235, Stephanie A Heller, Intracoastal Realty Corporation. Hive MLS
