Located directly beneath the rooftop bar in the historic Masonic Temple building at 21 N Front Street, this distinctive condo puts you in the heart of downtown Wilmington's vibrant atmosphere. The owner openly discloses the rooftop bar's location to prospective Airbnb guests, and the property continues to rent consistently and receive rave reviews.
Offered fully furnished, this turnkey, income-producing condo blends historic character with modern comfort. Set within a late-1800s landmark that once served as a lively social and commercial hub, the two-story residence features soaring 30-foot ceilings, beautifully refinished hardwood floors over 100 years old, and original crown molding.
The updated kitchen offers granite countertops, stainless steel appliances, white cabinetry, and a spacious island for gathering and entertaining. Upstairs, the loft-style primary retreat includes a king-size bed and an additional living area, along with peek views of the Cape Fear River and Cape Fear Memorial Bridge.
Currently operating as a successful short-term rental, this furnished property offers an inviting opportunity for investors, second-home buyers, or anyone seeking a distinctive downtown residence.
Enjoy a walkable location just steps from the Riverwalk, restaurants, shopping, and entertainment, with Live Oak Bank Pavilion, Kilwins, Ice Cream and Gelarto nearby.
Historic charm, downtown energy, and an established rental history--all in one remarkable property. Schedule your showing today!
For sale
$390,000
21 N Front Street Unit 3b3, Wilmington, NC 28401
1beds
936sqft
Condominium
Built in 1898
-- sqft lot
$378,300 Zestimate®
$417/sqft
$426/mo HOA
What's special
- 167 days
- 294
- 30
Zillow last checked:
Listing updated:
Listed by:
Cynthia W Wilkinson 910-233-2002,
Berkshire Hathaway HomeServices Carolina Premier Properties
Source: Hive MLS,MLS#: 100571763 Originating MLS: Cape Fear Realtors MLS, Inc.
Originating MLS: Cape Fear Realtors MLS, Inc.Facts & features
Interior
Bedrooms & bathrooms
- Bedrooms: 1
- Bathrooms: 1
- Full bathrooms: 1
Rooms
- Room types: Dining Room, Living Room, Den, Master Bedroom
Primary bedroom
- Level: Upper
- Dimensions: 16.8 x 12
Den
- Level: Upper
- Dimensions: 16.8 x 7.7
Dining room
- Level: Main
- Dimensions: 7.5 x 6
Kitchen
- Description: Solid surface countertops and kitchen island
- Level: Main
- Dimensions: 13 x 7.5
Living room
- Level: Main
- Dimensions: 17 x 12.7
Heating
- Electric, Forced Air, Heat Pump
Cooling
- Central Air
Appliances
- Included: Built-In Microwave, Self Cleaning Oven, Refrigerator, Disposal, Dishwasher
- Laundry: In Hall
Features
- High Ceilings, Solid Surface, Kitchen Island, Elevator, Ceiling Fan(s), Furnished, Blinds/Shades
- Flooring: Tile, Wood, See Remarks
- Has fireplace: No
- Furnished: Yes
Interior area
- Total structure area: 936
- Total interior livable area: 936 sqft
Property
Parking
- Parking features: Other, See Remarks
Accessibility
- Accessibility features: Accessible Elevator Installed
Features
- Levels: Two
- Patio & porch: None
- Fencing: None
- Has view: Yes
- View description: See Remarks
- Waterfront features: None
- Frontage type: See Remarks
Details
- Parcel number: R04720010010022
- Zoning: CBD
- Special conditions: Standard
Construction
Type & style
- Home type: Condo
- Property subtype: Condominium
Materials
- Brick, Stone, Wood Frame
- Foundation: Brick/Mortar
- Roof: Other
Condition
- New construction: No
- Year built: 1898
Utilities & green energy
- Sewer: Public Sewer
- Water: Public
- Utilities for property: Sewer Connected, Water Connected
Community & HOA
Community
- Security: Fire Sprinkler System, Smoke Detector(s)
- Subdivision: Downtown
HOA
- Has HOA: Yes
- Amenities included: Coin Laundry, Elevator(s), Management, Master Insure, Pest Control, Sewer, Termite Bond, Water
- HOA fee: $5,114 annually
- HOA name: Blue Atlantic Management
- HOA phone: 910-392-3130
Location
- Region: Wilmington
Financial & listing details
- Price per square foot: $417/sqft
- Tax assessed value: $379,600
- Annual tax amount: $1,161
- Date on market: 5/5/2026
- Cumulative days on market: 168 days
- Listing agreement: Exclusive Right To Sell
- Listing terms: Cash,Other
Estimated market value
$378,300
$359,000 - $397,000
$2,421/mo
Price history
| Date | Event | Price |
|---|---|---|
| 5/5/2026 | Listed for sale | $390,000+0.1%$417/sqft |
Source:  Hive MLS #100571763 Report a problem Hive MLS #100571763 Report a problem | ||
| 1/11/2026 | Listing removed | $389,500$416/sqft |
Source: BHHS broker feed #100484650 Report a problem | ||
| 10/5/2025 | Price change | $389,500-5%$416/sqft |
Source: Hive MLS #100484650 Report a problem | ||
| 7/11/2025 | Price change | $409,999-2.4%$438/sqft |
Source: Hive MLS #100484650 Report a problem | ||
| 1/21/2025 | Listed for sale | $419,900+18.3%$449/sqft |
Source: Hive MLS #100484650 Report a problem | ||
| 12/20/2022 | Sold | $355,000-2.7%$379/sqft |
Source: Hive MLS #100352872 Report a problem | ||
| 12/5/2022 | Pending sale | $365,000$390/sqft |
Source: Hive MLS #100352872 Report a problem | ||
| 10/21/2022 | Price change | $365,000-5.2%$390/sqft |
Source: Hive MLS #100352872 Report a problem | ||
| 10/8/2022 | Listed for sale | $385,000-31.3%$411/sqft |
Source: Hive MLS #100352872 Report a problem | ||
| 6/15/2021 | Listing removed | -- |
Source: Owner Report a problem | ||
| 5/27/2021 | Price change | $560,000+2%$598/sqft |
Source: Owner Report a problem | ||
| 5/12/2021 | Price change | $549,000+2.6%$587/sqft |
Source: Owner Report a problem | ||
| 4/13/2021 | Price change | $535,000-2.6%$572/sqft |
Source: Owner Report a problem | ||
| 2/5/2021 | Price change | $549,000-4.4%$587/sqft |
Source: Owner Report a problem | ||
| 1/21/2021 | Price change | $574,000-4.2%$613/sqft |
Source: Owner Report a problem | ||
| 11/29/2020 | Price change | $599,000-4.8%$640/sqft |
Source: Owner Report a problem | ||
| 11/23/2020 | Listed for sale | $629,000+366.3%$672/sqft |
Source: Owner Report a problem | ||
| 5/30/2014 | Sold | $134,900$144/sqft |
Source: Hive MLS #30504666 Report a problem | ||
| 4/17/2014 | Listed for sale | $134,900-44.1%$144/sqft |
Source: Laney Real Estate Co. #504666 Report a problem | ||
| 4/8/2014 | Listing removed | $1,075$1/sqft |
Source: Laney Real Estate Co. #476268 Report a problem | ||
| 10/12/2013 | Listed for rent | $1,075$1/sqft |
Source: Laney Real Estate Co. #476268 Report a problem | ||
| 6/18/2013 | Listing removed | $1,075$1/sqft |
Source: Laney Real Estate #476268 Report a problem | ||
| 12/6/2012 | Listed for rent | $1,075$1/sqft |
Source: Laney Real Estate #476268 Report a problem | ||
| 9/8/2012 | Listing removed | $1,075$1/sqft |
Source: Laney Real Estate #479878 Report a problem | ||
| 7/31/2012 | Listed for rent | $1,075$1/sqft |
Source: Prudential Laney Real Estate #479878 Report a problem | ||
| 6/30/2012 | Listing removed | $1,075$1/sqft |
Source: Prudential Laney Real Estate #476268 Report a problem | ||
| 5/11/2007 | Sold | $241,500+4.5%$258/sqft |
Source: Public Record Report a problem | ||
| 6/21/2006 | Sold | $231,000+22.2%$247/sqft |
Source: Public Record Report a problem | ||
| 10/11/2005 | Sold | $189,000$202/sqft |
Source: Public Record Report a problem | ||
Public tax history
| Year | Property taxes | Tax assessment |
|---|---|---|
| 2025 | $2,424 -34.7% | $379,600 -4.4% |
| 2024 | $3,711 +31.5% | $397,000 +28% |
| 2023 | $2,821 -0.5% | $310,100 |
| 2022 | $2,836 +0.5% | $310,100 |
| 2021 | $2,823 +78.9% | $310,100 +120.7% |
| 2020 | $1,578 | $140,500 |
| 2019 | $1,578 | $140,500 |
| 2018 | $1,578 | $140,500 |
| 2017 | $1,578 +7.7% | $140,500 +6.2% |
| 2016 | $1,466 +4.6% | $132,300 |
| 2015 | $1,401 +4.4% | $132,300 |
| 2014 | $1,342 | $132,300 |
Find assessor info on the county website
Monthly payment
Est. payment
Payment breakdown
Explore the cost of this home by adjusting the details. Changes won't be saved.Climate risks
Neighborhood: Historic Downtown
Nearby schools
Schools provided by the listing agent
- Elementary: Snipes
- Middle: Williston
- High: New Hanover
Source: Hive MLS. This data may not be complete. We recommend contacting the local school district to confirm school assignments for this home.
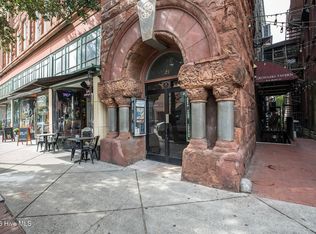
- $399,0001 bd1 ba851 sqft21 N Front St APT 3B4, Wilmington, NC 28401For Sale
- $1,481,700-- bd1 ba10k sqft20 Wrights Aly #2, Wilmington, NC 28401Off Market
- $290,700-- bd-- ba700 sqft21 N Front St #102D, Wilmington, NC 28401Off Market
- $491,1002 bd2 ba1k sqft21 N Front St #3C1, Wilmington, NC 28401Off Market
Similar homes
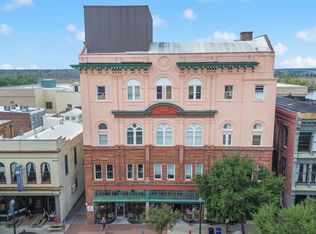
- $400,0001 bd2 ba772 sqft21 N Front Street Unit 3d1, Wilmington, NC 28401For Sale
 MLS ID #100610619, Tori M. Sellers, Intracoastal Realty Corporation. Hive MLS
 - $399,0001 bd1 ba851 sqft21 N Front Street Unit 3b4, Wilmington, NC 28401For SaleMLS ID #100610161, Becky S Spivey, Landfall Realty, LLC. Hive MLS
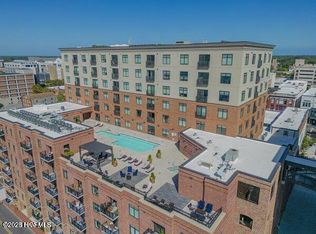
- $375,0001 bd1 ba860 sqft14 Grace Street #1216, Wilmington, NC 28401For Sale
 MLS ID #100593724, Stephanie A Heller, Intracoastal Realty Corporation. Hive MLS
 - $415,0001 bd1 ba838 sqft416 S Front Street Apt 3, Wilmington, NC 28401For Sale
 MLS ID #100606285, Brooke B Acas, Redfin Corporation. Hive MLS
 - $405,0002 bd2 ba1k sqft801 N 4th Street Apt 206, Wilmington, NC 28401For SaleMLS ID #100595202, Beatty Pittman Real Estate Team LLC, Intracoastal Realty Corporation. Hive MLS
- $355,0001 bd1 ba573 sqft106 N Water Street #302, Wilmington, NC 28401For SaleMLS ID #100571921, Michelle D Gurrera, Coldwell Banker Sea Coast Advantage. Hive MLS
- $359,0001 bd1 ba509 sqft304 N Front Street Unit B, Wilmington, NC 28401For SaleMLS ID #100581558, Kim M Schweibinz, SRD Inc.. Hive MLS
- $435,0001 bd1 ba584 sqft10 Grace Street Apt 303, Wilmington, NC 28401For SaleMLS ID #100609067, Rose J Glinski, Redfin Corporation. Hive MLS
- $449,0002 bd2 ba816 sqft102 S 2nd Street Unit 218, Wilmington, NC 28401For SaleMLS ID #100577836, Megan L Miller, Miller and Hooks Realty LLC. Hive MLS
- $375,0001 bd1 ba585 sqft106 N Water Street #702, Wilmington, NC 28401For SaleMLS ID #100535273, Lauren W Mintz, Intracoastal Realty Corporation. Hive MLS
- $324,7001 bd1 ba575 sqft311 N 2nd Street Apt H, Wilmington, NC 28401For SaleMLS ID #100609060, The Rising Tide Team, Intracoastal Realty Corporation. Hive MLS
- $339,0001 bd1 ba629 sqft304 N Front Street Apt Q, Wilmington, NC 28401For SaleMLS ID #100589923, Alexa A Winstead, RE/MAX Essential. Hive MLS
- $349,9002 bd2 ba1.1k sqft709 N 4th Street Ste 205, Wilmington, NC 28401For SaleMLS ID #100575833, Marshall M Pickett, Ivester Jackson Christie's. Hive MLS
- $325,0001 bd1 ba601 sqft21 N Front Street Unit 2e2, Wilmington, NC 28401For SaleMLS ID #100555401, Brittany L Allen, Keller Williams Innovate-Wilmington. Hive MLS
- $459,9002 bd2 ba1.1k sqft106 N Water Street, Wilmington, NC 28401For SaleMLS ID #100546499, Carla D Lewis, Intracoastal Realty Corporation. Hive MLS
- $365,0004 bd2 ba1.3k sqft1303 Ann Street, Wilmington, NC 28401For SaleMLS ID #100598798, Debi L Byrd, Coldwell Banker Sea Coast Advantage. Hive MLS
- $399,9003 bd2 ba1.4k sqft312 S 14th Street, Wilmington, NC 28401For SaleMLS ID #100602817, Hamilton Realty Group, eXp Realty. Hive MLS
- $499,9002 bd2 ba1.3k sqft124 Walnut Street Apt 302, Wilmington, NC 28401For SaleMLS ID #100570172, Christian A Cardamone, Aloha Wilmington Real Estate. Hive MLS
- $311,0001 bd1 ba602 sqft304 N Front Street Apt G, Wilmington, NC 28401For SaleMLS ID #100590816, Tiffany Williamson, Navigate Realty. Hive MLS
- $439,0002 bd2 ba1.2k sqft709 N 4th Street Ste 302, Wilmington, NC 28401For SaleMLS ID #100562157, Tidal Realty Partners, REAL Broker LLC. Hive MLS
