One bedroom, one bathroom SPACIOUS condo in the heart of the Historic District in downtown Wilmington. Large windows throughout and high ceilings add to the spacious feel of this home. The condo features modern updates to the kitchen and bathroom while keeping that nostalgic character with many brick walls. The building has a secure entrance and elevator. Furnishings inside the condo are included. The location is walkable to everything downtown offers: the scenic Riverwalk, restaurants, bars, shops, theaters, galleries, tours, cruises, and the Live Oak Bank Pavilion. It's a 20-to-30-minute drive to Wrightsville, Carolina or Kure Beach. Make this retreat yours and you'll never miss another Cape Fear River Sunset.
For sale
$359,000
304 N Front Street Unit B, Wilmington, NC 28401
1beds
509sqft
Condominium
Built in 1917
-- sqft lot
$349,600 Zestimate®
$705/sqft
$395/mo HOA
What's special
Secure entranceHigh ceilingsSpacious condoLarge windows throughout
- 128 days
- 58
- 4
Zillow last checked:
Listing updated:
Listed by:
Kim M Schweibinz 919-414-5073,
SRD Inc.
Source: Hive MLS,MLS#: 100581558 Originating MLS: Cape Fear Realtors MLS, Inc.
Originating MLS: Cape Fear Realtors MLS, Inc.Facts & features
Interior
Bedrooms & bathrooms
- Bedrooms: 1
- Bathrooms: 1
- Full bathrooms: 1
Rooms
- Room types: Bedroom 1, Family Room
Bedroom 1
- Level: Main
- Dimensions: 15.6 x 11.5
Family room
- Level: Main
- Dimensions: 16.25 x 14.8
Kitchen
- Dimensions: 10.3 x 8.1
Heating
- Electric, Heat Pump
Cooling
- Central Air
Appliances
- Included: Built-In Microwave, Refrigerator, Disposal, Dishwasher, Convection Oven, Electric Range
- Laundry: Dryer Hookup, Washer Hookup
Features
- High Ceilings, Elevator, Ceiling Fan(s), Walk-in Shower, Blinds/Shades
- Flooring: Hardwood
- Basement: None
- Attic: None
- Has fireplace: No
Interior area
- Total structure area: 509
- Total interior livable area: 509 sqft
Property
Parking
- Parking features: Parking Lot, On Street, None
- Has uncovered spaces: Yes
Accessibility
- Accessibility features: Accessible Kitchen, Accessible Hallway(s), Accessible Entrance, Accessible Bedroom, Accessible Common Area, Accessible Elevator Installed
Features
- Levels: One
- Patio & porch: None
- Exterior features: None
- Pool features: None
- Fencing: None
- View description: None
- Frontage type: See Remarks
Details
- Parcel number: R04720004004005
- Zoning: CBD
- Special conditions: Standard
Construction
Type & style
- Home type: Condo
- Architectural style: Historic District
- Property subtype: Condominium
Materials
- Brick, Wood Frame
- Foundation: Permanent
- Roof: Flat
Condition
- New construction: No
- Year built: 1917
Utilities & green energy
- Sewer: Public Sewer
- Water: Public
- Utilities for property: Sewer Connected, Water Connected
Community & HOA
Community
- Security: Fire Sprinkler System, Smoke Detector(s)
- Subdivision: Historic District
HOA
- Has HOA: Yes
- Amenities included: Roof Maintenance, Elevator(s), Laundry, Maintenance Common Areas, Maintenance Grounds, Maintenance Structure, Management, Master Insure, Security, Sewer, Trash, Water
- HOA fee: $4,735 annually
- HOA name: N Front Place HOA
- HOA phone: 910-509-7276
Location
- Region: Wilmington
Financial & listing details
- Price per square foot: $705/sqft
- Tax assessed value: $244,600
- Annual tax amount: $748
- Date on market: 6/13/2026
- Cumulative days on market: 128 days
- Listing agreement: Exclusive Right To Sell
- Listing terms: Cash,Conventional
Estimated market value
$349,600
$332,000 - $367,000
$1,206/mo
Price history
| Date | Event | Price |
|---|---|---|
| 7/14/2026 | Price change | $359,000-3%$705/sqft |
Source:  Hive MLS #100581558 Report a problem Hive MLS #100581558 Report a problem | ||
| 6/13/2026 | Listed for sale | $370,000+45.1%$727/sqft |
Source: Hive MLS #100581558 Report a problem | ||
| 11/29/2021 | Sold | $255,000-1.5%$501/sqft |
Source: Hive MLS #100294283 Report a problem | ||
| 10/16/2021 | Pending sale | $259,000$509/sqft |
Source: Hive MLS #100294283 Report a problem | ||
| 10/8/2021 | Listed for sale | $259,000+13.1%$509/sqft |
Source: Hive MLS #100294283 Report a problem | ||
| 10/2/2019 | Listing removed | $1,050$2/sqft |
Source: Wilmington's Best Rentals #100185167 Report a problem | ||
| 9/20/2019 | Listed for rent | $1,050+5.5%$2/sqft |
Source: Wilmington's Best Rentals #100185167 Report a problem | ||
| 9/5/2018 | Listing removed | $995$2/sqft |
Source: Wilmington's Best Rentals #100132332 Report a problem | ||
| 8/28/2018 | Listed for rent | $995$2/sqft |
Source: Wilmington's Best Rentals #100132332 Report a problem | ||
| 7/28/2006 | Sold | $229,000+69.6%$450/sqft |
Source: Hive MLS #30369556 Report a problem | ||
| 1/28/2005 | Sold | $135,000$265/sqft |
Source: Public Record Report a problem | ||
Public tax history
| Year | Property taxes | Tax assessment |
|---|---|---|
| 2025 | $1,562 -11.1% | $244,600 +30.2% |
| 2024 | $1,756 +2.7% | $187,900 |
| 2023 | $1,709 -0.5% | $187,900 |
| 2022 | $1,719 +0.5% | $187,900 |
| 2021 | $1,711 +35.6% | $187,900 +67.3% |
| 2020 | $1,262 | $112,300 |
| 2019 | $1,262 | $112,300 |
| 2018 | -- | $112,300 |
| 2017 | -- | $112,300 -1.3% |
| 2016 | -- | $113,800 |
| 2015 | $1,205 +4.4% | $113,800 |
| 2014 | $1,154 | $113,800 |
Find assessor info on the county website
Monthly payment
Est. payment
Payment breakdown
Explore the cost of this home by adjusting the details. Changes won't be saved.Climate risks
Neighborhood: Historic Downtown
Nearby schools
Schools provided by the listing agent
- Elementary: Snipes
- Middle: Williston
- High: New Hanover
Source: Hive MLS. This data may not be complete. We recommend contacting the local school district to confirm school assignments for this home.
- $295,5001 bd1 ba575 sqft304 N Front St APT R, Wilmington, NC 28401Off Market

- $261,0001 bd1 ba515 sqft304 N Front St APT A, Wilmington, NC 28401Off Market
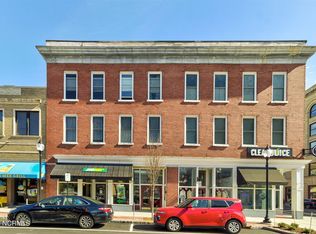
- $286,9001 bd1 ba524 sqft304 N Front St APT C, Wilmington, NC 28401Off Market
- $271,0001 bd1 ba425 sqft304 N Front St APT N, Wilmington, NC 28401Off Market
Similar homes
- $339,0001 bd1 ba629 sqft304 N Front Street Apt Q, Wilmington, NC 28401For Sale

 MLS ID #100589923, Alexa A Winstead, RE/MAX Essential. Hive MLS
 - $324,7001 bd1 ba575 sqft311 N 2nd Street Apt H, Wilmington, NC 28401For Sale
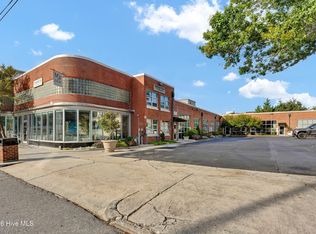 MLS ID #100609060, The Rising Tide Team, Intracoastal Realty Corporation. Hive MLS
 - $311,0001 bd1 ba602 sqft304 N Front Street Apt G, Wilmington, NC 28401For Sale
 MLS ID #100590816, Tiffany Williamson, Navigate Realty. Hive MLS
 - $355,0001 bd1 ba573 sqft106 N Water Street #302, Wilmington, NC 28401For Sale
 MLS ID #100571921, Michelle D Gurrera, Coldwell Banker Sea Coast Advantage. Hive MLS
 - $375,0001 bd1 ba585 sqft106 N Water Street #702, Wilmington, NC 28401For SaleMLS ID #100535273, Lauren W Mintz, Intracoastal Realty Corporation. Hive MLS
- $349,0001 bd1 ba584 sqft106 N Water Street #506, Wilmington, NC 28401For SaleMLS ID #100593222, Neal Johnson, Network Real Estate. Hive MLS
- $272,5001 bd1 ba517 sqft304 N Front Street Apt E, Wilmington, NC 28401For SaleMLS ID #100582290, Aspyre Collective, eXp Realty. Hive MLS
- $325,0001 bd1 ba601 sqft21 N Front Street Unit 2e2, Wilmington, NC 28401For SaleMLS ID #100555401, Brittany L Allen, Keller Williams Innovate-Wilmington. Hive MLS
- $435,0001 bd1 ba584 sqft10 Grace Street Apt 303, Wilmington, NC 28401For SaleMLS ID #100609067, Rose J Glinski, Redfin Corporation. Hive MLS
- $325,0001 bd1 ba440 sqft102 S 2nd Street Unit 210, Wilmington, NC 28401For SaleMLS ID #100578947, Leila A Tabatabai, Coastal Select Properties. Hive MLS
- $252,9001 bd1 ba371 sqft118 Dock Street Apt 11, Wilmington, NC 28401For SaleMLS ID #100608662, Leila A Tabatabai, Coastal Select Properties. Hive MLS
- $344,9001 bd1 ba501 sqft911 Dock Street, Wilmington, NC 28401For SaleMLS ID #100602457, Megan P Fuchs, Coldwell Banker Sea Coast Advantage. Hive MLS
- $273,5001 bd1 ba709 sqft619 N 4th Street Ste 202, Wilmington, NC 28401For SaleMLS ID #100586047, Anne E Leanos, Ivester Jackson Christie's. Hive MLS
- $292,0001 bd1 ba563 sqft617 Fullwood Street, Wilmington, NC 28401For SaleMLS ID #100607352, Pinpoint Properties, REAL Broker LLC. Hive MLS
- $299,0002 bd1 ba679 sqft1209 Spofford Circle, Wilmington, NC 28403For SaleMLS ID #100608304, Stephanie N Manke, BlueCoast Realty Corporation. Hive MLS
- $259,0003 bd1 ba753 sqft521 Swann Street, Wilmington, NC 28401For SaleMLS ID #100595199, Trina Thomas Team, Keller Williams Innovate-Wilmington. Hive MLS
- $275,0002 bd1 ba761 sqft2115 Jefferson Street, Wilmington, NC 28401For SaleMLS ID #100606135, Tidal Realty Partners, REAL Broker LLC. Hive MLS
- $289,0002 bd1 ba539 sqft2213 Washington Street, Wilmington, NC 28401For SaleMLS ID #100561657, The Rising Tide Team, Intracoastal Realty Corporation. Hive MLS
- $339,0001 bd1 ba312 sqft7246 Wrightsville Avenue Unit 229, Wilmington, NC 28403For SaleMLS ID #100602634, Mike Farris, Intracoastal Realty Corporation. Hive MLS
- $202,9002 bd1 ba750 sqft513 Swann Street, Wilmington, NC 28401For SaleMLS ID #100580751, The Domenico Grillo Real Estate Team, Keller Williams Innovate-Wilmington. Hive MLS
