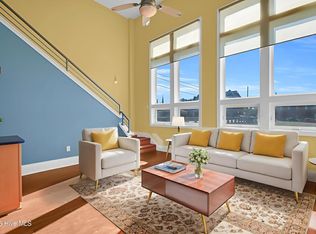
Welcome to The Weldon, an Art Deco-inspired residence in the heart of downtown Wilmington's energetic Brooklyn Arts District. Perfect for anyone who values a lock-and-leave lifestyle, your stylish second-floor condo offers approximately 710 square feet of thoughtfully designed living space with the walkability that makes downtown Wilmington so appealing. Step outside and immerse yourself in one of the city's most vibrant neighborhoods. Stroll to the Saturday Riverfront Farmers Market, grab coffee at a nearby café, meet friends at local breweries, enjoy live music, or take in a performance at The Wilson Center. The city-approved Social District allows you to explore the neighborhood with a beverage in hand while enjoying restaurants, galleries, and entertainment venues. Inside, the open living, dining, and kitchen layout feels bright and inviting, with oversized windows, waterproof luxury vinyl plank flooring, and custom built-in bookcases. The granite kitchen with center island offers excellent workspace for cooking, entertaining, or working from home. A dedicated office with a built-in desk and signature porthole window creates an inspiring space for remote work or creative pursuits. The spacious bedroom features a walk-in closet and direct access to the full bath with a walk-in shower. Additional highlights include in-unit laundry, all appliances conveying, a 2023 HVAC system, 2020 water heater, and reverse osmosis system. The secure building offers controlled entry, elevator access, maintained common areas, and private storage. Enjoy views of the historic canal corridor and iconic One Tree Hill bridge, with direct access to the Downtown Trail greenway. Just moments from Flytrap Brewing, Live Oak Bank Pavilion, the Riverwalk, and Wilmington's best dining and entertainment, your home places the best of the city right outside your door. Low annual property taxes of approximately $905 add to the appeal of this exceptional downtown opportunity. Weldon Condos allows for leases of 6 months and longer, creating a peaceful residential haven!
For sale
$274,900
619 N 4th Street Ste 202, Wilmington, NC 28401
1beds
709sqft
:
Get pre-qualified$1,968/mo
Condominium
Built in 2004
-- sqft lot
$266,100 Zestimate®
$388/sqft
$347/mo HOA
What's special
Elevator accessSpacious bedroomAll appliances conveyingBright and invitingReverse osmosis systemMaintained common areasIn-unit laundry
- 38 days |
- 230 |
- 17 |
Zillow last checked:
Listing updated:
Listed by:
Anne E Leanos 309-868-2245,
Ivester Jackson Christie's
Source: Hive MLS,MLS#: 100586047 Originating MLS: Cape Fear Realtors MLS, Inc.
Originating MLS: Cape Fear Realtors MLS, Inc.Facts & features
Interior
Bedrooms & bathrooms
- Bedrooms: 1
- Bathrooms: 1
- Full bathrooms: 1
Rooms
- Room types: Bedroom 1, Bathroom 1, Living Room, Office, Laundry
Bedroom 1
- Level: Main
- Dimensions: 12 x 10
Bathroom 1
- Level: Main
Kitchen
- Level: Main
- Dimensions: 9 x 10
Laundry
- Level: Main
Living room
- Level: Main
- Dimensions: 9 x 13
Office
- Level: Main
- Dimensions: 7 x 10
Heating
- Electric, Forced Air
Cooling
- Central Air
Appliances
- Included: Built-In Microwave, Washer, Refrigerator, Dryer, Disposal, Dishwasher, Electric Range
- Laundry: Laundry Closet
Features
- Walk-in Closet(s), Bookcases, Kitchen Island, Elevator, Ceiling Fan(s), Walk-in Shower, Built-in Features, Walk-In Closet(s)
- Flooring: LVT/LVP
- Basement: Other
- Attic: None
Interior area
- Total structure area: 709
- Total interior livable area: 709 sqft
Property
Parking
- Parking features: On Street, See Remarks
- Has uncovered spaces: Yes
- Details: Rent spots at rear
Accessibility
- Accessibility features: Accessible Approach with Ramp, Accessible Elevator Installed
Features
- Levels: One
- Patio & porch: None
- Fencing: None
- Has view: Yes
- View description: None
- Waterfront features: None
- Frontage type: See Remarks
Details
- Additional structures: Storage
- Parcel number: R04813017009012
- Zoning: CBD
- Special conditions: Standard
Construction
Type & style
- Home type: Condo
- Property subtype: Condominium
Materials
- Concrete, Brick Veneer, Stucco
- Foundation: Permanent
- Roof: Membrane
Condition
- New construction: No
- Year built: 2004
Utilities & green energy
- Sewer: Public Sewer
- Water: Public
- Utilities for property: Sewer Connected, Water Connected
Community & HOA
Community
- Security: Smoke Detector(s)
- Subdivision: Weldon
HOA
- Has HOA: Yes
- Amenities included: Elevator(s), Maintenance Common Areas, Maintenance Roads, Maintenance Structure, Master Insure, Storage, Trash
- HOA fee: $4,165 annually
- HOA name: Premier Management Company
- HOA phone: 910-679-3012
Location
- Region: Wilmington
Financial & listing details
- Price per square foot: $388/sqft
- Tax assessed value: $295,700
- Annual tax amount: $904
- Date on market: 7/2/2026
- Cumulative days on market: 38 days
- Listing agreement: Exclusive Right To Sell
- Listing terms: Cash,Conventional,FHA,USDA Loan,VA Loan
Estimated market value
$266,100
$253,000 - $279,000
$1,346/mo
Price history
| Date | Event | Price |
|---|---|---|
| 7/2/2026 | Listed for sale | $274,900-8.1%$388/sqft |
Source:  Hive MLS #100586047 Report a problem Hive MLS #100586047 Report a problem | ||
| 6/1/2026 | Listing removed | $299,000$422/sqft |
Source: Hive MLS #100559977 Report a problem | ||
| 5/14/2026 | Price change | $299,000-3.5%$422/sqft |
Source: Hive MLS #100559977 Report a problem | ||
| 4/16/2026 | Price change | $310,000-4.6%$437/sqft |
Source: Hive MLS #100559977 Report a problem | ||
| 3/13/2026 | Listed for sale | $325,000+10.3%$458/sqft |
Source: Hive MLS #100559977 Report a problem | ||
| 11/23/2024 | Listing removed | $1,450$2/sqft |
Source: Zillow Rentals Report a problem | ||
| 11/12/2024 | Price change | $1,450-3.3%$2/sqft |
Source: Zillow Rentals Report a problem | ||
| 9/25/2024 | Price change | $1,500-6.3%$2/sqft |
Source: Zillow Rentals Report a problem | ||
| 9/5/2024 | Price change | $1,600-5.9%$2/sqft |
Source: Zillow Rentals Report a problem | ||
| 8/28/2024 | Price change | $1,700-8.1%$2/sqft |
Source: Zillow Rentals Report a problem | ||
| 8/21/2024 | Price change | $1,850-5.1%$3/sqft |
Source: Zillow Rentals Report a problem | ||
| 8/8/2024 | Price change | $1,950-2.5%$3/sqft |
Source: Zillow Rentals Report a problem | ||
| 8/1/2024 | Listed for rent | $2,000$3/sqft |
Source: Zillow Rentals Report a problem | ||
| 9/23/2022 | Sold | $294,777-0.4%$416/sqft |
Source: Hive MLS #100339997 Report a problem | ||
| 8/7/2022 | Pending sale | $295,900$417/sqft |
Source: Hive MLS #100339997 Report a problem | ||
| 7/22/2022 | Listed for sale | $295,900+64.5%$417/sqft |
Source: Hive MLS #100339997 Report a problem | ||
| 5/27/2011 | Listing removed | $179,900$254/sqft |
Source: Keller Williams Realty #459076 Report a problem | ||
| 3/14/2011 | Price change | $179,900-5.3%$254/sqft |
Source: Coastal Market Center 2, LLC #459076 Report a problem | ||
| 2/5/2011 | Listed for sale | $189,900$268/sqft |
Source: Coastal Market Center 2, LLC #459076 Report a problem | ||
Public tax history
| Year | Property taxes | Tax assessment |
|---|---|---|
| 2025 | $1,888 +8% | $295,700 +58.1% |
| 2024 | $1,748 +2.7% | $187,000 |
| 2023 | $1,701 -0.5% | $187,000 |
| 2022 | $1,710 +0.5% | $187,000 |
| 2021 | $1,703 -2.7% | $187,000 +20.1% |
| 2020 | $1,749 | $155,700 |
| 2019 | $1,749 | $155,700 |
| 2018 | $1,749 | $155,700 |
| 2017 | $1,749 +4.4% | $155,700 +3% |
| 2016 | $1,675 +4.6% | $151,200 |
| 2015 | $1,601 +4.4% | $151,200 |
| 2014 | $1,533 | $151,200 |
| 2013 | -- | $151,200 |
| 2012 | -- | $151,200 -23% |
| 2011 | -- | $196,476 |
| 2010 | -- | $196,476 |
| 2009 | -- | -- |
| 2008 | -- | -- |
Find assessor info on the county website
Monthly payment
Est. payment
Payment breakdown
Explore the cost of this home by adjusting the details. Changes won't be saved.Climate risks
Neighborhood: Upper Downtown
Nearby schools
GreatSchools rating
- 5/10Annie H Snipes ElementaryGrades: K-5Distance: 1.5 mi
- 6/10Williston MiddleGrades: 6-8Distance: 1 mi
- 3/10New Hanover HighGrades: 9-12Distance: 0.9 mi
Schools provided by the listing agent
- Elementary: Snipes
- Middle: Williston
- High: New Hanover
Source: Hive MLS. This data may not be complete. We recommend contacting the local school district to confirm school assignments for this home.
- $291,3001 bd1 ba701 sqft619 N 4th St APT 101, Wilmington, NC 28401Off Market
- $346,1002 bd2 ba-- sqft619 N 4th St SUITE 203, Wilmington, NC 28401Off Market

- $383,2002 bd2 ba914 sqft619 N 4th St SUITE 1, Wilmington, NC 28401Off Market
- $249,0001 bd1 ba697 sqft619 N 4th St APT 103, Wilmington, NC 28401For Sale
- $290,9001 bd1 ba550 sqft619 N 4th St SUITE 105, Wilmington, NC 28401Off Market
- $341,7002 bd2 ba970 sqft619 N 4th St SUITE 303, Wilmington, NC 28401Off Market
- $361,5002 bd2 ba939 sqft619 N 4th St STE 204, Wilmington, NC 28401Off Market
- $287,9001 bd1 ba683 sqft619 N 4th St SUITE 107, Wilmington, NC 28401Off Market
A local agent can set up tours, give advice and negotiate with sellers.
A local lender can help you make sure your offer is ready when you are.
Similar homes
- $275,0001 bd1 ba517 sqft304 N Front Street Apt E, Wilmington, NC 28401For Sale
 MLS ID #100582290, Aspyre Collective, eXp Realty. Hive MLS
 - $249,0001 bd1 ba697 sqft619 N 4th Street Unit 103, Wilmington, NC 28401For SaleMLS ID #100551932, Cory R Ellis, eXp Realty. Hive MLS
- $274,5002 bd1 ba836 sqft1121 S 6th Street, Wilmington, NC 28401For Sale
 MLS ID #100593844, Brian Driscoll, Intracoastal Realty Corporation. Hive MLS
 - $361,9002 bd2 ba975 sqft619 N 4th Street Unit 301, Wilmington, NC 28401For Sale
 MLS ID #100575761, Tiffany Williamson, Navigate Realty. Hive MLS
 - $336,0001 bd1 ba602 sqft304 N Front Street Apt G, Wilmington, NC 28401For SaleMLS ID #100590816, Tiffany Williamson, Navigate Realty. Hive MLS
- $379,0002 bd2 ba1k sqft801 N 4th Street Apt 204, Wilmington, NC 28401For SaleMLS ID #100570939, Olivia Femia, Better Homes and Gardens Real Estate Treasure III. Hive MLS
- $249,0001 bd1 ba375 sqft118 Dock Street Apt 8, Wilmington, NC 28401For SaleMLS ID #100586295, Leila A Tabatabai, Coastal Select Properties. Hive MLS
- $399,0001 bd1 ba860 sqft14 Grace Street #1216, Wilmington, NC 28401For SaleMLS ID #100593724, Stephanie A Heller, Intracoastal Realty Corporation. Hive MLS
- $240,5001 bd1 ba402 sqft21 N Front Street Unit 2a1, Wilmington, NC 28401For SaleMLS ID #100565350, Brandy D Herring, The Coastal Brokers LLC. Hive MLS
- $345,0001 bd1 ba629 sqft304 N Front Street Apt Q, Wilmington, NC 28401For SaleMLS ID #100589923, Alexa A Winstead, RE/MAX Essential. Hive MLS
- $325,0001 bd1 ba601 sqft21 N Front Street Unit 2e2, Wilmington, NC 28401For SaleMLS ID #100555401, Brittany L Allen, Keller Williams Innovate-Wilmington. Hive MLS
- $275,0002 bd1 ba668 sqft803 S 14th Street, Wilmington, NC 28401For SaleMLS ID #100561415, Derek Waatti, Salt and Stone Property Group. Hive MLS
- $265,0003 bd2 ba1k sqft1307 S 7th Street, Wilmington, NC 28401For SaleMLS ID #100575386, Sarah E Meyers, Keller Williams Innovate-Wilmington. Hive MLS
- $359,0001 bd1 ba509 sqft304 N Front Street Unit B, Wilmington, NC 28401For SaleMLS ID #100581558, Kim Schweibinz, SRD Inc.. Hive MLS
- $355,0001 bd1 ba573 sqft106 N Water Street #302, Wilmington, NC 28401For SaleMLS ID #100571921, Michelle D Gurrera, Coldwell Banker Sea Coast Advantage. Hive MLS
- $330,0002 bd2 ba1k sqft1201 Grace Street, Wilmington, NC 28401For SaleMLS ID #100586386, Cassie L Iventosch, The Saltwater Agency LLC. Hive MLS
- $379,0001 bd1 ba577 sqft106 N Water Street Ste 708, Wilmington, NC 28401For SaleMLS ID #100557626, Kim Myers, Dwellia. Hive MLS
- $290,0002 bd1 ba1k sqft2055 Washington Street, Wilmington, NC 28401For SaleMLS ID #100580447, Elizabeth Soffera, BlueCoast Realty Corporation. Hive MLS
- $250,0002 bd1 ba910 sqft804 S 6th Street, Wilmington, NC 28401For SaleMLS ID #100581208, Lauren W Mintz, Intracoastal Realty Corporation. Hive MLS
- $399,0001 bd1 ba675 sqft215 S Water St APT 304, Wilmington, NC 28401For Sale By Owner
