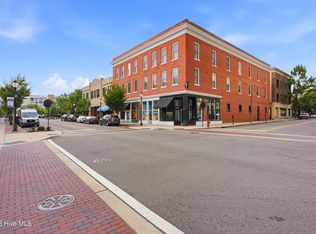
Weldon Condominiums ground unit delivers chic urban living in the heart of Wilmington's vibrant Brooklyn Arts District. Housed in a distinctive Art Deco-style building, this first-floor condo offers a secure private entrance with key fob access and convenient storage.
Inside, the home is filled with natural light and an airy feel, highlighted by vaulted ceilings and four oversized picture windows. The open-concept layout features luxury vinyl plank flooring throughout the main level, creating a sleek, modern aesthetic. The kitchen is thoughtfully designed with granite countertops, tile backsplash, and generous cabinet space, blending style with functionality. A separate storage closet and a full bathroom with a contemporary walk-in shower complete the main level.
Upstairs, the spacious loft-style bedroom overlooks the living area and includes double closets. Additional features include a dedicated basement storage locker (approximately 3' x 4') and a rear building entrance with a clean hallway and accessible ramp.
Ideally located just steps from downtown Wilmington, this condo is moments from Port City Marina, the Cape Fear River, Cape Fear Community College, Live Oak Bank Pavilion, the Wilmington Convention Center, Brooklyn Arts Center, and a wide array of restaurants, breweries, galleries, fitness studios, shopping, and entertainment. Enjoy easy access to live outdoor concerts and cultural events, with Wilmington International Airport just 10 minutes away, Wrightsville Beach 15 minutes away, and Carolina Beach and Fort Fisher a short drive.
With its urban-modern design and unbeatable location, this condo offers the perfect blend of style, efficiency, and convenience.
Agent Remarks: Lockbox is located at the back of the building on the ramp rails. One key provides access to the rear door (lock on handle), and the second key opens Unit #.
For sale
Price cut: $26K (7/2)
$249,000
619 N 4th Street Unit 103, Wilmington, NC 28401
1beds
697sqft
:
Get pre-qualified$1,824/mo
Condominium
Built in 2007
-- sqft lot
$244,300 Zestimate®
$357/sqft
$322/mo HOA
What's special
Spacious loft-style bedroomNatural lightVaulted ceilingsArt deco-style buildingAiry feelGenerous cabinet spaceGranite countertops
- 177 days |
- 975 |
- 39 |
Zillow last checked:
Listing updated:
Listed by:
Cory R Ellis,
eXp Realty,
Lary Ellis 910-442-8388,
eXp Realty
Source: Hive MLS,MLS#: 100551932 Originating MLS: Cape Fear Realtors MLS, Inc.
Originating MLS: Cape Fear Realtors MLS, Inc.Facts & features
Interior
Bedrooms & bathrooms
- Bedrooms: 1
- Bathrooms: 1
- Full bathrooms: 1
Rooms
- Room types: Master Bedroom, Living Room, Bathroom 1
Primary bedroom
- Description: Loft 2nd Floor Open to Below
- Level: Second
- Dimensions: 113 x 93
Bathroom 1
- Level: Main
- Dimensions: 59 x 93
Kitchen
- Level: Main
- Dimensions: 83 x 97
Living room
- Level: Main
- Dimensions: 1411 x 1410
Heating
- Electric, Heat Pump
Cooling
- Central Air
Features
- High Ceilings, Elevator, Blinds/Shades
Interior area
- Total structure area: 697
- Total interior livable area: 697 sqft
Property
Parking
- Parking features: On Street
- Has uncovered spaces: Yes
Features
- Levels: Two
- Patio & porch: None
- Fencing: None
- Has view: Yes
- View description: See Remarks
- Frontage type: See Remarks
Details
- Parcel number: R04813017009006
- Zoning: CBD
- Special conditions: Standard
Construction
Type & style
- Home type: Condo
- Property subtype: Condominium
Materials
- Brick Veneer, Wood Frame
- Foundation: Slab
- Roof: Membrane
Condition
- New construction: No
- Year built: 2007
Utilities & green energy
- Utilities for property: Sewer Connected, Water Connected
Community & HOA
Community
- Subdivision: Weldon
HOA
- Has HOA: Yes
- HOA fee: $3,869 annually
- HOA name: Premier Management/Weldon Condo. Assoc.
- HOA phone: 910-679-3012
Location
- Region: Wilmington
Financial & listing details
- Price per square foot: $357/sqft
- Tax assessed value: $223,700
- Annual tax amount: $684
- Date on market: 1/29/2026
- Cumulative days on market: 177 days
- Listing agreement: Exclusive Right To Sell
- Listing terms: Cash,Conventional,FHA
Estimated market value
$244,300
$232,000 - $257,000
$1,308/mo
Price history
| Date | Event | Price |
|---|---|---|
| 7/2/2026 | Price change | $249,000-9.5%$357/sqft |
Source:  Hive MLS #100551932 Report a problem Hive MLS #100551932 Report a problem | ||
| 6/28/2026 | Price change | $275,000-1.8%$395/sqft |
Source: Hive MLS #100551932 Report a problem | ||
| 6/17/2026 | Price change | $280,000-1.8%$402/sqft |
Source: Hive MLS #100551932 Report a problem | ||
| 5/19/2026 | Price change | $285,000-1.7%$409/sqft |
Source: eXp Realty #100551932 Report a problem | ||
| 4/16/2026 | Price change | $289,999-3%$416/sqft |
Source: eXp Realty #100551932 Report a problem | ||
| 3/9/2026 | Price change | $299,000-2%$429/sqft |
Source: eXp Realty #100551932 Report a problem | ||
| 1/29/2026 | Listed for sale | $305,000+74.3%$438/sqft |
Source: eXp Realty #100551932 Report a problem | ||
| 3/8/2021 | Sold | $175,000-6.4%$251/sqft |
Source: Hive MLS #100231386 Report a problem | ||
| 8/13/2020 | Listed for sale | $187,000-4.1%$268/sqft |
Source: Coldwell Banker Sea Coast Advantage-CB #100231386 Report a problem | ||
| 4/28/2008 | Sold | $195,000$280/sqft |
Source: Hive MLS #30402870 Report a problem | ||
Public tax history
| Year | Property taxes | Tax assessment |
|---|---|---|
| 2025 | $1,428 +25.2% | $223,700 +83.2% |
| 2024 | $1,141 +2.7% | $122,100 |
| 2023 | $1,111 -0.5% | $122,100 |
| 2022 | $1,117 +0.5% | $122,100 |
| 2021 | $1,112 -24.6% | $122,100 -7.1% |
| 2020 | $1,475 | $131,400 +0.1% |
| 2019 | $1,475 | $131,300 |
| 2018 | $1,475 | $131,300 |
| 2017 | $1,475 -2.5% | $131,300 -3.9% |
| 2016 | $1,514 +4.6% | $136,600 |
| 2015 | $1,447 +4.4% | $136,600 |
| 2014 | $1,385 | $136,600 |
| 2013 | -- | $136,600 |
| 2012 | -- | $136,600 -27.4% |
| 2011 | -- | $188,174 |
| 2010 | -- | $188,174 |
| 2009 | -- | -- |
| 2008 | -- | -- |
Find assessor info on the county website
Monthly payment
Est. payment
Payment breakdown
Explore the cost of this home by adjusting the details. Changes won't be saved.Climate risks
Neighborhood: Upper Downtown
Nearby schools
GreatSchools rating
- 5/10Annie H Snipes ElementaryGrades: K-5Distance: 1.5 mi
- 6/10Williston MiddleGrades: 6-8Distance: 1 mi
- 3/10New Hanover HighGrades: 9-12Distance: 0.9 mi
Schools provided by the listing agent
- Elementary: Snipes
- Middle: Williston
- High: New Hanover
Source: Hive MLS. This data may not be complete. We recommend contacting the local school district to confirm school assignments for this home.
- $274,9001 bd1 ba709 sqft619 N 4th St SUITE 202, Wilmington, NC 28401For Sale

- $293,1001 bd1 ba701 sqft619 N 4th St APT 101, Wilmington, NC 28401Off Market
- $346,5002 bd2 ba-- sqft619 N 4th St SUITE 203, Wilmington, NC 28401Off Market

- $386,5002 bd2 ba914 sqft619 N 4th St SUITE 1, Wilmington, NC 28401Off Market
- $295,7001 bd1 ba550 sqft619 N 4th St SUITE 105, Wilmington, NC 28401Off Market
- $342,8002 bd2 ba970 sqft619 N 4th St SUITE 303, Wilmington, NC 28401Off Market
- $364,3002 bd2 ba939 sqft619 N 4th St STE 204, Wilmington, NC 28401Off Market
- $289,0001 bd1 ba683 sqft619 N 4th St SUITE 107, Wilmington, NC 28401Off Market
A local agent can set up tours, give advice and negotiate with sellers.
A local lender can help you make sure your offer is ready when you are.
Similar homes
- $274,9001 bd1 ba709 sqft619 N 4th Street Ste 202, Wilmington, NC 28401For Sale
 MLS ID #100586047, Anne E Leanos, Ivester Jackson Christie's. Hive MLS
 - $249,9001 bd1 ba370 sqft118 Dock Street Apt 3, Wilmington, NC 28401For Sale
 MLS ID #100580764, Mariel Gniewoz-Weiss, Keller Williams Innovate-Wilmington. Hive MLS
 - $275,0001 bd1 ba517 sqft304 N Front Street Apt E, Wilmington, NC 28401For Sale
 MLS ID #100582290, Aspyre Collective, eXp Realty. Hive MLS
 - $249,0001 bd1 ba375 sqft118 Dock Street Apt 8, Wilmington, NC 28401For Sale
 MLS ID #100586295, Leila A Tabatabai, Coastal Select Properties. Hive MLS
 - $240,5001 bd1 ba402 sqft21 N Front Street Unit 2a1, Wilmington, NC 28401For SaleMLS ID #100565350, Brandy D Herring, The Coastal Brokers LLC. Hive MLS
- $361,9002 bd2 ba975 sqft619 N 4th Street Unit 301, Wilmington, NC 28401For SaleMLS ID #100575761, Tiffany Williamson, Navigate Realty. Hive MLS
- $250,0002 bd1 ba910 sqft804 S 6th Street, Wilmington, NC 28401For SaleMLS ID #100581208, Lauren W Mintz, Intracoastal Realty Corporation. Hive MLS
- $250,0003 bd1 ba942 sqft917 Wooster Street, Wilmington, NC 28401For SaleMLS ID #100551240, Brent A Sewell, Hello! Realty LLC. Hive MLS
- $249,9002 bd1 ba880 sqft317 Queen Street, Wilmington, NC 28401For SaleMLS ID #100580750, The Domenico Grillo Real Estate Team, Keller Williams Innovate-Wilmington. Hive MLS
- $309,0003 bd1 ba1k sqft312 Mcrae Street, Wilmington, NC 28401For SaleMLS ID #100590081, Alexis L Lunsford, Keller Williams Innovate-Wilmington. Hive MLS
- $325,0001 bd1 ba601 sqft21 N Front Street Unit 2e2, Wilmington, NC 28401For SaleMLS ID #100555401, Brittany L Allen, Keller Williams Innovate-Wilmington. Hive MLS
- $355,0001 bd1 ba573 sqft106 N Water Street #302, Wilmington, NC 28401For SaleMLS ID #100571921, Michelle D Gurrera, Coldwell Banker Sea Coast Advantage. Hive MLS
- $359,0001 bd1 ba509 sqft304 N Front Street Unit B, Wilmington, NC 28401For SaleMLS ID #100581558, Kim M Schweibinz, SRD Inc.. Hive MLS
- $265,0003 bd2 ba1k sqft1307 S 7th Street, Wilmington, NC 28401For SaleMLS ID #100575386, Sarah E Meyers, Keller Williams Innovate-Wilmington. Hive MLS
- $250,0002 bd2 ba935 sqft409 Saint Rosea Road, Wilmington, NC 28405For SaleMLS ID #100563003, Kyle Whitfield, LIFE Properties. Hive MLS
- $285,0003 bd2 ba1k sqft1004 S 8th Street, Wilmington, NC 28401For SaleMLS ID #100550636, Living By the Coast Realty Group, Living by the Coast Realty Group LLC. Hive MLS
- $245,9002 bd2 ba956 sqft131 Longstreet Drive Apt 106, Wilmington, NC 28412For SaleMLS ID #100587586, Tracie W VanEtten, Coastal Properties. Hive MLS
- $288,0002 bd1 ba668 sqft803 S 14th Street, Wilmington, NC 28401For SaleMLS ID #100561415, Derek Waatti, Salt and Stone Property Group. Hive MLS
- $209,9003 bd2 ba999 sqft102 S 11th Street, Wilmington, NC 28401For SaleMLS ID #100580744, The Domenico Grillo Real Estate Team, Keller Williams Innovate-Wilmington. Hive MLS
- $229,0002 bd2 ba1k sqft406 Forest Park Road #202, Wilmington, NC 28409For SaleMLS ID #100586634, Nilou A Mollaahmad, Century 21 Vanguard. Hive MLS
