Welcome to 804 S 6th Street, a charming and affordable downtown cottage dating back to 1932. As you approach, you'll appreciate the inviting covered front porch, built-in flower beds, and convenient off-street parking. Inside, timeless character shines through with hardwood floors, tall ceilings, and elegant crown molding throughout this 2-bedroom, 1-bath home. Step outside to discover a private, courtyard-style backyard, fully fenced and finished with brick pavers for low-maintenance outdoor living. Ideally located in downtown Wilmington, you'll enjoy easy access to local coffee shops, restaurants, shopping, and entertainment just blocks away. Whether you're searching for a primary residence, second home, or investment opportunity, this charming cottage offers endless potential! HVAC replaced in 2023, Water heater replaced in 2024.
For sale
$250,000
804 S 6th Street, Wilmington, NC 28401
2beds
910sqft
Single Family Residence
Built in 1932
2,178 Square Feet Lot
$240,700 Zestimate®
$275/sqft
$-- HOA
What's special
Tall ceilingsInviting covered front porchPrivate courtyard-style backyardHardwood floorsElegant crown moldingTimeless characterBuilt-in flower beds
- 133 days
- 778
- 114
Zillow last checked:
Listing updated:
Listed by:
Lauren W Mintz 203-581-2427,
Intracoastal Realty Corporation
Source: Hive MLS,MLS#: 100581208 Originating MLS: Cape Fear Realtors MLS, Inc.
Originating MLS: Cape Fear Realtors MLS, Inc.Facts & features
Interior
Bedrooms & bathrooms
- Bedrooms: 2
- Bathrooms: 1
- Full bathrooms: 1
Rooms
- Room types: Bedroom 1, Bedroom 2, Dining Room, Living Room
Bedroom 1
- Level: First
- Dimensions: 147 x 10
Bedroom 2
- Level: First
- Dimensions: 12 x 10
Dining room
- Level: First
- Dimensions: 12 x 134
Kitchen
- Level: First
- Dimensions: 93 x 93
Living room
- Level: First
- Dimensions: 125 x 134
Heating
- Baseboard, Electric, Heat Pump
Cooling
- Central Air
Appliances
- Included: None, Washer, Refrigerator, Dryer, Dishwasher, Electric Range
- Laundry: In Kitchen
Features
- Master Downstairs, High Ceilings, Ceiling Fan(s), Blinds/Shades
- Flooring: Tile, Hardwood
- Basement: None
- Attic: Access Only
- Has fireplace: No
Interior area
- Total structure area: 910
- Total interior livable area: 910 sqft
Property
Parking
- Total spaces: 2
- Parking features: Off Street
Accessibility
- Accessibility features: None
Features
- Levels: One
- Patio & porch: Covered, Patio, Front Porch
- Pool features: None
- Fencing: Full,Back Yard,Wood
- View description: None
- Waterfront features: None
- Frontage type: See Remarks
Lot
- Size: 2,178 Square Feet
- Dimensions: 35 x 65
Details
- Parcel number: R05409027020000
- Zoning: R-3
- Special conditions: Standard
Construction
Type & style
- Home type: SingleFamily
- Property subtype: Single Family Residence
Materials
- Vinyl Siding, Wood Frame
- Foundation: Crawl Space
- Roof: Metal
Condition
- New construction: No
- Year built: 1932
Utilities & green energy
- Sewer: Public Sewer
- Water: Public
- Utilities for property: Sewer Connected, Water Connected
Green energy
- Green verification: None
Community & HOA
Community
- Subdivision: Other
HOA
- Has HOA: No
Location
- Region: Wilmington
Financial & listing details
- Price per square foot: $275/sqft
- Tax assessed value: $240,500
- Annual tax amount: $1,415
- Date on market: 9/28/2026
- Cumulative days on market: 133 days
- Listing agreement: Exclusive Right To Sell
- Listing terms: Cash,Conventional
Estimated market value
$240,700
$229,000 - $253,000
$1,530/mo
Price history
| Date | Event | Price |
|---|---|---|
| 9/28/2026 | Listed for sale | $250,000$275/sqft |
Source:  Hive MLS #100581208 Report a problem Hive MLS #100581208 Report a problem | ||
| 8/25/2026 | Listing removed | $250,000$275/sqft |
Source: Hive MLS #100581208 Report a problem | ||
| 7/23/2026 | Price change | $250,000-3.8%$275/sqft |
Source: Hive MLS #100581208 Report a problem | ||
| 6/12/2026 | Listed for sale | $260,000+36.8%$286/sqft |
Source: Hive MLS #100581208 Report a problem | ||
| 7/19/2021 | Sold | $190,000+5.6%$209/sqft |
Source: Hive MLS #100266462 Report a problem | ||
| 4/19/2021 | Pending sale | $179,900$198/sqft |
Source: Hive MLS #100266462 Report a problem | ||
| 4/15/2021 | Listed for sale | $179,900+35.8%$198/sqft |
Source: Hive MLS #100266462 Report a problem | ||
| 8/3/2007 | Sold | $132,500+48%$146/sqft |
Source: Hive MLS #30380039 Report a problem | ||
| 1/5/2007 | Sold | $89,500+129.5%$98/sqft |
Source: Public Record Report a problem | ||
| 6/12/2006 | Sold | $39,000$43/sqft |
Source: Public Record Report a problem | ||
Public tax history
| Year | Property taxes | Tax assessment |
|---|---|---|
| 2025 | $1,415 -1.9% | $240,500 +45% |
| 2024 | $1,443 +3% | $165,900 |
| 2023 | $1,402 -0.6% | $165,900 |
| 2022 | $1,410 +36.1% | $165,900 +37% |
| 2021 | $1,036 +102.9% | $121,100 +149.7% |
| 2020 | $511 | $48,500 |
| 2019 | $511 | $48,500 |
| 2018 | $511 | $48,500 |
| 2017 | $511 +20.7% | $48,500 +27% |
| 2016 | $423 +4.6% | $38,200 |
| 2015 | $405 +4.4% | $38,200 |
| 2014 | $387 | $38,200 |
| 2013 | -- | $38,200 |
| 2012 | -- | $38,200 -51.5% |
| 2011 | -- | $78,800 |
| 2010 | -- | $78,800 |
| 2009 | -- | -- |
| 2008 | -- | -- |
| 2007 | -- | -- |
| 2005 | -- | $37,872 |
| 2004 | -- | $37,872 |
| 2003 | -- | $37,872 |
| 2002 | -- | $37,872 |
| 2001 | -- | $37,872 |
| 2000 | -- | $37,872 |
Find assessor info on the county website
Monthly payment
Est. payment
Payment breakdown
Explore the cost of this home by adjusting the details. Changes won't be saved.Climate risks
Neighborhood: Dry Pond/Lake Forest
Nearby schools
Schools provided by the listing agent
- Elementary: Snipes
- Middle: Williston
- High: Hoggard
Source: Hive MLS. This data may not be complete. We recommend contacting the local school district to confirm school assignments for this home.
Similar homes
- $229,0002 bd2 ba885 sqft709 Wooster Street, Wilmington, NC 28401For Sale
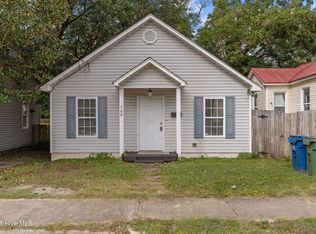
 MLS ID #100608578, Aimee Sposeep, REAL Broker LLC. Hive MLS
 - $284,5003 bd2 ba1.1k sqft1314 Queen Street, Wilmington, NC 28401For Sale
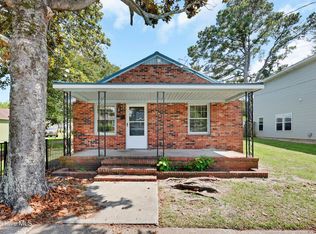 MLS ID #100611081, Jeffrey G Hovis, Intracoastal Realty Corporation. Hive MLS
 - $225,0002 bd2 ba1k sqft1006 S 5th Avenue, Wilmington, NC 28401For Sale
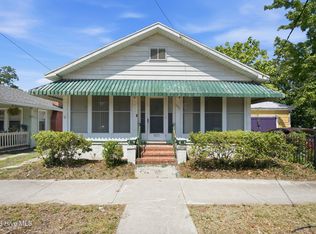 MLS ID #100594072, Jeff Lesley, Century 21 Vanguard. Hive MLS
 - $250,0003 bd1 ba942 sqft917 Wooster Street, Wilmington, NC 28401For Sale
 MLS ID #100551240, Brent A Sewell, Hello! Realty LLC. Hive MLS
 - $254,9003 bd2 ba1k sqft1307 S 7th Street, Wilmington, NC 28401For SaleMLS ID #100609717, Sarah E Meyers, Keller Williams Innovate-Wilmington. Hive MLS
- $257,0003 bd1 ba908 sqft1314 Glenn Street, Wilmington, NC 28401For SaleMLS ID #100602545, Derek Stiefel, Keller Williams Innovate-Wilmington. Hive MLS
- $249,9003 bd1 ba1.2k sqft1402 Wooster Street, Wilmington, NC 28401For SaleMLS ID #100550233, The Domenico Grillo Real Estate Team, Keller Williams Innovate-Wilmington. Hive MLS
- $219,9002 bd1 ba1.1k sqft506 Wooster Street, Wilmington, NC 28401For SaleMLS ID #100548651, The Domenico Grillo Real Estate Team, Keller Williams Innovate-Wilmington. Hive MLS
- $299,9003 bd2 ba960 sqft705 Wooster Street, Wilmington, NC 28401For SaleMLS ID #100599250, Elisa M Jacobsen, Keller Williams Innovate-Wilmington. Hive MLS
- $289,0003 bd1 ba1k sqft1112 S 10th Street, Wilmington, NC 28401For SaleMLS ID #100607004, Christina McGowan, 1st Class Real Estate Coastal Choice. Hive MLS
- $275,0003 bd2 ba1k sqft1822 Waddell Street, Wilmington, NC 28401For SaleMLS ID #100603048, Ariana Jo Gill, Intracoastal Realty Corporation. Hive MLS
- $250,0002 bd1 ba1k sqft2127 Klein Road, Wilmington, NC 28405For SaleMLS ID #100610367, Teresa L Krebs, Coastal Select Properties. Hive MLS
- $224,9002 bd2 ba1.1k sqft1310 Church Street, Wilmington, NC 28401For SaleMLS ID #100545676, Basil Williams, Keller Williams Innovate-Wilmington. Hive MLS
- $284,0002 bd1 ba1k sqft2055 Washington Street, Wilmington, NC 28401For SaleMLS ID #100580447, Elizabeth Soffera, BlueCoast Realty Corporation. Hive MLS
- $275,0002 bd1 ba761 sqft2115 Jefferson Street, Wilmington, NC 28401For SaleMLS ID #100606135, Tidal Realty Partners, REAL Broker LLC. Hive MLS
- $259,0003 bd1 ba753 sqft521 Swann Street, Wilmington, NC 28401For SaleMLS ID #100595199, Trina Thomas Team, Keller Williams Innovate-Wilmington. Hive MLS
- $334,0002 bd2 ba938 sqft1109 S 9th Street, Wilmington, NC 28401For SaleMLS ID #100582841, Jayne J Kipke, Southern Realty Advantage LLC. Hive MLS
- $309,9992 bd2 ba1k sqft1201 Grace Street, Wilmington, NC 28401For SaleMLS ID #100586386, Cassie L Iventosch, The Saltwater Agency LLC. Hive MLS
- $289,0002 bd1 ba679 sqft1209 Spofford Circle, Wilmington, NC 28403For SaleMLS ID #100608304, Stephanie N Manke, BlueCoast Realty Corporation. Hive MLS
- $349,9993 bd2 ba1.1k sqft315 Meares Street, Wilmington, NC 28401For SaleMLS ID #100607941, Benjamin T Eisenberg, RE/MAX Essential. Hive MLS
