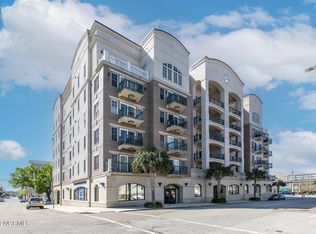
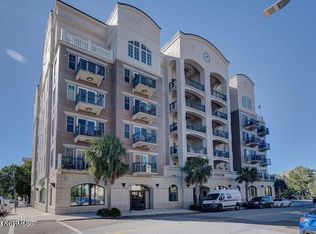
Third-floor end unit in Bannerman Station, one of downtown Wilmington's most coveted luxury condo buildings. This two-bedroom, two-bath residence delivers the full downtown lifestyle -- two blocks to the Cape Fear River, steps from the Port City Marina, the historic district, Riverfront Park, and the Live Oak Bank Pavilion. Walk to dinner, walk to the water, walk everywhere.
Inside, the unit is clean, well-appointed, and built to impress. Hardwood floors run throughout. The open kitchen features granite countertops, cherry cabinetry, stainless appliances including double wall oven and built-in microwave, a large island with breakfast bar seating, and pendant lighting under a tray ceiling. The living area is spacious and sun-drenched, with crown molding, ceiling fans, and sliding doors that open to a private balcony with city and river views. The primary suite includes a walk-in closet with custom built-ins, double vanity, soaking tub, and a tiled walk-in shower. Secondary bedroom and full bath are equally well-finished. Dedicated garage parking and a private storage unit are included. Building access is secured and private. This is lock-and-leave living in the heart of Wilmington's most walkable neighborhood. Schedule your showing today.
For sale
Price cut: $35.1K (9/24)
$499,900
124 Walnut Street Apt 302, Wilmington, NC 28401
2beds
1,348sqft
Condominium
Built in 2006
-- sqft lot
$493,200 Zestimate®
$371/sqft
$741/mo HOA
What's special
- 174 days
- 582
- 19
Zillow last checked:
Listing updated:
Listed by:
Christian A Cardamone 910-262-3399,
Aloha Wilmington Real Estate
Source: Hive MLS,MLS#: 100570172 Originating MLS: Cape Fear Realtors MLS, Inc.
Originating MLS: Cape Fear Realtors MLS, Inc.Facts & features
Interior
Bedrooms & bathrooms
- Bedrooms: 2
- Bathrooms: 2
- Full bathrooms: 2
Rooms
- Room types: Master Bedroom, Bedroom 2, Living Room, Dining Room, Bathroom 1
Heating
- Electric, Forced Air
Cooling
- Central Air
Appliances
- Included: Other
- Laundry: Dryer Hookup, Washer Hookup
Features
- Sound System, Kitchen Island, Elevator
- Flooring: Wood, Ceramic Tile
- Has fireplace: No
Interior area
- Total structure area: 1,348
- Total interior livable area: 1,348 sqft
Video & virtual tour
Property
Parking
- Total spaces: 1
- Parking features: Secured, Assigned, Off Street, Garage
- Attached garage spaces: 1
Accessibility
- Accessibility features: Accessible Elevator Installed
Features
- Levels: One
- Patio & porch: See Remarks, Balcony
- Fencing: None
- Has view: Yes
- View description: River, Water
- Has water view: Yes
- Water view: River,Water
- Waterfront features: None
- Frontage type: See Remarks
Lot
- Features: Corner Lot
Details
- Additional structures: Storage
- Parcel number: R04720004012011
- Zoning: CBD
- Special conditions: Standard
Construction
Type & style
- Home type: Condo
- Property subtype: Condominium
Materials
- See Remarks, Steel Frame, Wood Frame
- Foundation: See Remarks
- Roof: Other
Condition
- New construction: No
- Year built: 2006
Utilities & green energy
- Sewer: Public Sewer
- Water: Public
- Utilities for property: Sewer Connected, Water Connected
Community & HOA
Community
- Security: Fire Sprinkler System
- Subdivision: Bannerman Station
HOA
- Has HOA: Yes
- Amenities included: Elevator(s), Gated, Maintenance Grounds, Maintenance Structure, Management, Master Insure, Sewer, Termite Bond, Trash, Water
- HOA fee: $8,892 annually
- HOA name: Bannerman Station COA
- HOA phone: 910-392-3130
Location
- Region: Wilmington
Financial & listing details
- Price per square foot: $371/sqft
- Tax assessed value: $551,600
- Annual tax amount: $1,687
- Date on market: 4/28/2026
- Cumulative days on market: 174 days
- Listing agreement: Exclusive Right To Sell
- Listing terms: Commercial,Cash,Conventional,FHA
Estimated market value
$493,200
$469,000 - $518,000
$1,839/mo
Price history
| Date | Event | Price |
|---|---|---|
| 10/13/2026 | Listed for rent | $2,900$2/sqft |
Source: Zillow Rentals Report a problem | ||
| 9/24/2026 | Price change | $499,900-6.6%$371/sqft |
Source:  Hive MLS #100570172 Report a problem Hive MLS #100570172 Report a problem | ||
| 8/12/2026 | Price change | $535,000-4.3%$397/sqft |
Source: Hive MLS #100570172 Report a problem | ||
| 7/2/2026 | Price change | $559,000-1.4%$415/sqft |
Source: Hive MLS #100570172 Report a problem | ||
| 5/28/2026 | Price change | $567,000-0.4%$421/sqft |
Source: Hive MLS #100570172 Report a problem | ||
| 4/28/2026 | Listed for sale | $569,500+142.3%$422/sqft |
Source: Hive MLS #100570172 Report a problem | ||
| 6/29/2012 | Sold | $235,000-44%$174/sqft |
Source: Hive MLS #30474728 Report a problem | ||
| 6/13/2009 | Listing removed | $419,800$311/sqft |
Source: Listhub #415255 Report a problem | ||
| 5/18/2009 | Price change | $419,800-10.5%$311/sqft |
Source: Listhub #415255 Report a problem | ||
| 4/3/2009 | Listed for sale | $469,000$348/sqft |
Source: Listhub #415255 Report a problem | ||
Public tax history
| Year | Property taxes | Tax assessment |
|---|---|---|
| 2025 | $3,522 -13.7% | $551,600 +26.4% |
| 2024 | $4,080 +2.7% | $436,500 |
| 2023 | $3,971 -0.5% | $436,500 |
| 2022 | $3,993 +0.5% | $436,500 |
| 2021 | $3,974 +25.2% | $436,500 +54.5% |
| 2020 | $3,174 | $282,500 |
| 2019 | $3,174 | $282,500 |
| 2018 | $3,174 | $282,500 |
| 2017 | $3,174 +1.2% | $282,500 -0.2% |
| 2016 | $3,137 +4.6% | $283,100 |
| 2015 | $2,998 +4.4% | $283,100 |
| 2014 | $2,871 | $283,100 |
| 2013 | -- | $283,100 |
| 2012 | -- | $283,100 -36.6% |
| 2011 | -- | $446,295 |
| 2010 | -- | $446,295 |
| 2009 | -- | -- |
| 2008 | -- | -- |
Find assessor info on the county website
Monthly payment
Est. payment
Payment breakdown
Explore the cost of this home by adjusting the details. Changes won't be saved.Climate risks
Neighborhood: Historic Downtown
Nearby schools
Schools provided by the listing agent
- Elementary: Snipes
- Middle: Williston
- High: New Hanover
Source: Hive MLS. This data may not be complete. We recommend contacting the local school district to confirm school assignments for this home.


Similar homes
- $489,0002 bd2 ba1.2k sqft14 Grace Street #1112, Wilmington, NC 28401For Sale

 MLS ID #100587598, Stephanie A Heller, Intracoastal Realty Corporation. Hive MLS
 - $459,9002 bd2 ba1.1k sqft106 N Water Street, Wilmington, NC 28401For Sale
 MLS ID #100546499, Carla D Lewis, Intracoastal Realty Corporation. Hive MLS
 - $439,0002 bd2 ba1.2k sqft709 N 4th Street Ste 302, Wilmington, NC 28401For Sale
 MLS ID #100562157, Tidal Realty Partners, REAL Broker LLC. Hive MLS
 - $519,9001 bd2 ba989 sqft14 Grace Street Apt 909, Wilmington, NC 28401For Sale
 MLS ID #100571941, Nicholas Newell, The Capstone Group. Hive MLS
 - $450,0002 bd2 ba1.3k sqft314 Davis Street Unit 301, Wilmington, NC 28401For SaleMLS ID #100598093, David Cummings Real Estate Team, Intracoastal Realty Corporation. Hive MLS
- $599,9002 bd3 ba1.1k sqft14 Grace Street Apt 1111, Wilmington, NC 28401For SaleMLS ID #100572149, Nicholas Newell, The Capstone Group. Hive MLS
- $449,0002 bd2 ba816 sqft102 S 2nd Street Unit 218, Wilmington, NC 28401For SaleMLS ID #100577836, Megan L Miller, Miller and Hooks Realty LLC. Hive MLS
- $405,0002 bd2 ba1k sqft801 N 4th Street Apt 206, Wilmington, NC 28401For SaleMLS ID #100595202, Beatty Pittman Real Estate Team LLC, Intracoastal Realty Corporation. Hive MLS
- $349,9002 bd2 ba1.1k sqft709 N 4th Street Ste 205, Wilmington, NC 28401For SaleMLS ID #100575833, Marshall M Pickett, Ivester Jackson Christie's. Hive MLS
- $399,0001 bd1 ba851 sqft21 N Front Street Unit 3b4, Wilmington, NC 28401For SaleMLS ID #100610161, Becky S Spivey, Landfall Realty, LLC. Hive MLS
- $465,0003 bd4 ba1.7k sqft315 Hendrix Lane, Wilmington, NC 28401For SaleMLS ID #100572572, Christi Siegel, Intracoastal Realty Corporation. Hive MLS
- $456,0003 bd4 ba1.7k sqft347 Mcivers Alley, Wilmington, NC 28401For SaleMLS ID #100596150, The Summers Real Estate Team, Keller Williams Innovate-Wilmington. Hive MLS
- $449,0003 bd2 ba1.6k sqft128 Hanover Lakes Drive, Wilmington, NC 28401For SaleMLS ID #100609114, Caroline D Harrison, Intracoastal Realty Corporation. Hive MLS
- $459,0003 bd2 ba1.1k sqft614 Queen Street, Wilmington, NC 28401For SaleMLS ID #100595609, Shane Register Team, Coldwell Banker Sea Coast Advantage-Midtown. Hive MLS
- $375,0001 bd1 ba860 sqft14 Grace Street #1216, Wilmington, NC 28401For SaleMLS ID #100593724, Stephanie A Heller, Intracoastal Realty Corporation. Hive MLS
- $390,0001 bd1 ba936 sqft21 N Front Street Unit 3b3, Wilmington, NC 28401For SaleMLS ID #100571763, Cynthia W Wilkinson, Berkshire Hathaway HomeServices Carolina Premier Properties. Hive MLS
- $273,5001 bd1 ba709 sqft619 N 4th Street Ste 202, Wilmington, NC 28401For SaleMLS ID #100586047, Anne E Leanos, Ivester Jackson Christie's. Hive MLS
- $455,0002 bd2 ba1.2k sqft555 Grande Manor Court #302, Wilmington, NC 28405For SaleMLS ID #100582031, Paul D Allsup, Coldwell Banker Sea Coast Advantage-Midtown. Hive MLS
- $399,9993 bd3 ba1.6k sqft1015 Campbell Street, Wilmington, NC 28401For SaleMLS ID #100576558, Katie L Lowder, Wit Realty LLC. Hive MLS
- $500,0003 bd2 ba1.7k sqft117 Vistamar Drive, Wilmington, NC 28405For SaleMLS ID #100586795, Patrick A Alderson, Flat Fee Realty and Management LLC. Hive MLS
