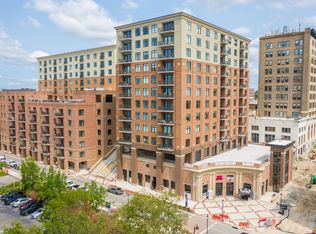
Experience the pinnacle of downtown living at The Overlook at River Place, Wilmington's newest high-rise. Located in the heart of the historic district, unit 1213 offers a rare opportunity to own one of the last penthouse units. A premier piece of the riverfront. Built by renowned East West Partners, this sought-after 12th floor residence combines modern sophistication with the most iconic views in the city.
The Residence is a bright 1-bedroom, 1.5-bathroom floor plan spanning nearly 1,000 square feet of meticulously designed living space. The open-concept interior is anchored by large windows that frame breathtaking, panoramic vistas of the Cape Fear River and the majestic Battleship North Carolina. Whether you are hosting in kitchen or relaxing in the primary suite, the sunset views over the water serve as your daily backdrop. Primary suite has unmatched views of the riverfront. Also included are a fridge, washer & dryer.
World-Class Amenities
Life at The Overlook extends far beyond your front door. Residents enjoy exclusive access to an unparalleled amenity suite on the rooftop, featuring:
Rooftop Oasis: A stunning pool and hot tub overlooking the river, complemented by a fire pit lounge and multiple gas grills for outdoor entertaining.
Wellness & Convenience: A fitness center, a dedicated pet spa for your four-legged companions, and concierge services. Refuse and recycling areas on each floor. Dog potty area on 6th floor of parking deck. One month of free office access at Common Desk, located adjacent to the park in the middle of the River Place Complex is included in your purchase price.
Secure Living: Controlled access entry and a dedicated space in the attached covered parking garage. Steel and concrete construction not only ensures a quiet residence but one that is built to last. Assigned on site parking is included in dues amount and is patrolled by security. On site property manager and maintenance staff 5 days a week.
Urban Lifestyle & Location
At 14 Grace Street, convenience is built into the building. The ground floor is a vibrant commercial hub home to Ruth's Chris Steak House, Mellow Mushroom, and the DGX (Dollar General) urban market for all your daily essentials. Just steps away, you'll find the best of Wilmington's dining and nightlife, including The Underfront and Sip Tiki Bar, along with the scenic Riverwalk and world-class performances at the nearby Wilson Center and Live Oak Bank Pavilion. Boat slip parking is a short walk away for those who want the ultimate river front retreat.
Don't miss your chance to secure one of the most desirable layouts in downtown's premier mixed-use destination. Schedule your private showing at Unit 1213 today.
For sale
$549,900
14 Grace Street Apt 1213, Wilmington, NC 28401
1beds
989sqft
:
Get pre-qualified$3,938/mo
Condominium
Built in 2020
-- sqft lot
$532,100 Zestimate®
$556/sqft
$734/mo HOA
What's special
Open-concept interior
- 96 days |
- 169 |
- 9 |
Zillow last checked:
Listing updated:
Listed by:
Nicholas Newell 910-541-1662,
The Capstone Group
Source: Hive MLS,MLS#: 100571949 Originating MLS: Cape Fear Realtors MLS, Inc.
Originating MLS: Cape Fear Realtors MLS, Inc.Facts & features
Interior
Bedrooms & bathrooms
- Bedrooms: 1
- Bathrooms: 2
- Full bathrooms: 1
- 1/2 bathrooms: 1
Rooms
- Room types: Living Room, Master Bedroom
Primary bedroom
- Level: First
- Dimensions: 21 x 10
Kitchen
- Level: First
- Dimensions: 14 x 12
Living room
- Level: First
- Dimensions: 18 x 14
Heating
- Heat Pump, Electric
Cooling
- Heat Pump
Appliances
- Included: Electric Oven, Built-In Microwave, Washer, Refrigerator, Dryer, Dishwasher, ENERGY STAR Qualified Appliances
- Laundry: Laundry Closet
Features
- Walk-in Closet(s), High Ceilings, Elevator, Pantry, Walk-in Shower, Blinds/Shades, Eat-in Kitchen, Smart Thermostat, Walk-In Closet(s)
- Flooring: LVT/LVP, Ceramic Tile
- Basement: None
- Attic: None
- Common walls with other units/homes: End Unit
Interior area
- Total structure area: 989
- Total interior livable area: 989 sqft
Property
Parking
- Total spaces: 1
- Parking features: Secured, Electric Vehicle Charging Station(s), Assigned, Lighted, Garage
- Garage spaces: 1
Accessibility
- Accessibility features: Accessible Hallway(s), Accessible Entrance, Accessible Common Area, Accessible Elevator Installed, Therapeutic Whirlpool
Features
- Levels: One
- Patio & porch: Balcony
- Exterior features: Outdoor Shower, Gas Grill, Cluster Mailboxes, End Unit
- Pool features: In Ground
- Fencing: None
- Has view: Yes
- View description: River, Water
- Has water view: Yes
- Water view: River,Water
- Waterfront features: None
- Frontage type: River
Details
- Parcel number: R04720007026169
- Zoning: CBD
- Special conditions: Standard
Construction
Type & style
- Home type: Condo
- Property subtype: Condominium
Materials
- Concrete, Brick, Synthetic Stucco, Steel Frame
- Foundation: Other, Pilings
- Roof: Flat
Condition
- New construction: No
- Year built: 2020
Utilities & green energy
Green energy
- Energy efficient items: Thermostat
- Indoor air quality: Ventilation
Community & HOA
Community
- Security: Fire Sprinkler System, Smoke Detector(s)
- Subdivision: River Place
HOA
- Has HOA: Yes
- Amenities included: Roof Maintenance, Waterfront Community, Pool, Elevator(s), Fitness Center, Maintenance Common Areas, Maintenance Structure, Management, Master Insure, Picnic Area, Restaurant, Sewer, Sidewalks, Spa/Hot Tub, Street Lights, Trash, Water
- HOA fee: $8,802 annually
- HOA name: The Overlook at Riverplace
- HOA phone: 910-362-3910
Location
- Region: Wilmington
Financial & listing details
- Price per square foot: $556/sqft
- Tax assessed value: $512,900
- Annual tax amount: $1,569
- Date on market: 5/6/2026
- Cumulative days on market: 96 days
- Listing agreement: Exclusive Right To Sell
- Listing terms: Commercial,Cash,Other
- Road surface type: Paved
Estimated market value
$532,100
$505,000 - $559,000
$1,826/mo
Price history
| Date | Event | Price |
|---|---|---|
| 6/12/2026 | Listing removed | $2,347$2/sqft |
Source: Zillow Rentals Report a problem | ||
| 5/6/2026 | Listed for sale | $549,900$556/sqft |
Source:  Hive MLS #100571949 Report a problem Hive MLS #100571949 Report a problem | ||
| 3/26/2026 | Listed for rent | $2,347+1.8%$2/sqft |
Source: Zillow Rentals Report a problem | ||
| 11/16/2023 | Listing removed | -- |
Source: Zillow Rentals Report a problem | ||
| 9/7/2023 | Listed for rent | $2,306$2/sqft |
Source: Zillow Rentals Report a problem | ||
| 8/29/2023 | Listing removed | -- |
Source: Zillow Rentals Report a problem | ||
| 8/15/2023 | Listed for rent | $2,306$2/sqft |
Source: Zillow Rentals Report a problem | ||
| 6/11/2021 | Listing removed | -- |
Source: Zillow Rental Network Premium_1 Report a problem | ||
| 5/14/2021 | Price change | $2,306-11.5%$2/sqft |
Source: Zillow Rental Network Premium_1 Report a problem | ||
| 1/28/2021 | Listed for rent | $2,606$3/sqft |
Source: Zillow Rental Network Premium_1 Report a problem | ||
| 1/13/2021 | Listing removed | -- |
Source: Zillow Rental Network Premium_1 Report a problem | ||
| 1/7/2021 | Price change | $2,606+0.8%$3/sqft |
Source: Zillow Rental Network Premium_1 Report a problem | ||
| 4/30/2020 | Listed for rent | $2,586$3/sqft |
Source: Greystar* Report a problem | ||
Public tax history
| Year | Property taxes | Tax assessment |
|---|---|---|
| 2025 | $3,275 | $512,900 |
Find assessor info on the county website
Monthly payment
Est. payment
Payment breakdown
Explore the cost of this home by adjusting the details. Changes won't be saved.Climate risks
Neighborhood: Historic Downtown
Nearby schools
GreatSchools rating
- 5/10Annie H Snipes ElementaryGrades: K-5Distance: 1.7 mi
- 6/10Williston MiddleGrades: 6-8Distance: 1 mi
- 3/10New Hanover HighGrades: 9-12Distance: 1 mi
Schools provided by the listing agent
- Elementary: Snipes
- Middle: Williston
- High: New Hanover
Source: Hive MLS. This data may not be complete. We recommend contacting the local school district to confirm school assignments for this home.
- $931,6002 bd3 ba1.5k sqft240 N Water St #1252, Wilmington, NC 28403Off Market
- $843,2002 bd3 ba1.5k sqft240 N Water St #652, Wilmington, NC 28403Off Market

- $1,186,4002 bd3 ba2.4k sqft240 Water Street, Wilmington, NC 28401Off Market
- $240,5551 bd1 ba551 sqft14 Grace St #922, Wilmington, NC 28401Sold

- $863,8002 bd3 ba1.7k sqft240 N Water St #451, Wilmington, NC 28401Off Market
- $754,8002 bd2 ba1.5k sqft240 N Water St #452, Wilmington, NC 28401Off Market
- $832,0002 bd2 ba1.7k sqft240 N Water St #551, Wilmington, NC 28401Off Market
- $771,8002 bd2 ba1.5k sqft240 N Water St #552, Wilmington, NC 28401Off Market
A local agent can set up tours, give advice and negotiate with sellers.
A local lender can help you make sure your offer is ready when you are.
Similar homes
- $549,9001 bd2 ba989 sqft14 Grace Street Apt 909, Wilmington, NC 28401For Sale

 MLS ID #100571941, Nicholas Newell, The Capstone Group. Hive MLS
 - $515,0002 bd2 ba1.2k sqft14 Grace Street #1112, Wilmington, NC 28401For Sale
 MLS ID #100587598, Stephanie A Heller, Intracoastal Realty Corporation. Hive MLS
 - $598,4202 bd3 ba1.2k sqft14 Grace Street #815, Wilmington, NC 28401For Sale
 MLS ID #100580235, Stephanie A Heller, Intracoastal Realty Corporation. Hive MLS
 - $629,9002 bd3 ba1.1k sqft14 Grace Street Apt 1111, Wilmington, NC 28401For Sale
 MLS ID #100572149, Nicholas Newell, The Capstone Group. Hive MLS
 - $399,0001 bd1 ba860 sqft14 Grace Street #1216, Wilmington, NC 28401For SaleMLS ID #100593724, Stephanie A Heller, Intracoastal Realty Corporation. Hive MLS
- $469,9001 bd2 ba1.1k sqft240 N Water Street Apt 853, Wilmington, NC 28401For SaleMLS ID #100556540, Chris J Santucci, Coldwell Banker Sea Coast Advantage-CB. Hive MLS
- $470,0002 bd2 ba1.4k sqft801 N 4th Street Apt 502, Wilmington, NC 28401For SaleMLS ID #100586535, Tory Kuehner Group, Compass Carolinas LLC. Hive MLS
- $450,0002 bd2 ba1.2k sqft709 N 4th Street Ste 302, Wilmington, NC 28401For SaleMLS ID #100562157, Tidal Realty Partners, REAL Broker LLC. Hive MLS
- $361,9002 bd2 ba975 sqft619 N 4th Street Unit 301, Wilmington, NC 28401For SaleMLS ID #100575761, Tiffany Williamson, Navigate Realty. Hive MLS
- $425,0002 bd2 ba1.1k sqft801 N 4th Street #301, Wilmington, NC 28401For SaleMLS ID #100562510, Brian M Whiteside, Monarch Realty Co.. Hive MLS
- $375,0002 bd2 ba1.1k sqft709 N 4th Street Ste 205, Wilmington, NC 28401For SaleMLS ID #100575833, Marshall M Pickett, Ivester Jackson Christie's. Hive MLS
- $415,0002 bd2 ba1.4k sqft801 N 4th St APT 302, Wilmington, NC 28401For SaleBHHS broker feed
- $399,9003 bd2 ba1.3k sqft405 S 6th Street #3, Wilmington, NC 28401For SaleMLS ID #100548827, Jeffrey G Hovis, Intracoastal Realty Corporation. Hive MLS
- $359,0001 bd1 ba509 sqft304 N Front Street Unit B, Wilmington, NC 28401For SaleMLS ID #100581558, Kim M Schweibinz, SRD Inc.. Hive MLS
- $379,0001 bd1 ba577 sqft106 N Water Street Ste 708, Wilmington, NC 28401For SaleMLS ID #100557626, Kim Myers, Dwellia. Hive MLS
- $375,0001 bd1 ba585 sqft106 N Water Street #702, Wilmington, NC 28401For SaleMLS ID #100535273, Lauren W Mintz, Intracoastal Realty Corporation. Hive MLS
- $275,0001 bd1 ba517 sqft304 N Front Street Apt E, Wilmington, NC 28401For SaleMLS ID #100582290, Aspyre Collective, eXp Realty. Hive MLS
- $409,0003 bd3 ba1.3k sqft905 Walnut Street, Wilmington, NC 28401For SaleMLS ID #100563467, Jesse A Canady, Salt and Stone Property Group. Hive MLS
- $475,0004 bd3 ba1.4k sqft2111 Creecy Avenue, Wilmington, NC 28403For SaleMLS ID #100589921, Nory Simoneaux, Hello! Realty LLC. Hive MLS
- $384,9003 bd2 ba1.4k sqft117 North Carolina Avenue, Wilmington, NC 28401For SaleMLS ID #100584397, Rob H Warwick, Coldwell Banker Sea Coast Advantage. Hive MLS
