Elegance meets modern comfort in this pristine 2 bed 2.5 bath condo in the landmark River Place community. Spacious and highly sought after floor plan with majestic views of the Cape Fear River enhanced by dedicated flex space for office/study. Gourmet kitchen features a large waterfall quartz counter top island, soft close cabinetry, pantry with pull out shelves, tiled backsplash, Kitchen Aid appliances and more. Beautiful engineered hardwood flooring throughout living space, bedrooms and walk-in closets. High design upgrades complimented by custom closets, pantry and window treatments elevating this truly sophisticated space. Enjoy sweeping water views from oversized picturesque windows with cascading natural light and an oversized private balcony. An exquisite space to entertain and view boaters, ships and magical sunsets. Top tier amenities include consierge service, well-appointed owners club room, community pool and fitness center. Two conveniently assigned/reserved parking spaces in River Place parking deck. Easy access to fabulous dining experiences, music venues, the arts, shopping, River Walk and a lifestyle you will LOVE in the heart of Downtown Wilmington.
For sale
Price cut: $10K (8/3)
$885,000
240 N Water Street # 651, Wilmington, NC 28401
2beds
1,679sqft
Condominium
Built in 2020
-- sqft lot
$865,700 Zestimate®
$527/sqft
$1,101/mo HOA
What's special
Cascading natural lightGourmet kitchenWindow treatmentsOversized private balconyKitchen aid appliancesTiled backsplashCustom closets
- 176 days |
- 412 |
- 17 |
Zillow last checked:
Listing updated:
Listed by:
Stephanie A Heller 910-431-0025,
Intracoastal Realty Corporation
Source: Hive MLS,MLS#: 100556399 Originating MLS: Cape Fear Realtors MLS, Inc.
Originating MLS: Cape Fear Realtors MLS, Inc.Facts & features
Interior
Bedrooms & bathrooms
- Bedrooms: 2
- Bathrooms: 3
- Full bathrooms: 2
- 1/2 bathrooms: 1
Rooms
- Room types: Master Bedroom, Bedroom 1, Living Room, Dining Room, Bonus Room
Primary bedroom
- Level: Main
- Dimensions: 10.9 x 16.2
Bedroom 1
- Level: Main
- Dimensions: 14.3 x 11.2
Bonus room
- Description: Office/Study on Floor Plan
- Level: Main
- Dimensions: 10.1 x 9.8
Dining room
- Level: Main
- Dimensions: 12 x 11.8
Kitchen
- Level: Main
- Dimensions: 10.2 x 15.4
Living room
- Level: Main
- Dimensions: 19 x 14.2
Heating
- Electric, Heat Pump
Cooling
- Central Air
Appliances
- Included: Built-In Microwave, Washer, Refrigerator, Range, Dryer, Disposal, Dishwasher
- Laundry: Laundry Closet
Features
- Walk-in Closet(s), High Ceilings, Kitchen Island, Ceiling Fan(s), Pantry, Walk-in Shower, Blinds/Shades, Walk-In Closet(s)
- Flooring: Wood, See Remarks, Ceramic Tile
- Basement: None
- Attic: None
Interior area
- Total structure area: 1,679
- Total interior livable area: 1,679 sqft
Property
Parking
- Total spaces: 2
- Parking features: Covered, Other, Assigned, Lighted, On Site, Paved
- Attached garage spaces: 2
Features
- Levels: Three Or More
- Patio & porch: Balcony
- Fencing: None
- Has view: Yes
- View description: River, Water
- Has water view: Yes
- Water view: River,Water
- Waterfront features: None
- Frontage type: River
Details
- Parcel number: R04720007026043
- Zoning: CBD
- Special conditions: Standard
Construction
Type & style
- Home type: Condo
- Property subtype: Condominium
Materials
- Concrete, Brick, Stucco, Steel Frame
- Foundation: Other, Slab, See Remarks, Pilings
- Roof: Membrane,Composition
Condition
- New construction: No
- Year built: 2020
Details
- Warranty included: Yes
Utilities & green energy
- Sewer: Public Sewer
- Water: Public
- Utilities for property: Water Connected
Community & HOA
Community
- Security: Fire Sprinkler System, Smoke Detector(s)
- Subdivision: River Place
HOA
- Has HOA: Yes
- Amenities included: Roof Maintenance, Billiard Room, Clubhouse, Pool, Concierge, Elevator(s), Fitness Center, Flood Insurance, Maintenance Common Areas, Master Insure, Pest Control, Trash, Water
- HOA fee: $13,208 annually
- HOA name: River Place Owners Association
- HOA phone: 910-509-7276
Location
- Region: Wilmington
Financial & listing details
- Price per square foot: $527/sqft
- Tax assessed value: $880,700
- Annual tax amount: $4,356
- Date on market: 2/24/2026
- Cumulative days on market: 176 days
- Listing agreement: Exclusive Right To Sell
- Listing terms: Cash,Conventional
- Road surface type: Paved
Estimated market value
$865,700
$822,000 - $909,000
$3,429/mo
Price history
| Date | Event | Price |
|---|---|---|
| 8/3/2026 | Price change | $885,000-1.1%$527/sqft |
Source:  Hive MLS #100556399 Report a problem Hive MLS #100556399 Report a problem | ||
| 4/15/2026 | Price change | $895,000-2.7%$533/sqft |
Source: Hive MLS #100556399 Report a problem | ||
| 2/24/2026 | Listed for sale | $920,000+41.5%$548/sqft |
Source: Hive MLS #100556399 Report a problem | ||
| 5/27/2020 | Sold | $650,000$387/sqft |
Source: Hive MLS #100093045 Report a problem | ||
Public tax history
| Year | Property taxes | Tax assessment |
|---|---|---|
| 2025 | $4,356 +0.6% | $880,700 +33.1% |
| 2024 | $4,328 +43.8% | $661,500 |
| 2023 | $3,009 +98.9% | $661,500 |
| 2022 | $1,513 +151.2% | $661,500 |
| 2021 | $602 | $661,500 |
Find assessor info on the county website
Monthly payment
Est. payment
Payment breakdown
Explore the cost of this home by adjusting the details. Changes won't be saved.Climate risks
Neighborhood: Historic Downtown
Nearby schools
GreatSchools rating
- 5/10Annie H Snipes ElementaryGrades: K-5Distance: 1.7 mi
- 6/10Williston MiddleGrades: 6-8Distance: 1 mi
- 3/10New Hanover HighGrades: 9-12Distance: 1 mi
Schools provided by the listing agent
- Elementary: Snipes
- Middle: Williston
- High: New Hanover
Source: Hive MLS. This data may not be complete. We recommend contacting the local school district to confirm school assignments for this home.
- $306,300-- bd-- ba-- sqft200 N Water St, Wilmington, NC 28401Off Market
- $377,900-- bd-- ba-- sqft14 Grace St, Wilmington, NC 28401Off Market
- $--1 bd1 ba807 sqft14 Grace St #9372939, Wilmington, NC 28401Off Market
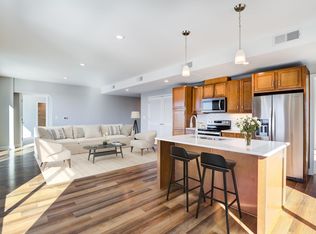
- $--1 bd1 ba737 sqft14 Grace St #9372940, Wilmington, NC 28401Off Market
- $--1 bd1 ba683 sqft14 Grace St #9372943, Wilmington, NC 28401Off Market
- $---- bd1 ba553 sqft14 Grace St #9372933, Wilmington, NC 28401Off Market
- $488,5001 bd1 ba1k sqft14 Grace St #1009, Wilmington, NC 28401Off Market
- $529,6002 bd2 ba1.1k sqft14 Grace St #811, Wilmington, NC 28401Off Market
A local agent can set up tours, give advice and negotiate with sellers.
A local lender can help you make sure your offer is ready when you are.
Similar homes
- $649,0002 bd3 ba1.3k sqft240 N Water Street Apt 556, Wilmington, NC 28401For Sale
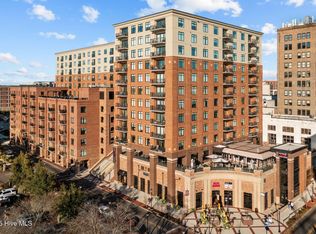
 MLS ID #100596569, Gary J Traflet, Living Seaside Realty Group. Hive MLS
 - $948,0004 bd4 ba1.5k sqft102 S 2nd Street Unit 215 & Unit 218, Wilmington, NC 28401For Sale
 MLS ID #100577871, Megan L Miller, Miller and Hooks Realty LLC. Hive MLS
 - $549,0002 bd3 ba1.2k sqft14 Grace Street #815, Wilmington, NC 28401For Sale
 MLS ID #100580235, Stephanie A Heller, Intracoastal Realty Corporation. Hive MLS
 - $489,0002 bd2 ba1.2k sqft14 Grace Street #1112, Wilmington, NC 28401For Sale
 MLS ID #100587598, Stephanie A Heller, Intracoastal Realty Corporation. Hive MLS
 - $470,0002 bd2 ba1.4k sqft801 N 4th Street Apt 502, Wilmington, NC 28401For SaleMLS ID #100586535, Tory Kuehner Group, Compass Carolinas LLC. Hive MLS
- $469,9001 bd2 ba1.1k sqft240 N Water Street Apt 853, Wilmington, NC 28401For SaleMLS ID #100556540, Chris J Santucci, Coldwell Banker Sea Coast Advantage-CB. Hive MLS
- $519,9001 bd2 ba989 sqft14 Grace Street Apt 909, Wilmington, NC 28401For SaleMLS ID #100571941, Nicholas Newell, The Capstone Group. Hive MLS
- $474,9002 bd2 ba1.1k sqft106 N Water Street, Wilmington, NC 28401For SaleMLS ID #100546499, Carla D Lewis, Intracoastal Realty Corporation. Hive MLS
- $474,9003 bd4 ba1.7k sqft347 Mcivers Alley, Wilmington, NC 28401For SaleMLS ID #100596150, The Summers Real Estate Team, Keller Williams Innovate-Wilmington. Hive MLS
- $549,9001 bd2 ba989 sqft14 Grace Street Apt 1213, Wilmington, NC 28401For SaleMLS ID #100571949, Nicholas Newell, The Capstone Group. Hive MLS
- $599,0003 bd3 ba2k sqft11 S 10th Street, Wilmington, NC 28401For SaleMLS ID #100562723, Atlantic Edge Partners, Intracoastal Realty Corporation. Hive MLS
- $470,0003 bd4 ba1.7k sqft315 Hendrix Lane, Wilmington, NC 28401For SaleMLS ID #100572572, Christi Siegel, Intracoastal Realty Corporation. Hive MLS
- $565,0003 bd2 ba1.8k sqft13 S 10th Street, Wilmington, NC 28401For SaleMLS ID #100590703, Stephanie C Lanier, Intracoastal Realty Corporation. Hive MLS
- $479,0003 bd2 ba1.1k sqft614 Queen Street, Wilmington, NC 28401For SaleMLS ID #100595609, Shane Register Team, Coldwell Banker Sea Coast Advantage-Midtown. Hive MLS
- $800,0004 bd3 ba2.3k sqft314 R L Honeycutt Drive, Wilmington, NC 28412For SaleMLS ID #100584395, Nilesh Jethwa, Nest Realty. Hive MLS
- $554,0004 bd3 ba2.2k sqft720 S 6th Street, Wilmington, NC 28401For SaleMLS ID #100580791, Jeffrey G Hovis, Intracoastal Realty Corporation. Hive MLS
- $1,000,0003 bd4 ba1.9k sqft6700 Myrtle Grove Road, Wilmington, NC 28409For SaleMLS ID #100591109, Buddy Blake, Coldwell Banker Sea Coast Advantage. Hive MLS
- $679,0003 bd2 ba2.4k sqft506 Tanbridge Road, Wilmington, NC 28405For SaleMLS ID #100594422, Wynne Harrington, Coastal Properties. Hive MLS
- $475,0004 bd3 ba1.4k sqft2111 Creecy Avenue, Wilmington, NC 28403For SaleMLS ID #100589921, Nory Simoneaux, Hello! Realty LLC. Hive MLS
- $749,0004 bd3 ba1.7k sqft1318 Snapper Lane Unit 1, Carolina Beach, NC 28428For SaleMLS ID #100596987, Bea Desmond, BlueCoast Realty Corporation. Hive MLS
