Location, space, and charm — this one checks all the boxes! Welcome to 303 Kelly Road, a beautifully updated 3-bedroom, 2-bath brick ranch situated on a spacious 0.41-acre lot in an established Wilmington neighborhood. One of the standout features of this home is its fantastic location, within walking distance of Masonboro Elementary School! Inside, you'll find a welcoming living space complete with a cozy fireplace and an updated kitchen featuring granite countertops, a generous island, and plenty of room to gather. The convenient single-level floor plan offers comfortable everyday living, while the expansive backyard provides the perfect setting for entertaining, gardening, or simply enjoying the outdoors. A one-car garage and additional driveway parking add to the home's practicality. With its generous lot, inviting interior, proximity to Masonboro Elementary, and easy access to shopping, dining, and Wilmington's beaches, 303 Kelly Road offers a wonderful combination of features that's hard to pass up. Come see what makes this home so special!
For sale
$430,000
303 Kelly Road, Wilmington, NC 28409
3beds
1,385sqft
Single Family Residence
Built in 1972
0.41 Acres Lot
$-- Zestimate®
$310/sqft
$-- HOA
What's special
- 10 days
- 668
- 108
Zillow last checked:
Listing updated:
Listed by:
Myranda Bosch 910-799-3435,
Coldwell Banker Sea Coast Advantage
Source: Hive MLS,MLS#: 100613916 Originating MLS: Cape Fear Realtors MLS, Inc.
Facts & features
Interior
Bedrooms & bathrooms
- Bedrooms: 3
- Bathrooms: 2
- Full bathrooms: 2
Rooms
- Room types: Master Bedroom, Bedroom 2, Bedroom 3, Living Room, Dining Room
Primary bedroom
- Level: First
- Dimensions: 13 x 10
Bedroom 2
- Level: First
- Dimensions: 10 x 10
Bedroom 3
- Level: First
- Dimensions: 11 x 10
Dining room
- Level: First
- Dimensions: 17 x 10
Kitchen
- Level: First
- Dimensions: 14 x 10
Living room
- Level: First
- Dimensions: 31 x 11
Heating
- Heat Pump, Fireplace(s), Electric, Forced Air
Cooling
- Central Air, Heat Pump
Appliances
- Included: Built-In Microwave, Range, Dishwasher
- Laundry: Dryer Hookup, In Garage
Features
- Master Downstairs, Kitchen Island, Ceiling Fan(s), Walk-in Shower
- Flooring: LVT/LVP, Tile
- Basement: None
- Attic: Pull Down Stairs
- Has fireplace: Yes
Interior area
- Total structure area: 1,385
- Total interior livable area: 1,385 sqft
Property
Parking
- Total spaces: 1
- Parking features: Concrete, On Site
- Attached garage spaces: 1
Features
- Levels: One
- Patio & porch: Patio
- Exterior features: None
- Pool features: None
- Fencing: Chain Link
- View description: None
- Waterfront features: None
- Frontage type: See Remarks
Lot
- Size: 0.41 Acres
Details
- Parcel number: R06713003003000
- Zoning: R-15
- Special conditions: Standard
Construction
Type & style
- Home type: SingleFamily
- Property subtype: Single Family Residence
Materials
- Brick Veneer, Wood Frame
- Foundation: Slab
- Roof: Shingle
Condition
- New construction: No
- Year built: 1972
Utilities & green energy
- Sewer: Public Sewer
- Water: Public
- Utilities for property: Sewer Available, Water Available
Community & HOA
Community
- Subdivision: Millbrook
HOA
- Has HOA: No
- Amenities included: None
Location
- Region: Wilmington
Financial & listing details
- Price per square foot: $310/sqft
- Tax assessed value: $403,700
- Annual tax amount: $2,375
- Date on market: 11/4/2026
- Cumulative days on market: 10 days
- Listing agreement: Exclusive Right To Sell
- Listing terms: Cash,Conventional,FHA
Estimated market value
Not available
Estimated sales range
Not available
$2,301/mo
Price history
| Date | Event | Price |
|---|---|---|
| 11/4/2026 | Listed for sale | $430,000+7.5%$310/sqft |
Source:  Hive MLS #100613916 Report a problem | ||
| 4/7/2025 | Sold | $400,000-3.6%$289/sqft |
Source: Hive MLS #100470542 Report a problem | ||
| 2/21/2025 | Contingent | $415,000$300/sqft |
Source: Hive MLS #100470542 Report a problem | ||
| 1/25/2025 | Listed for sale | $415,000$300/sqft |
Source: Hive MLS #100470542 Report a problem | ||
| 1/15/2025 | Contingent | $415,000$300/sqft |
Source: Hive MLS #100470542 Report a problem | ||
| 11/22/2024 | Price change | $415,000-2.4%$300/sqft |
Source: Hive MLS #100470542 Report a problem | ||
| 11/1/2024 | Price change | $425,000-3.4%$307/sqft |
Source: Hive MLS #100470542 Report a problem | ||
| 10/18/2024 | Price change | $440,000-2.2%$318/sqft |
Source: Hive MLS #100470542 Report a problem | ||
| 10/11/2024 | Listed for sale | $450,000+45.2%$325/sqft |
Source: Hive MLS #100470542 Report a problem | ||
| 8/5/2024 | Sold | $310,000-16.2%$224/sqft |
Source: Hive MLS #100450365 Report a problem | ||
| 6/14/2024 | Contingent | $370,000$267/sqft |
Source: Hive MLS #100450365 Report a problem | ||
| 6/14/2024 | Listed for sale | $370,000$267/sqft |
Source: Hive MLS #100450365 Report a problem | ||
Public tax history
| Year | Property taxes | Tax assessment |
|---|---|---|
| 2025 | $2,376 +30.8% | $403,700 +93.3% |
| 2024 | $1,817 +3% | $208,800 |
| 2023 | $1,764 -0.6% | $208,800 |
| 2022 | $1,775 -0.7% | $208,800 |
| 2021 | $1,787 +9.9% | $208,800 +35.2% |
| 2020 | $1,626 | $154,400 |
| 2019 | $1,626 +33.3% | $154,400 |
| 2018 | $1,220 | $154,400 |
| 2017 | $1,220 -19.3% | $154,400 +13.1% |
| 2016 | $1,512 +4.6% | $136,500 |
| 2015 | $1,446 +4.4% | $136,500 |
| 2014 | $1,384 | $136,500 |
| 2013 | -- | $136,500 |
| 2012 | -- | $136,500 -26.1% |
| 2011 | -- | $184,825 |
| 2010 | -- | $184,825 |
| 2009 | -- | -- |
| 2008 | -- | -- |
| 2007 | -- | -- |
| 2005 | -- | $111,996 |
| 2004 | -- | $111,996 |
| 2003 | -- | $111,996 |
| 2002 | -- | $111,996 |
| 2001 | -- | $111,996 |
| 2000 | -- | $111,996 |
Find assessor info on the county website
Monthly payment
Est. payment
Payment breakdown
Explore the cost of this home by adjusting the details. Changes won't be saved.Climate risks
Neighborhood: Milbrook
Nearby schools
Schools provided by the listing agent
- Elementary: Masonboro Elementary
- Middle: Roland Grise
- High: Hoggard
Source: Hive MLS. This data may not be complete. We recommend contacting the local school district to confirm school assignments for this home.


Similar homes
- $449,9003 bd3 ba1.5k sqft214 Channel Haven Drive S, Wilmington, NC 28409For Sale
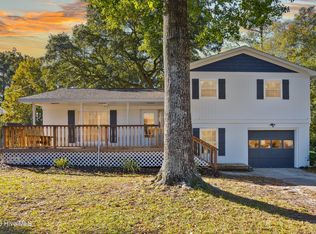
 MLS ID #100615094, Craig Tribus, Beycome Brokerage Realty LLC. Hive MLS
- $435,0003 bd2 ba1.6k sqft806 Bragg Drive, Wilmington, NC 28409For Sale
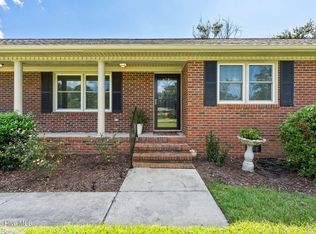 MLS ID #100609443, Paul D Allsup, Coldwell Banker Sea Coast Advantage-Midtown. Hive MLS
- $419,9004 bd2 ba1.4k sqft5410 Rollin Road, Wilmington, NC 28409For Sale
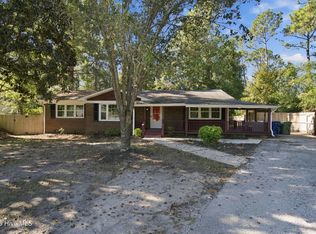 MLS ID #100611199, Andrew Davis, REAL Broker LLC. Hive MLS
- $475,0003 bd2 ba1.7k sqft3409 Bragg Drive, Wilmington, NC 28409For Sale
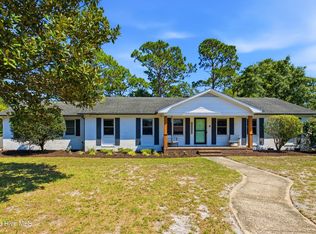 MLS ID #100602796, Jason N Wenger, Berkshire Hathaway HomeServices Carolina Premier Properties. Hive MLS
- $439,0003 bd3 ba1.7k sqft5404 Ivocet Drive, Wilmington, NC 28409For SaleMLS ID #100604007, Amber Harris, Intracoastal Realty Corporation. Hive MLS
- $380,0003 bd2 ba1.4k sqft602 Mohican Trail, Wilmington, NC 28409For SaleMLS ID #100608124, Elizabeth Soffera, BlueCoast Realty Corporation. Hive MLS
- $419,0003 bd2 ba1.2k sqft327 Green Meadows Drive, Wilmington, NC 28405For SaleMLS ID #100604332, Bobby Brandon Team, Intracoastal Realty Corporation. Hive MLS
- $389,9003 bd2 ba1.4k sqft5103 Long Pointe Road, Wilmington, NC 28409For SaleMLS ID #100602113, Scott L Gregory, RE/MAX Executive. Hive MLS
- $395,0003 bd2 ba1.4k sqft537 Bonham Avenue, Wilmington, NC 28403For SaleMLS ID #100611488, Rob H Warwick, Coldwell Banker Sea Coast Advantage. Hive MLS
- $384,0003 bd2 ba1.2k sqft3309 Winston Boulevard, Wilmington, NC 28403For SaleMLS ID #100601473, Beatty Pittman Real Estate Team LLC, Intracoastal Realty Corporation. Hive MLS
- $465,0003 bd2 ba1.4k sqft212 Wood Dale Drive, Wilmington, NC 28403For SaleMLS ID #100587474, English Seward Real Estate Group, Berkshire Hathaway HomeServices Carolina Premier Properties. Hive MLS
- $364,0003 bd2 ba1.4k sqft5705 Highgrove Place, Wilmington, NC 28409For SaleMLS ID #100596276, Tidal Realty Partners, REAL Broker LLC. Hive MLS
- $475,0003 bd2 ba1.9k sqft4622 Dean Drive, Wilmington, NC 28405For SaleMLS ID #100597253, Wendy G Thompson, REAL Broker LLC. Hive MLS
- $495,0003 bd2 ba1.6k sqft5506 Andover Road, Wilmington, NC 28403For SaleMLS ID #100592369, James J O'Neal, Intracoastal Realty Corporation. Hive MLS
- $384,7003 bd2 ba1.6k sqft127 Deerwood Drive, Wilmington, NC 28405For SaleMLS ID #100587825, Ellen Kugel, The Oceanaire Realty. Hive MLS
- $439,0003 bd3 ba1.8k sqft6200 Strawfield Drive, Wilmington, NC 28405For SaleMLS ID #100598252, Erin Van Horn, Braken, LLC. Hive MLS
- $398,0003 bd2 ba1.5k sqft237 W Bedford Road, Wilmington, NC 28411For SaleMLS ID #100609059, Patricia Bennett, Intracoastal Realty Corporation. Hive MLS
- $434,9005 bd2 ba2k sqft210 Rutledge Drive, Wilmington, NC 28412For SaleMLS ID #100572698, Demetria L Padgett, eXp Realty. Hive MLS
- $440,0003 bd2 ba1.6k sqft4113 Rounding Bend Lane, Wilmington, NC 28412For SaleMLS ID #100577717, Mayra J Zaldivar, REAL Broker LLC. Hive MLS
- $433,0004 bd2 ba1.5k sqft7108 Carolina Beach Road, Wilmington, NC 28412For SaleMLS ID #100567287, Macon Sumner, Coldwell Banker Sea Coast Advantage. Hive MLS
