Two separate residences, one Midtown Wilmington property, and multiple ways to make it work. 4210 and 4212 Wrightsville Avenue offer a unique opportunity in the established Winter Park West area for an owner occupant, investor, or buyer looking for additional living space and rental potential. The main residence at 4210 features two bedrooms and two full baths with approximately 1,012 square feet. A covered front porch opens to a bright living area with wood-look flooring, dedicated dining space, and a kitchen with stainless steel appliances, ample cabinetry, and a convenient pass-through. Privately positioned behind the main home, 4212 offers a separate two-bedroom, one-bath residence with its own entrance and covered porch. Inside you'll find an updated kitchen with white cabinetry and stainless steel appliances, a comfortable living area, one bedroom on the main level, and a spacious upstairs bedroom with vaulted ceilings. Together, the two residences create flexibility for rental potential, extended living arrangements, or occupying one home while utilizing the other separately. Located near UNCW, Long Leaf Park, shopping and dining, with convenient access to downtown Wilmington and Wrightsville Beach. For buyers thinking bigger, adjoining properties are also being offered for sale, creating a rare opportunity to acquire multiple connecting tracts in Midtown Wilmington.
For sale
$615,000
Wilmington, NC 28403
2beds
1,137sqft
Single Family Residence
Built in 1995
0.41 Acres Lot
$-- Zestimate®
$541/sqft
$-- HOA
What's special
Covered front porchDedicated dining spaceConvenient pass-throughWood-look flooringAmple cabinetryCovered porch
- 10 days
- 104
- 5
Likely to sell faster than
Zillow last checked:
Listing updated:
Listed by:
Morgan Beatty Group 910-777-2722,
RE/MAX Essential,
Shana R Morgan 910-620-0234,
RE/MAX Essential
Source: Hive MLS,MLS#: 100610736 Originating MLS: Cape Fear Realtors MLS, Inc.
Facts & features
Interior
Bedrooms & bathrooms
- Bedrooms: 2
- Bathrooms: 2
- Full bathrooms: 2
Rooms
- Room types: Dining Room, Living Room, Bedroom 1, Bedroom 2, Bathroom 1, Bathroom 2
Bedroom 1
- Level: Main
- Dimensions: 11.83 x 10.92
Bedroom 2
- Level: Main
- Dimensions: 14.25 x 11.5
Bathroom 1
- Level: Main
- Dimensions: 7.92 x 5.25
Bathroom 2
- Level: Main
- Dimensions: 7.92 x 8.17
Dining room
- Level: Main
- Dimensions: 14.5 x 16.92
Kitchen
- Level: Main
- Dimensions: 9.92 x 7.58
Living room
- Level: Main
- Dimensions: 14.5 x 13.42
Heating
- Electric, Heat Pump
Cooling
- Central Air
Appliances
- Included: Electric Oven, Refrigerator, Dishwasher, Electric Range
- Laundry: Dryer Hookup, Washer Hookup
Features
- Ceiling Fan(s), Blinds/Shades
- Flooring: LVT/LVP
- Basement: None
- Attic: Scuttle
- Has fireplace: No
Interior area
- Total structure area: 1,137
- Total interior livable area: 1,137 sqft
Property
Parking
- Parking features: Shared Driveway, Gravel, Off Street, On Site
- Has uncovered spaces: Yes
Features
- Levels: One
- Patio & porch: Open, Porch
- Fencing: None
- View description: None
- Waterfront features: None
- Frontage type: See Remarks
Lot
- Size: 0.41 Acres
- Dimensions: 75 x 251 x 66 x 286
- Features: Level
Details
- Parcel number: R05518010013000
- Zoning: R-10
- Special conditions: Standard
Construction
Type & style
- Home type: SingleFamily
- Property subtype: Single Family Residence
Materials
- Vinyl Siding, Wood Frame
- Foundation: Crawl Space
- Roof: Shingle
Condition
- New construction: No
- Year built: 1995
Utilities & green energy
- Sewer: Public Sewer
- Water: Public
- Utilities for property: Sewer Connected, Water Connected
Community & HOA
Community
- Subdivision: Winter Park Gardens
HOA
- Has HOA: No
Location
- Region: Wilmington
Financial & listing details
- Price per square foot: $541/sqft
- Tax assessed value: $424,900
- Annual tax amount: $2,500
- Date on market: 10/16/2026
- Cumulative days on market: 11 days
- Listing agreement: Exclusive Right To Sell
- Listing terms: Cash,Conventional
Estimated market value
Not available
Estimated sales range
Not available
Not available
Price history
| Date | Event | Price |
|---|---|---|
| 10/16/2026 | Listed for sale | $615,000+310%$541/sqft |
Source:  Hive MLS #100610736 Report a problem | ||
| 8/1/2003 | Sold | $150,000+114.3%$132/sqft |
Source: Agent Provided Report a problem | ||
| 10/1/1994 | Sold | $70,000$62/sqft |
Source: Agent Provided Report a problem | ||
Public tax history
| Year | Property taxes | Tax assessment |
|---|---|---|
| 2025 | $2,501 -23.3% | $424,900 +13.4% |
| 2024 | $3,259 +3% | $374,600 |
| 2023 | $3,165 -0.6% | $374,600 |
| 2022 | $3,184 -0.7% | $374,600 |
| 2021 | $3,206 +41.8% | $374,600 +74.6% |
| 2020 | $2,261 | $214,600 |
| 2019 | $2,261 | $214,600 |
| 2018 | $2,261 | $214,600 |
| 2017 | $2,261 +14.5% | $214,600 +20.4% |
| 2016 | $1,974 +4.6% | $178,200 |
| 2015 | $1,887 +4.4% | $178,200 |
| 2014 | $1,807 | $178,200 |
| 2013 | -- | $178,200 |
| 2012 | -- | $178,200 -30.7% |
| 2011 | -- | $257,038 |
| 2010 | -- | $257,038 |
| 2009 | -- | -- |
| 2008 | -- | -- |
| 2007 | -- | -- |
| 2005 | -- | $131,206 |
| 2003 | -- | $131,206 |
| 2002 | -- | $131,206 |
| 2001 | -- | $131,206 |
| 2000 | -- | $131,206 |
Monthly payment
Est. payment
Payment breakdown
Explore the cost of this home by adjusting the details. Changes won't be saved.Climate risks
Neighborhood: Audobon/Devon Park
Nearby schools
Schools provided by the listing agent
- Elementary: Winter Park
- Middle: Williston
- High: Hoggard
Source: Hive MLS. This data may not be complete. We recommend contacting the local school district to confirm school assignments for this home.
- $610,0002 bd2 ba1.1k sqft4214 Wrightsville Ave, Wilmington, NC 28403For Sale
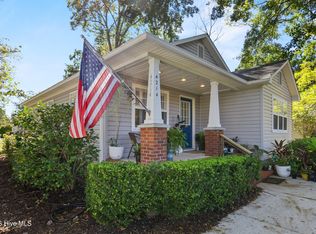
- $245,1003 bd1 ba400 sqft4208 Wrightsville Ave, Wilmington, NC 28403Off Market
- $163,8002 bd1 ba552 sqft4206 1/2 Wrightsville Ave, Wilmington, NC 28403Off Market

- $387,2003 bd3 ba1.4k sqft4205 Departure Ct, Wilmington, NC 28403Off Market
Similar homes
- $610,0002 bd2 ba1.1k sqft4214 Wrightsville Avenue, Wilmington, NC 28403For Sale
 MLS ID #100610755, Morgan Beatty Group, RE/MAX Essential. Hive MLS
- $598,5003 bd3 ba1.5k sqft1304 Two Mile Circle E, Wilmington, NC 28405For Sale
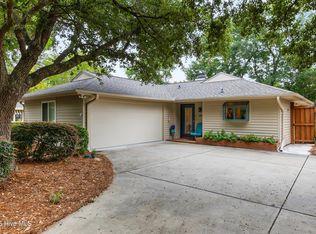 MLS ID #100606283, Denise R Brasser, Coastal Properties. Hive MLS
- $629,9002 bd3 ba1.1k sqft2029 Eastwood Road #104, Wilmington, NC 28403For Sale
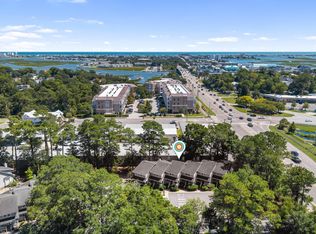 MLS ID #100603040, Rainey E Wallace, Intracoastal Realty Corporation. Hive MLS
- $384,0003 bd2 ba1.2k sqft3309 Winston Boulevard, Wilmington, NC 28403For Sale
 MLS ID #100601473, Beatty Pittman Real Estate Team LLC, Intracoastal Realty Corporation. Hive MLS
- $350,0003 bd2 ba937 sqft919 Page Avenue, Wilmington, NC 28403For SaleMLS ID #100600574, Gerardo J Andrade, STA Realty LLC. Hive MLS
- $339,9003 bd2 ba1.3k sqft6517 Spicewood Street, Wilmington, NC 28405For SaleMLS ID #100606887, Trevor J Urban, RE/MAX Executive. Hive MLS
- $419,0003 bd2 ba1.2k sqft327 Green Meadows Drive, Wilmington, NC 28405For SaleMLS ID #100604332, Bobby Brandon Team, Intracoastal Realty Corporation. Hive MLS
- $459,9003 bd2 ba1.4k sqft313 Early Drive, Wilmington, NC 28412For SaleMLS ID #100594502, Liz McKinley, Hello! Realty LLC. Hive MLS
- $380,0003 bd2 ba1.4k sqft602 Mohican Trail, Wilmington, NC 28409For SaleMLS ID #100608124, Elizabeth Soffera, BlueCoast Realty Corporation. Hive MLS
- $400,0002 bd2 ba1.3k sqft3703 Reston Court Unit A, Wilmington, NC 28403For SaleMLS ID #100607916, Sarah W DeVries, Intracoastal Realty Corporation. Hive MLS
- $348,0002 bd1 ba873 sqft1921 Hudson Drive, Wilmington, NC 28403For SaleMLS ID #100590814, Derek Stiefel, Keller Williams Innovate-Wilmington. Hive MLS
- $355,5002 bd3 ba1.3k sqft5813 Wrightsville Avenue Apt 138, Wilmington, NC 28403For SaleMLS ID #100607695, Lisa Baker, eXp Realty. Hive MLS
- $325,0003 bd2 ba1.5k sqft717 Porters Neck Road, Wilmington, NC 28411For SaleMLS ID #100611816, Shane Register Team, Coldwell Banker Sea Coast Advantage-Midtown. Hive MLS
- $325,0003 bd2 ba1.2k sqft4109 Lynbrook Drive, Wilmington, NC 28405For SaleMLS ID #100586037, Jessica M Keenan, Nest Realty. Hive MLS
- $647,5003 bd2 ba1.4k sqft1322 Cabo Court, Carolina Beach, NC 28428For SaleMLS ID #100607913, Bobby Brandon Team, Intracoastal Realty Corporation. Hive MLS
- $325,0003 bd3 ba1.4k sqft5113 Hunters Trail, Wilmington, NC 28405For SaleMLS ID #100605719, Joel Sheesley, Coldwell Banker Sea Coast Advantage. Hive MLS
- $459,0003 bd2 ba1.1k sqft614 Queen Street, Wilmington, NC 28401For SaleMLS ID #100595609, Shane Register Team, Coldwell Banker Sea Coast Advantage-Midtown. Hive MLS
- $339,9003 bd2 ba1.2k sqft2704 Manor Court, Wilmington, NC 28405For SaleMLS ID #100606027, The Rising Tide Team, Intracoastal Realty Corporation. Hive MLS
- $349,0003 bd2 ba1.3k sqft609 Bay Blossom Drive, Wilmington, NC 28411For SaleMLS ID #100611381, Ashley Stewardson, Berkshire Hathaway HomeServices Carolina Premier Properties. Hive MLS
- $329,0003 bd2 ba1k sqft705 Holbrooke Avenue, Wilmington, NC 28412For SaleMLS ID #100601214, Shelly W Wagner, Wicker Properties of the Carolinas, Inc.. Hive MLS
