Charming, Cozy & Conveniently Located in Wilmington!
Welcome to 919 Page Ave, a cozy home that combines comfort, tasteful updates, and an excellent Wilmington location. This inviting property has been thoughtfully refreshed with several major improvements, making it an ideal choice for those looking for a move-in-ready home with plenty of character.
A brand-new roof was installed in August 2026, while new flooring was installed in July 2026, giving the interior a fresh, updated feel. The HVAC system and water heater were replaced in 2024, providing additional peace of mind for the next owner. The kitchen and both bathrooms feature refined finishes that add a modern touch while maintaining the home's warm and welcoming atmosphere.
Step outside and enjoy the fenced backyard and inviting patio, a great space for morning coffee, relaxing afternoons, or entertaining family and friends. Convenient storage space located next to the home provides an added bonus for keeping outdoor equipment, tools, and seasonal items organized.
Ideally situated close to the many attractions and conveniences Wilmington has to offer, you'll be just minutes from shopping, dining, entertainment, area beaches, and major roads. Attention UNCW students and staff! the bus stop for the red shuttle (703) that takes you right into the UNCW Campus is located a couple of blocks away, the Wave Bus trip planner calls it a ''6 min walk.''
Whether you're looking for a comfortable primary residence, a convenient investment property, or a cozy place to call home, 919 Page Ave offers the location, updates, and charm you've been looking for.
Schedule your showing today!
For sale
Price cut: $2.5K (11/4)
$347,500
919 Page Avenue, Wilmington, NC 28403
3beds
937sqft
Single Family Residence
Built in 1990
6,098 Square Feet Lot
$340,900 Zestimate®
$371/sqft
$-- HOA
What's special
Cozy homeTasteful updatesFenced backyardWarm and welcoming atmosphereBrand-new roofInviting patioNew flooring
- 72 days
- 393
- 73
Zillow last checked:
Listing updated:
Listed by:
Gerardo J Andrade 910-264-1894,
STA Realty LLC
Source: Hive MLS,MLS#: 100600574 Originating MLS: Cape Fear Realtors MLS, Inc.
Facts & features
Interior
Bedrooms & bathrooms
- Bedrooms: 3
- Bathrooms: 2
- Full bathrooms: 2
Rooms
- Room types: Master Bedroom, Bedroom 2, Bedroom 3, Family Room
Primary bedroom
- Level: Main
- Dimensions: 11.65 x 13.29
Bedroom 2
- Level: Main
- Dimensions: 9.32 x 10.91
Bedroom 3
- Level: Main
- Dimensions: 13.15 x 8.13
Family room
- Level: Main
- Dimensions: 14.19 x 13.2
Kitchen
- Level: Main
- Dimensions: 13.18 x 7.6
Heating
- Heat Pump, Electric, Forced Air
Cooling
- Central Air, Heat Pump
Appliances
- Included: Refrigerator, Electric Range
- Laundry: Laundry Closet
Features
- Master Downstairs, Ceiling Fan(s), Blinds/Shades
- Flooring: LVT/LVP
- Basement: None
- Attic: Access Only
- Has fireplace: Yes
Interior area
- Total structure area: 937
- Total interior livable area: 937 sqft
Property
Parking
- Parking features: Concrete, Off Street, On Site
Accessibility
- Accessibility features: None
Features
- Levels: One
- Patio & porch: Covered, Patio, Porch
- Exterior features: None
- Pool features: None
- Fencing: Wood
- View description: None
- Waterfront features: None
- Frontage type: See Remarks
Lot
- Size: 6,098 Square Feet
- Dimensions: 52 x 126 x 50 x 126
Details
- Additional structures: Shed(s)
- Parcel number: R05514009017000
- Zoning: R-10
- Special conditions: Standard
Construction
Type & style
- Home type: SingleFamily
- Property subtype: Single Family Residence
Materials
- Wood Siding, Wood Frame
- Foundation: Slab
- Roof: Architectural Shingle,Shingle
Condition
- New construction: No
- Year built: 1990
Utilities & green energy
- Sewer: Public Sewer
- Water: Public
- Utilities for property: Sewer Connected, Water Connected
Community & HOA
Community
- Subdivision: Winter Park
HOA
- Has HOA: No
- Amenities included: None
Location
- Region: Wilmington
Financial & listing details
- Price per square foot: $371/sqft
- Tax assessed value: $260,800
- Annual tax amount: $1,534
- Date on market: 9/1/2026
- Cumulative days on market: 72 days
- Listing agreement: Exclusive Right To Sell
- Listing terms: Cash,Conventional,FHA,VA Loan
- Road surface type: Paved
Estimated market value
$340,900
$324,000 - $358,000
$1,697/mo
Price history
| Date | Event | Price |
|---|---|---|
| 11/4/2026 | Price change | $347,500-0.7%$371/sqft |
Source:  Hive MLS #100600574 Report a problem | ||
| 9/1/2026 | Listed for sale | $350,000+41.6%$374/sqft |
Source: Hive MLS #100600574 Report a problem | ||
| 10/25/2022 | Sold | $247,200-0.9%$264/sqft |
Source: Hive MLS #100344160 Report a problem | ||
| 9/12/2022 | Pending sale | $249,500$266/sqft |
Source: Hive MLS #100344160 Report a problem | ||
| 9/9/2022 | Price change | $249,500-4%$266/sqft |
Source: Hive MLS #100344160 Report a problem | ||
| 8/12/2022 | Listed for sale | $259,900$277/sqft |
Source: Hive MLS #100344160 Report a problem | ||
Public tax history
| Year | Property taxes | Tax assessment |
|---|---|---|
| 2025 | $1,535 -19.5% | $260,800 +19% |
| 2024 | $1,906 +3% | $219,100 |
| 2023 | $1,851 -0.6% | $219,100 |
| 2022 | $1,862 -0.7% | $219,100 |
| 2021 | $1,875 +58.6% | $219,100 +95.3% |
| 2020 | $1,182 | $112,200 |
| 2019 | $1,182 | $112,200 |
| 2018 | $1,182 | $112,200 |
| 2017 | $1,182 +14.6% | $112,200 +20.5% |
| 2016 | $1,032 +4.6% | $93,100 |
| 2015 | $986 +4.4% | $93,100 |
| 2014 | $944 | $93,100 |
| 2013 | -- | $93,100 |
| 2012 | -- | $93,100 -20.7% |
| 2011 | -- | $117,470 |
| 2010 | -- | $117,470 |
| 2009 | -- | -- |
| 2008 | -- | -- |
| 2007 | -- | -- |
| 2005 | -- | $74,927 |
| 2004 | -- | $74,927 |
| 2003 | -- | $74,927 |
| 2002 | -- | $74,927 |
| 2001 | -- | $74,927 |
| 2000 | -- | $74,927 |
Find assessor info on the county website
Monthly payment
Est. payment
Payment breakdown
Explore the cost of this home by adjusting the details. Changes won't be saved.Climate risks
Neighborhood: Audobon/Devon Park
Nearby schools
Schools provided by the listing agent
- Elementary: Winter Park
- Middle: Williston
- High: Hoggard
Source: Hive MLS. This data may not be complete. We recommend contacting the local school district to confirm school assignments for this home.


Similar homes
- $384,0003 bd2 ba1.2k sqft3309 Winston Boulevard, Wilmington, NC 28403For Sale

 MLS ID #100601473, Beatty Pittman Real Estate Team LLC, Intracoastal Realty Corporation. Hive MLS
- $348,0002 bd1 ba873 sqft1921 Hudson Drive, Wilmington, NC 28403For Sale
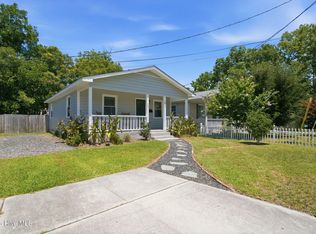 MLS ID #100590814, Derek Stiefel, Keller Williams Innovate-Wilmington. Hive MLS
- $349,9993 bd2 ba1.1k sqft315 Meares Street, Wilmington, NC 28401For Sale
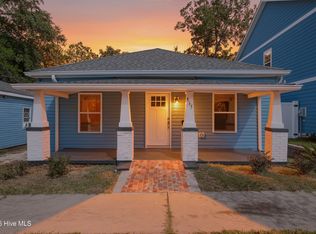 MLS ID #100607941, Benjamin T Eisenberg, RE/MAX Essential. Hive MLS
- $375,0003 bd2 ba1.2k sqft514 Plymouth Drive, Wilmington, NC 28405For Sale
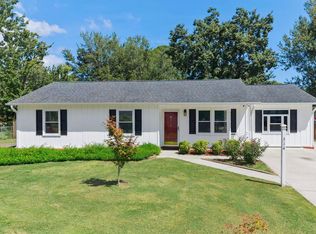 MLS ID #100604804, Tammy L Barnes, Coldwell Banker Sea Coast Advantage. Hive MLS
- $339,9003 bd2 ba1.2k sqft2704 Manor Court, Wilmington, NC 28405For SaleMLS ID #100606027, The Rising Tide Team, Intracoastal Realty Corporation. Hive MLS
- $359,9003 bd2 ba1k sqft305 N 21st Street, Wilmington, NC 28405For SaleMLS ID #100579595, Michael G Rheel, Berkshire Hathaway HomeServices Carolina Premier Properties. Hive MLS
- $329,9003 bd1 ba1.3k sqft4509 Kings Drive, Wilmington, NC 28405For SaleMLS ID #100599750, Garcia Coastal Realty Team, REAL Broker LLC. Hive MLS
- $319,9003 bd2 ba1.2k sqft4109 Lynbrook Drive, Wilmington, NC 28405For SaleMLS ID #100586037, Jessica M Keenan, Nest Realty. Hive MLS
- $353,0002 bd3 ba1.3k sqft5813 Wrightsville Avenue Apt 138, Wilmington, NC 28403For SaleMLS ID #100607695, Lisa Baker, eXp Realty. Hive MLS
- $334,0002 bd2 ba938 sqft1109 S 9th Street, Wilmington, NC 28401For SaleMLS ID #100582841, Jayne J Kipke, Southern Realty Advantage LLC. Hive MLS
- $355,0003 bd2 ba1.3k sqft2400 Sapling Circle, Wilmington, NC 28411For SaleMLS ID #100611469, Brenden Donovan, Coldwell Banker Sea Coast Advantage. Hive MLS
- $365,0004 bd2 ba1.3k sqft1303 Ann Street, Wilmington, NC 28401For SaleMLS ID #100598798, Debi L Byrd, Coldwell Banker Sea Coast Advantage. Hive MLS
- $319,0003 bd2 ba1k sqft705 Holbrooke Avenue, Wilmington, NC 28412For SaleMLS ID #100601214, Shelly W Wagner, Wicker Properties of the Carolinas, Inc.. Hive MLS
- $359,0003 bd2 ba1.3k sqft5316 Gerome Place, Wilmington, NC 28412For SaleMLS ID #100608766, Suzanne M Hoskins, Coldwell Banker Sea Coast Advantage-Midtown. Hive MLS
- $335,0003 bd2 ba1.1k sqft122 Candlewood Drive, Wilmington, NC 28411For SaleMLS ID #100596291, Oscar E Garcia, Berkshire Hathaway HomeServices Carolina Premier Properties. Hive MLS
- $375,0003 bd1 ba1k sqft501 N Kerr Avenue, Wilmington, NC 28405For SaleMLS ID #100581706, Stephanie Smith, Select Premium Properties Inc.. Hive MLS
- $279,5003 bd3 ba1.2k sqft993 Downey Branch Lane, Wilmington, NC 28403For SaleMLS ID #100584660, Christian A Cardamone, Aloha Wilmington Real Estate. Hive MLS
- $465,0003 bd2 ba1.4k sqft212 Wood Dale Drive, Wilmington, NC 28403For SaleMLS ID #100587474, English Seward Real Estate Group, Berkshire Hathaway HomeServices Carolina Premier Properties. Hive MLS
- $319,0003 bd1 ba880 sqft311 S 7th Street, Wilmington, NC 28401For SaleMLS ID #100611049, Jennifer L Miller, Intracoastal Realty Corporation. Hive MLS
- $355,0003 bd2 ba1.3k sqft1002 Summerlin Falls Court, Wilmington, NC 28412For SaleMLS ID #100582218, Ebersole Kelley Real Estate Team, Coldwell Banker Sea Coast Advantage-CB. Hive MLS
