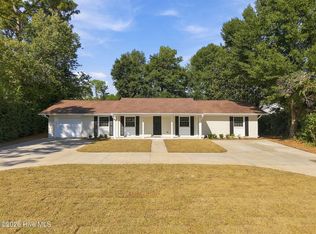
A rare opportunity to put down roots in the heart of Midtown Wilmington--with an in-ground pool, separate apartment, and possibilities that extend well beyond the typical single-family home. The main residence offers three bedrooms and two baths with a comfortable mix of character and functionality. At the center of the home is a chef's kitchen featuring granite countertops, rich wood cabinetry, stainless steel appliances, a center island, and plenty of room to gather. Two distinct living spaces provide flexibility for both everyday life and entertaining--a more formal living area alongside a relaxed family room with a fireplace and built-in cabinetry. Outside, the private in-ground pool creates an unexpected retreat right in the middle of Wilmington. Whether it's a quiet afternoon at home or a weekend spent entertaining friends, having your own pool adds a lifestyle element that's especially appealing in this convenient Midtown location. Adding another dimension to the property is a separate one-bedroom, one-bath apartment above the detached garage, complete with its own kitchen, living space, and private entrance. This setup creates possibilities for rental income, extended family, guests, a private workspace, or simply having a completely separate space from the main residence. And for someone with a bigger vision, there is more to explore. The adjoining properties are also being offered for sale, creating a rare opportunity to assemble multiple connecting tracts in one of Wilmington's growing central locations. Purchase this property independently or explore the potential for a larger investment, multigenerational property, or long-term legacy holding. Located in the established Winter Park area of Midtown Wilmington, you're minutes from UNCW, Long Leaf Park, Oleander Drive and College Road, with convenient access to downtown Wilmington and Wrightsville Beach. It's a property that works as a home today while offering flexibility for how you may want to use it in the future.
For sale
$730,000
1204 43rd Street S, Wilmington, NC 28403
3beds
2,814sqft
Single Family Residence
Built in 1996
0.35 Acres Lot
$-- Zestimate®
$259/sqft
$-- HOA
What's special
In-ground poolCenter islandTwo distinct living spacesBuilt-in cabinetryRich wood cabinetryStainless steel appliances
- 12 days
- 709
- 81
Zillow last checked:
Listing updated:
Listed by:
Morgan Beatty Group 910-777-2722,
RE/MAX Essential,
Shana R Morgan 910-620-0234,
RE/MAX Essential
Source: Hive MLS,MLS#: 100610623 Originating MLS: Cape Fear Realtors MLS, Inc.
Facts & features
Interior
Bedrooms & bathrooms
- Bedrooms: 3
- Bathrooms: 2
- Full bathrooms: 2
Rooms
- Room types: Living Room, Master Bedroom, Bathroom 2, Bathroom 1, Bedroom 2, Bedroom 3, Bedroom 4, Bedroom 5
Bedroom 4
- Dimensions: 1.5 x 8.96
Bedroom 5
- Dimensions: 3.3 x 2.25
Kitchen
- Dimensions: 29.17 x 47.1
Living room
- Dimensions: 25.53 x 23.1
Heating
- Electric, Heat Pump
Cooling
- Central Air
Appliances
- Included: Gas Cooktop, Built-In Microwave, Built-In Electric Oven, Washer, Refrigerator, Dryer, Dishwasher
- Laundry: Dryer Hookup, Washer Hookup
Features
- Walk-in Closet(s), Whole-Home Generator, Kitchen Island, Ceiling Fan(s), Pantry, Walk-in Shower, Blinds/Shades, Walk-In Closet(s)
- Flooring: LVT/LVP, Tile, Hardwood
- Basement: None
- Has fireplace: Yes
Interior area
- Total structure area: 2,814
- Total interior livable area: 2,814 sqft
Property
Parking
- Total spaces: 1
- Parking features: Detached, Garage, Parking Pad
- Attached garage spaces: 1
Features
- Levels: Two
- Patio & porch: Patio, Porch
- Exterior features: Irrigation System
- Has private pool: Yes
- Pool features: In Ground, Private
- Fencing: Partial,Wood,Fenced
- View description: None
- Frontage type: See Remarks
Lot
- Size: 0.35 Acres
- Dimensions: 117 x 133 x 115 x 133
- Features: Level
Details
- Additional structures: Pergola
- Parcel number: R05518010007000
- Zoning: R-10
- Special conditions: Standard
- Other equipment: Generator
Construction
Type & style
- Home type: SingleFamily
- Property subtype: Single Family Residence
Materials
- Shake Siding, Brick Veneer, Vinyl Siding, Wood Frame
- Foundation: Crawl Space
- Roof: Shingle
Condition
- New construction: No
- Year built: 1996
Utilities & green energy
- Sewer: Public Sewer
- Water: Public
- Utilities for property: Sewer Connected, Water Connected
Community & HOA
Community
- Security: Security System
- Subdivision: Winter Park Gardens
HOA
- Has HOA: No
Location
- Region: Wilmington
Financial & listing details
- Price per square foot: $259/sqft
- Tax assessed value: $572,600
- Annual tax amount: $3,369
- Date on market: 10/16/2026
- Cumulative days on market: 12 days
- Listing agreement: Exclusive Right To Sell
- Listing terms: Cash,Conventional
Estimated market value
Not available
Estimated sales range
Not available
$3,280/mo
Price history
| Date | Event | Price |
|---|---|---|
| 10/16/2026 | Listed for sale | $730,000$259/sqft |
Source:  Hive MLS #100610623 Report a problem | ||
Public tax history
| Year | Property taxes | Tax assessment |
|---|---|---|
| 2025 | $3,370 -34.2% | $572,600 -2.7% |
| 2024 | $5,120 +3% | $588,500 |
| 2023 | $4,973 -0.6% | $588,500 |
| 2022 | $5,002 -0.7% | $588,500 |
| 2021 | $5,036 +36.4% | $588,500 +67.9% |
| 2020 | $3,692 | $350,500 |
| 2019 | $3,692 | $350,500 |
| 2018 | $3,692 | $350,500 |
| 2017 | $3,692 +15.9% | $350,500 +21.9% |
| 2016 | $3,187 +4.6% | $287,600 |
| 2015 | $3,046 +4.4% | $287,600 |
| 2014 | $2,916 | $287,600 |
| 2013 | -- | $287,600 -29.1% |
| 2011 | -- | $405,408 |
| 2010 | -- | $405,408 |
| 2009 | -- | -- |
| 2007 | -- | -- |
| 2005 | -- | $163,048 |
| 2004 | -- | $163,048 |
| 2003 | -- | $163,048 |
| 2002 | -- | $163,048 |
| 2001 | -- | $163,048 |
| 2000 | -- | $163,048 |
Find assessor info on the county website
Monthly payment
Est. payment
Payment breakdown
Explore the cost of this home by adjusting the details. Changes won't be saved.Climate risks
Neighborhood: Audobon/Devon Park
Nearby schools
Schools provided by the listing agent
- Elementary: Winter Park
- Middle: Williston
- High: Hoggard
Source: Hive MLS. This data may not be complete. We recommend contacting the local school district to confirm school assignments for this home.
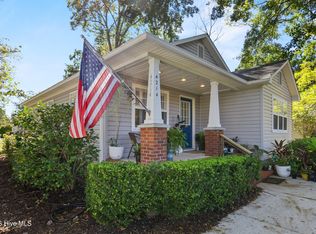
Similar homes
- $700,0006 bd6 ba2.7k sqft305 Macmillan Avenue N, Wilmington, NC 28403For Sale
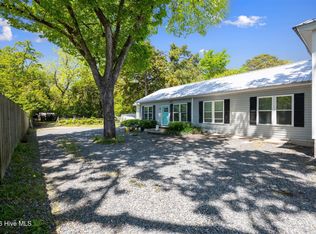
 MLS ID #100607026, Tammie Fuerstenberg, Coldwell Banker Sea Coast Advantage-Midtown. Hive MLS
- $689,0004 bd3 ba2.1k sqft2316 Lynnwood Drive, Wilmington, NC 28403For Sale
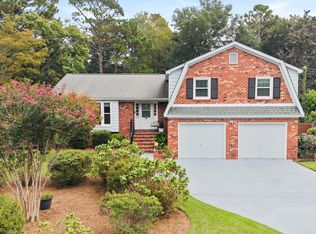 MLS ID #100607993, Suzanne M Hoskins, Coldwell Banker Sea Coast Advantage-Midtown. Hive MLS
- $675,0004 bd2 ba1.7k sqft1206 Essex Drive, Wilmington, NC 28403For Sale
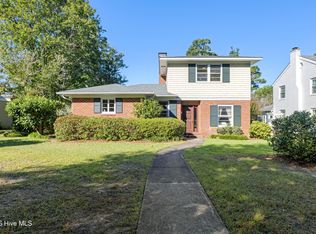 MLS ID #100610478, Sandy P Dombroski, Coastal Properties. Hive MLS
- $609,9003 bd2 ba2.2k sqft5133 Clear Run Drive, Wilmington, NC 28403For Sale
 MLS ID #100611389, Gary J Traflet, Living Seaside Realty Group. Hive MLS
- $665,0004 bd3 ba3.5k sqft2209 Waverly Drive, Wilmington, NC 28403For SaleMLS ID #100607763, David Benford Group, Landmark Sotheby's International Realty. Hive MLS
- $685,0004 bd4 ba2.8k sqft3002 Tyler Place, Wilmington, NC 28409For SaleMLS ID #100609006, Bailey & Company, Coldwell Banker Sea Coast Advantage. Hive MLS
- $595,0005 bd3 ba2.4k sqft114 Parkwood Drive, Wilmington, NC 28409For SaleMLS ID #100612331, Rachel S De Faut, Sea River Realty. Hive MLS
- $650,0005 bd4 ba3.1k sqft101 Mackenzie Drive, Wilmington, NC 28409For SaleMLS ID #100611982, Kathy Greer, Nest Realty. Hive MLS
- $599,9003 bd5 ba2.7k sqft2124 Oleander Drive, Wilmington, NC 28403For SaleMLS ID #100608542, Jenna Toomey, Town & Country Real Estate. Hive MLS
- $625,0005 bd4 ba2.5k sqft5417 Park Avenue, Wilmington, NC 28403For SaleMLS ID #100602701, Jeff Lesley, Century 21 Vanguard. Hive MLS
- $559,5003 bd2 ba1.9k sqft4109 Peachtree Avenue, Wilmington, NC 28403For SaleMLS ID #100591250, Julie Jadick, Sold Buy The Sea Realty. Hive MLS
- $495,0003 bd2 ba2k sqft4813 Park Avenue, Wilmington, NC 28403For SaleMLS ID #100600510, Clayton Hamerski, Intracoastal Realty Corporation. Hive MLS
- $790,0004 bd3 ba2.3k sqft2822 Warlick Drive, Wilmington, NC 28409For SaleMLS ID #100607435, Donna Waller, Corcoran HM Properties. Hive MLS
- $674,9003 bd3 ba1.7k sqft2208 Carlton Avenue, Wilmington, NC 28403For SaleMLS ID #100593376, The Domenico Grillo Real Estate Team, Keller Williams Innovate-Wilmington. Hive MLS
- $395,0003 bd2 ba1.4k sqft537 Bonham Avenue, Wilmington, NC 28403For SaleMLS ID #100611488, Rob H Warwick, Coldwell Banker Sea Coast Advantage. Hive MLS
- $450,0003 bd2 ba1.7k sqft4845 College Acres Drive, Wilmington, NC 28403For SaleMLS ID #100612086, Tidal Realty Partners, REAL Broker LLC. Hive MLS
- $875,0004 bd3 ba3.3k sqft2830 Hydrangea Place, Wilmington, NC 28403For SaleMLS ID #100608485, David Ward, Ward Realty Corp. Hive MLS
- $371,0003 bd2 ba1.4k sqft3834 Winston Boulevard, Wilmington, NC 28403For SaleMLS ID #100611295, Lee Crouch, Intracoastal Realty Corporation. Hive MLS
- $475,0004 bd5 ba2k sqft4219 Peachtree Avenue, Wilmington, NC 28403For SaleMLS ID #100606965, Ed H Wagenseller, Nest Realty. Hive MLS
- $695,0003 bd3 ba2.2k sqft4010 Karma Court, Wilmington, NC 28403New ConstructionMLS ID #100596035, The Palmer Group, Howard Hanna Allen Tate|Horizon Realty Group. Hive MLS
