NEW PRICE + SELLER INCENTIVE!
Now offered at $559,500 with seller offering up to $5000 toward buyer closing costs with an acceptable offer!
🍑 Welcome to The Salty Peach
Whether you're searching for a charming primary residence, an income-producing property, or the perfect house hack, The Salty Peach offers exceptional flexibility in one of Wilmington's most desirable midtown locations.
The main residence features 2 spacious bedrooms, 1 full bath, and multiple living spaces designed to fit your lifestyle. Beautiful hardwood floors flow throughout the home, while a stunning stone fireplace and oversized picture window create a warm, inviting living room filled with natural light.
A versatile flex room can easily serve as a formal dining room, home office, playroom, or additional sitting area. The open kitchen is equipped with stainless steel appliances, a breakfast bar, and a cozy dining nook. Just beyond the kitchen is another bonus space with laundry hookups--perfect for a home office, hobby room, mudroom, or additional storage.
The attached guest suite has been a successful Airbnb, offering incredible income potential. This private space includes a full bathroom and a large open-concept room with cabinetry and a sink. Simply add a refrigerator and range to create a complete kitchenette, making it ideal for short-term rentals, long-term guests, multigenerational living, or a private home office.
Step outside to your own backyard retreat. Both living spaces enjoy separate access to the fully fenced yard featuring mature landscaping, a storage shed, an expansive deck, and a charming cowboy pool--the perfect spot to relax after a day at the beach.
Ideally located just minutes from Wrightsville Beach, Historic Downtown Wilmington, shopping, dining, parks, and medical facilities, this unique property offers the perfect combination of comfort, convenience, and investment opportunity.
Live in one side and let the other help pay the mortgage--or maximize the property's income potential. The possibilities are endless at The Salty Peach.
Schedule your private showing today!
For sale
Price cut: $30K (8/18)
$559,500
4109 Peachtree Avenue, Wilmington, NC 28403
3beds
1,938sqft
Single Family Residence
Built in 1954
0.32 Acres Lot
$546,600 Zestimate®
$289/sqft
$-- HOA
What's special
Fully fenced yardCharming cowboy poolBreakfast barBeautiful hardwood floorsSpacious bedroomsExpansive deckVersatile flex room
- 34 days |
- 702 |
- 50 |
Zillow last checked:
Listing updated:
Listed by:
Julie Jadick 910-262-8553,
Sold Buy The Sea Realty
Source: Hive MLS,MLS#: 100591250 Originating MLS: Cape Fear Realtors MLS, Inc.
Originating MLS: Cape Fear Realtors MLS, Inc.Facts & features
Interior
Bedrooms & bathrooms
- Bedrooms: 3
- Bathrooms: 2
- Full bathrooms: 2
Rooms
- Room types: Living Room, Bedroom 1, Bedroom 2, Laundry, Studio, Bathroom 1
Bedroom 1
- Level: First
Bedroom 2
- Level: First
Bathroom 1
- Level: First
Kitchen
- Level: First
Laundry
- Level: First
Living room
- Level: First
Other
- Level: First
Heating
- Electric, Forced Air
Cooling
- Central Air
Features
- Master Downstairs, High Ceilings, Kitchen Island, Apt/Suite, Ceiling Fan(s)
- Number of fireplaces: 1
Interior area
- Total structure area: 1,938
- Total interior livable area: 1,938 sqft
Property
Parking
- Parking features: Paved
Features
- Levels: One
- Patio & porch: None
- Fencing: Back Yard,Wood
- Has view: Yes
- View description: None
- Frontage type: See Remarks
Lot
- Size: 0.32 Acres
Details
- Parcel number: R05518020003000
- Zoning: R-10
- Special conditions: Standard
Construction
Type & style
- Home type: SingleFamily
- Property subtype: Single Family Residence
Materials
- Block, Wood Siding, Wood Frame
- Foundation: Crawl Space
- Roof: Architectural Shingle
Condition
- New construction: No
- Year built: 1954
Utilities & green energy
- Sewer: Public Sewer
- Water: Public
- Utilities for property: Sewer Connected, Water Connected
Community & HOA
Community
- Subdivision: Audubon
HOA
- Has HOA: No
- Amenities included: None
Location
- Region: Wilmington
Financial & listing details
- Price per square foot: $289/sqft
- Tax assessed value: $400,300
- Annual tax amount: $2,355
- Date on market: 7/24/2026
- Cumulative days on market: 34 days
- Listing agreement: Exclusive Right To Sell
- Listing terms: Cash,Conventional
- Road surface type: Paved
Estimated market value
$546,600
$519,000 - $574,000
$2,749/mo
Price history
| Date | Event | Price |
|---|---|---|
| 8/18/2026 | Price change | $559,500-5.1%$289/sqft |
Source:  Hive MLS #100591250 Report a problem Hive MLS #100591250 Report a problem | ||
| 7/24/2026 | Listed for sale | $589,500+40.4%$304/sqft |
Source: Hive MLS #100591250 Report a problem | ||
| 9/11/2023 | Sold | $420,000-5.6%$217/sqft |
Source: Hive MLS #100390010 Report a problem | ||
| 8/12/2023 | Pending sale | $445,000$230/sqft |
Source: Hive MLS #100390010 Report a problem | ||
| 8/2/2023 | Price change | $445,000-2.2%$230/sqft |
Source: Hive MLS #100390010 Report a problem | ||
| 7/27/2023 | Listed for sale | $455,000$235/sqft |
Source: Hive MLS #100390010 Report a problem | ||
| 7/26/2023 | Pending sale | $455,000$235/sqft |
Source: Hive MLS #100390010 Report a problem | ||
| 7/19/2023 | Price change | $455,000-1.9%$235/sqft |
Source: Hive MLS #100390010 Report a problem | ||
| 7/7/2023 | Price change | $464,000-2.3%$239/sqft |
Source: Hive MLS #100390010 Report a problem | ||
| 6/26/2023 | Price change | $474,9000%$245/sqft |
Source: Hive MLS #100390010 Report a problem | ||
| 6/8/2023 | Listed for sale | $475,000+15.9%$245/sqft |
Source: Hive MLS #100388541 Report a problem | ||
| 2/9/2023 | Sold | $410,000+5.1%$212/sqft |
Source: Public Record Report a problem | ||
| 10/3/2022 | Sold | $390,000+0%$201/sqft |
Source: Public Record Report a problem | ||
| 9/1/2022 | Pending sale | $389,900$201/sqft |
Source: Hive MLS #100345467 Report a problem | ||
| 8/30/2022 | Listed for sale | $389,900$201/sqft |
Source: Hive MLS #100345467 Report a problem | ||
Public tax history
| Year | Property taxes | Tax assessment |
|---|---|---|
| 2024 | $2,124 -1.1% | $244,100 -4% |
| 2023 | $2,148 -0.6% | $254,200 |
| 2022 | $2,161 -0.7% | $254,200 |
| 2021 | $2,175 +28.8% | $254,200 +58.5% |
| 2020 | $1,690 | $160,400 |
| 2019 | $1,690 | $160,400 |
| 2018 | -- | $160,400 |
| 2017 | $1,690 +8.2% | $160,400 +13.8% |
| 2016 | $1,562 +4.6% | $141,000 |
| 2015 | $1,493 +4.4% | $141,000 |
| 2014 | $1,430 | $141,000 |
| 2013 | -- | $141,000 -8.3% |
| 2012 | -- | $153,800 -13.1% |
| 2011 | -- | $176,938 |
| 2010 | -- | $176,938 |
| 2009 | -- | -- |
| 2008 | -- | -- |
| 2007 | -- | -- |
| 2005 | -- | $98,777 |
| 2004 | -- | $98,777 |
| 2003 | -- | $98,777 |
| 2002 | -- | $98,777 |
| 2001 | -- | $98,777 |
| 2000 | -- | $98,777 |
Find assessor info on the county website
Monthly payment
Est. payment
Payment breakdown
Explore the cost of this home by adjusting the details. Changes won't be saved.Climate risks
Neighborhood: Audobon/Devon Park
Nearby schools
GreatSchools rating
- 8/10Winter Park Model ElementaryGrades: K-5Distance: 0.7 mi
- 6/10Williston MiddleGrades: 6-8Distance: 2.7 mi
- 6/10John T Hoggard HighGrades: 9-12Distance: 1 mi
Schools provided by the listing agent
- Elementary: Winter Park
- Middle: Williston
- High: Hoggard
Source: Hive MLS. This data may not be complete. We recommend contacting the local school district to confirm school assignments for this home.
- $600,0003 bd3 ba2.7k sqft4105 Peachtree Ave #A, Wilmington, NC 28403Sold

- $597,8003 bd3 ba1.8k sqft4105 Peachtree Ave, Wilmington, NC 28403Off Market
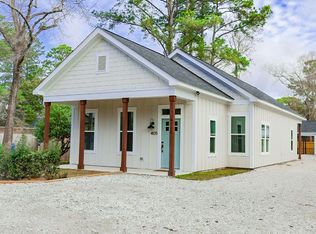
- $500,0004 bd2 ba1.9k sqft4111 Peachtree Ave, Wilmington, NC 28403Sold
- $500,0004 bd3 ba1.9k sqft4111 Peachtree A Ave, Wilmington, NC 28403Sold

- $332,0003 bd2 ba1.1k sqft4113 Peachtree Ave, Wilmington, NC 28403Sold
- $104,7003 bd2 ba1.1k sqft4111 Peachtree Ave, Wilmington, NC 28403Off Market
- $--2 bd2 ba900 sqft1313 41st St #2, Wilmington, NC 28403Off Market
- $--2 bd1 ba900 sqft1313 41st St #1, Wilmington, NC 28403Off Market
A local agent can set up tours, give advice and negotiate with sellers.
Similar homes
- $610,0003 bd2 ba1.6k sqft1411 Hawthorne Road, Wilmington, NC 28403For Sale
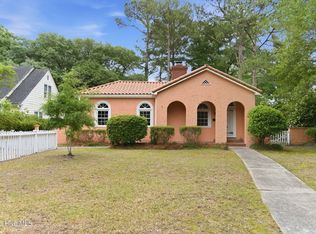
 MLS ID #100571332, Lynn M Glasgow, Keller Williams Innovate-Wilmington. Hive MLS
 - $538,5003 bd2 ba1.7k sqft6 Keaton Avenue, Wilmington, NC 28403For Sale
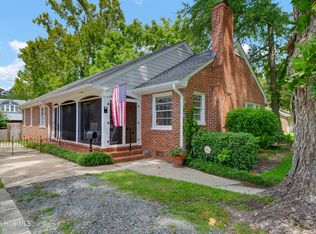 MLS ID #100564698, Michelle Clark-Bradley, Intracoastal Realty Corporation. Hive MLS
 - $575,0003 bd2 ba1.7k sqft5 N 20th Street, Wilmington, NC 28405For Sale
 MLS ID #100595500, Jim A Spicuzza, Coastal Properties. Hive MLS
 - $497,5003 bd2 ba1.4k sqft313 Early Drive, Wilmington, NC 28412For Sale
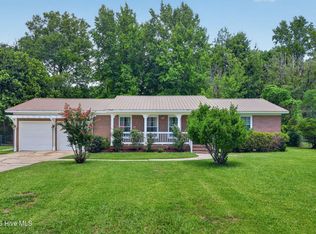 MLS ID #100594502, Liz McKinley, Hello! Realty LLC. Hive MLS
 - $565,0003 bd2 ba1.8k sqft13 S 10th Street, Wilmington, NC 28401For SaleMLS ID #100590703, Stephanie C Lanier, Intracoastal Realty Corporation. Hive MLS
- $459,0003 bd2 ba1.1k sqft2420 Circle Street, Wilmington, NC 28403For SaleMLS ID #100581103, Darlene Burns, Living Seaside Realty Group. Hive MLS
- $600,0004 bd3 ba2.2k sqft908 Upper Reach Drive, Wilmington, NC 28409For SaleMLS ID #100584214, Erik B Hoffacker, RE/MAX Essential. Hive MLS
- $465,0004 bd3 ba1.4k sqft2111 Creecy Avenue, Wilmington, NC 28403For SaleMLS ID #100589921, Nory Simoneaux, Hello! Realty LLC. Hive MLS
- $499,0003 bd2 ba1.8k sqft101 N Channel Haven Drive, Wilmington, NC 28409For SaleMLS ID #100590069, Tyler N Broughton, Prosper Real Estate. Hive MLS
- $554,0004 bd3 ba2.2k sqft720 S 6th Street, Wilmington, NC 28401For SaleMLS ID #100580791, Jeffrey G Hovis, Intracoastal Realty Corporation. Hive MLS
- $490,0004 bd3 ba1.7k sqft3110 Tottenham Court, Wilmington, NC 28409For SaleMLS ID #100586367, Cassie L Iventosch, The Saltwater Agency LLC. Hive MLS
- $599,0004 bd4 ba2.8k sqft230 Greenwich Lane, Wilmington, NC 28409For SaleMLS ID #100572628, Caylin V Hawkins, Berkshire Hathaway HomeServices Carolina Premier Properties. Hive MLS
- $429,9003 bd2 ba1.1k sqft1713 Carolina Avenue, Wilmington, NC 28403For SaleMLS ID #100594713, Lindsey C Holmes, Intracoastal Realty Corporation. Hive MLS
- $385,0003 bd2 ba1.6k sqft105 Pine Valley Drive, Wilmington, NC 28412For SaleMLS ID #100593393, Mike D. Stutzenburg, REAL Broker LLC. Hive MLS
- $649,9004 bd2 ba1.7k sqft501 Long Leaf Acres Drive, Wilmington, NC 28405For SaleMLS ID #100593177, The Domenico Grillo Real Estate Team, Keller Williams Innovate-Wilmington. Hive MLS
- $479,9004 bd3 ba2.3k sqft717 Benchmark Court, Wilmington, NC 28409For SaleMLS ID #100582724, Terri C Parrish, Jason Mitchell Real Estate. Hive MLS
- $499,0004 bd4 ba2.3k sqft1905 Grace Street, Wilmington, NC 28405For SaleMLS ID #100565757, Wade S Wilson, Coldwell Banker Sea Coast Advantage-Midtown. Hive MLS
- $679,0003 bd2 ba2.4k sqft506 Tanbridge Road, Wilmington, NC 28405For SaleMLS ID #100594422, Wynne Harrington, Coastal Properties. Hive MLS
- $650,0003 bd3 ba2.4k sqft5427 Reserve Drive, Wilmington, NC 28409For SaleMLS ID #100582665, Lisa C Pridgen, Coldwell Banker Sea Coast Advantage. Hive MLS
- $479,0003 bd2 ba1.1k sqft614 Queen Street, Wilmington, NC 28401For SaleMLS ID #100595609, Shane Register Team, Coldwell Banker Sea Coast Advantage-Midtown. Hive MLS
