Welcome to refined coastal living in the iconic Seapath Towers, where timeless Wrightsville Beach nostalgia meets a beautifully updated interior designed for today's lifestyle.
This elegant two-bedroom, two-bath residence offers 1,086 square feet of thoughtfully refreshed living space, including a tastefully updated kitchen, luxury vinyl plank flooring throughout and a private balcony overlooking the Seapath Marina. And it comes fully furnished just as you see it!
The light-filled living and dining areas create an inviting setting for both quiet mornings and effortless entertaining. Every detail feels polished, comfortable and perfectly suited to relaxed beach living.
Step outside and enjoy one of Wrightsville Beach's most desirable locations. The famous Wrightsville Beach Loop is just beyond the building, with the beach, dining, shopping and waterfront activities all close by. Seapath Towers offers a community pool, clubhouse and beautifully maintained grounds, along with the opportunity for membership at Seapath Marina. This unit comes with a storage unit to tuck away those beach essentials!
This is more than a condominium--it is a chance to own a piece of Wrightsville Beach history in one of its most recognizable buildings, with the convenience, views and coastal lifestyle that continue to make Seapath Tower so special.
For sale
$1,049,000
322 Causeway Drive Ste 401, Wrightsville Beach, NC 28480
2beds
1,086sqft
Condominium
Built in 1974
-- sqft lot
$1,000,700 Zestimate®
$966/sqft
$893/mo HOA
What's special
Two-bedroom two-bath residenceCommunity poolTastefully updated kitchenBeautifully maintained grounds
- 24 days
- 450
- 12
Zillow last checked:
Listing updated:
Listed by:
Bill Corbett 910-409-7818,
Fathom Realty NC LLC
Source: Hive MLS,MLS#: 100594483 Originating MLS: Cape Fear Realtors MLS, Inc.
Originating MLS: Cape Fear Realtors MLS, Inc.Facts & features
Interior
Bedrooms & bathrooms
- Bedrooms: 2
- Bathrooms: 2
- Full bathrooms: 2
Rooms
- Room types: Master Bedroom, Bedroom 2, Living Room, Dining Room
Primary bedroom
- Level: Main
- Dimensions: 17 x 12
Bedroom 2
- Level: Main
- Dimensions: 12 x 13
Dining room
- Level: Main
- Dimensions: 16 x 10
Kitchen
- Level: Main
- Dimensions: 10 x 9
Living room
- Description: Combo Dining
- Level: Main
- Dimensions: 14 x 12
Heating
- Electric, Forced Air
Cooling
- Central Air
Appliances
- Included: Electric Oven, Built-In Microwave, Refrigerator, Dishwasher
- Laundry: Laundry Room
Features
- Elevator, Ceiling Fan(s), Blinds/Shades
- Flooring: LVT/LVP, Tile
- Basement: None
- Attic: None
- Has fireplace: No
- Common walls with other units/homes: End Unit
Interior area
- Total structure area: 1,086
- Total interior livable area: 1,086 sqft
Property
Parking
- Parking features: Asphalt, Lighted, Off Street, On Site, Paved
Accessibility
- Accessibility features: Accessible Approach with Ramp, Accessible Elevator Installed
Features
- Levels: One
- Patio & porch: Balcony
- Exterior features: Irrigation System, Gas Grill, End Unit
- Pool features: In Ground
- Fencing: Metal/Ornamental
- Has view: Yes
- View description: Marina
- Has water view: Yes
- Water view: Marina
- Waterfront features: Bulkhead
- Frontage type: Bay/Harbor
Lot
- Dimensions: 253 x 186 x 252 x 184
- Features: Bulkhead
Details
- Additional structures: Storage
- Parcel number: R05719003021041
- Zoning: C-4
- Special conditions: Standard
Construction
Type & style
- Home type: Condo
- Property subtype: Condominium
Materials
- Concrete, Stucco, Steel Frame
- Foundation: Slab
- Roof: Membrane,Flat
Condition
- New construction: No
- Year built: 1974
Utilities & green energy
- Sewer: Public Sewer
- Water: Public
- Utilities for property: Sewer Available, Water Available
Community & HOA
Community
- Security: Security Lights
- Subdivision: Seapath Towers
HOA
- Has HOA: Yes
- Amenities included: Waterfront Community, Clubhouse, Pool, Flood Insurance, Laundry, Maintenance Common Areas, Maintenance Grounds, Maintenance Roads, Maintenance Structure, Management, Master Insure, Pest Control, Picnic Area, Security, Sewer, Sidewalks, Taxes, Tennis Court(s), Termite Bond, Trash, Water, No Pets, See Remarks
- HOA fee: $10,714 annually
- HOA name: Seapath HOA
- HOA phone: 910-256-2080
Location
- Region: Wrightsville Beach
Financial & listing details
- Price per square foot: $966/sqft
- Tax assessed value: $734,500
- Annual tax amount: $2,637
- Date on market: 8/6/2026
- Cumulative days on market: 24 days
- Listing agreement: Exclusive Right To Sell
- Listing terms: Cash,Conventional
- Road surface type: Paved
Estimated market value
$1,000,700
$951,000 - $1.05M
$3,493/mo
Price history
| Date | Event | Price |
|---|---|---|
| 8/6/2026 | Listed for sale | $1,049,000+49.9%$966/sqft |
Source:  Hive MLS #100594483 Report a problem Hive MLS #100594483 Report a problem | ||
| 2/23/2024 | Sold | $699,900$644/sqft |
Source: Hive MLS #100407611 Report a problem | ||
| 1/19/2024 | Pending sale | $699,900$644/sqft |
Source: Hive MLS #100407611 Report a problem | ||
| 1/15/2024 | Price change | $699,900-5.4%$644/sqft |
Source: Hive MLS #100407611 Report a problem | ||
| 1/8/2024 | Price change | $739,900-6.9%$681/sqft |
Source: Hive MLS #100407611 Report a problem | ||
| 10/16/2023 | Price change | $795,000-4.2%$732/sqft |
Source: Hive MLS #100407611 Report a problem | ||
| 10/2/2023 | Listed for sale | $829,900+102.9%$764/sqft |
Source: Hive MLS #100407611 Report a problem | ||
| 5/8/2019 | Listing removed | $2,000$2/sqft |
Source: Zillow Rental Manager Report a problem | ||
| 4/18/2019 | Listed for rent | $2,000$2/sqft |
Source: Zillow Rental Manager Report a problem | ||
| 4/27/2018 | Sold | $409,000+2.8%$377/sqft |
Source: Hive MLS #100109597 Report a problem | ||
| 1/22/2018 | Listed for sale | $398,000$366/sqft |
Source: Intracoastal Realty Wrightsville Beach #100023706 Report a problem | ||
| 1/3/2018 | Pending sale | $398,000$366/sqft |
Source: Intracoastal Realty Wrightsville Beach #100023706 Report a problem | ||
| 5/10/2017 | Price change | $398,000-4.1%$366/sqft |
Source: Intracoastal Realty Wrightsville Beach #100023706 Report a problem | ||
| 2/10/2016 | Listed for sale | $415,000-5.7%$382/sqft |
Source: Laney Real Estate Co. #30518127 Report a problem | ||
| 12/10/2015 | Listing removed | $440,000$405/sqft |
Source: Laney Real Estate Co. #518127 Report a problem | ||
| 8/25/2015 | Price change | $440,000-2.2%$405/sqft |
Source: Laney Real Estate Co. #518127 Report a problem | ||
| 2/25/2015 | Listed for sale | $450,000+19.2%$414/sqft |
Source: Laney Real Estate Co. #518127 Report a problem | ||
| 8/30/2013 | Sold | $377,500-5.6%$348/sqft |
Source: Public Record Report a problem | ||
| 7/25/2013 | Pending sale | $399,900$368/sqft |
Source: CENTURY 21 Sweyer & Associates #486082 Report a problem | ||
| 4/4/2013 | Price change | $399,900-3.6%$368/sqft |
Source: CENTURY 21 Sweyer & Associates #486082 Report a problem | ||
| 3/7/2013 | Price change | $414,900-1.2%$382/sqft |
Source: CENTURY 21 Sweyer & Associates #486082 Report a problem | ||
| 2/15/2013 | Price change | $419,900-1.2%$387/sqft |
Source: CENTURY 21 Sweyer & Associates #486082 Report a problem | ||
| 1/24/2013 | Listed for sale | $424,900$391/sqft |
Source: Century 21 Sweyer & Associates` #486082 Report a problem | ||
Public tax history
| Year | Property taxes | Tax assessment |
|---|---|---|
| 2025 | $2,638 -20% | $734,500 +20.9% |
| 2024 | $3,295 | $607,600 |
| 2023 | $3,295 -0.9% | $607,600 |
| 2022 | $3,325 -3.5% | $607,600 |
| 2021 | $3,447 +46.4% | $607,600 +76.1% |
| 2020 | $2,355 | $345,000 |
| 2019 | $2,355 | $345,000 |
| 2018 | $2,355 | $345,000 |
| 2017 | $2,355 -18.5% | $345,000 -9.7% |
| 2016 | $2,889 +6.9% | $382,200 |
| 2015 | $2,702 +2.9% | $382,200 |
| 2014 | $2,626 | $382,200 |
Find assessor info on the county website
Monthly payment
Est. payment
Payment breakdown
Explore the cost of this home by adjusting the details. Changes won't be saved.Climate risks
Neighborhood: 28480
Nearby schools
Schools provided by the listing agent
- Elementary: Wrightsville Beach
- Middle: Noble
- High: Hoggard
Source: Hive MLS. This data may not be complete. We recommend contacting the local school district to confirm school assignments for this home.
- $650,0001 bd1 ba611 sqft322 Causeway Dr STE 101, Wrightsville Beach, NC 28480For Sale

- $893,5002 bd2 ba1.1k sqft322 Causeway Dr STE 102, Wrightsville Beach, NC 28480Off Market
- $952,3002 bd2 ba1.1k sqft322 Causeway Dr STE 106, Wrightsville Beach, NC 28480Off Market
- $709,4001 bd1 ba-- sqft322 Causeway Dr STE 207, Wrightsville Beach, NC 28480Off Market
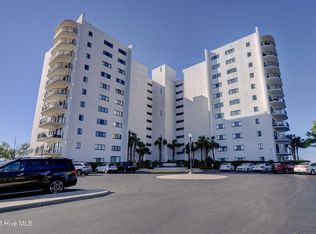
Similar homes
- $975,0002 bd2 ba1k sqft322 Causeway Drive Ste 601, Wrightsville Beach, NC 28480For Sale
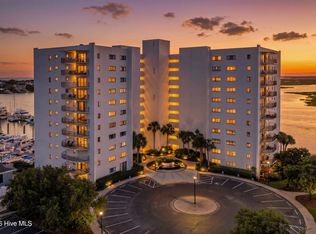
 MLS ID #100596019, Austin Kenyon, Corcoran HM Properties. Hive MLS
 - $1,200,0002 bd2 ba1k sqft322 Causeway Drive Ste 302, Wrightsville Beach, NC 28480For Sale
 MLS ID #100579381, Michael E Rose, 1% Flat Rate Realty, LLC. Hive MLS
 - $650,0001 bd1 ba611 sqft322 Causeway Drive Ste 101, Wrightsville Beach, NC 28480For SaleMLS ID #100587801, Pinpoint Properties, REAL Broker LLC. Hive MLS
- $1,549,0003 bd2 ba1k sqft11 Wright Street Unit 2, Wrightsville Beach, NC 28480For Sale
 MLS ID #100584840, Jill M Sabourin, Coldwell Banker Sea Coast Advantage. Hive MLS
 - $1,395,0003 bd1 ba1k sqft603 N Lumina Avenue, Wrightsville Beach, NC 28480For SaleMLS ID #100583118, Lee Crouch, Intracoastal Realty Corporation. Hive MLS
- $548,0001 bd1 ba570 sqft15 Nathan Street Unit 104, Wrightsville Beach, NC 28480For SaleMLS ID #100549302, Ashleigh Rich, Landmark Sotheby's International Realty. Hive MLS
- $775,0003 bd2 ba1.1k sqft1800 Canal Drive #307, Carolina Beach, NC 28428For SaleMLS ID #100599800, Matthew C Costin, Nest Realty. Hive MLS
- $1,095,0003 bd2 ba1.3k sqft4000 Masonboro Loop Road, Wilmington, NC 28409For SaleMLS ID #100549421, Loren E Baysden, Oleander Real Estate LLC. Hive MLS
- $550,0001 bd1 ba550 sqft15 Nathan Street Unit 307, Wrightsville Beach, NC 28480For SaleMLS ID #100547474, Neil Leonard, Berkshire Hathaway HomeServices Carolina Premier Properties. Hive MLS
- $948,0004 bd4 ba1.5k sqft102 S 2nd Street Unit 215 & Unit 218, Wilmington, NC 28401For SaleMLS ID #100577871, Megan L Miller, Miller and Hooks Realty LLC. Hive MLS
- $1,075,0003 bd3 ba1.1k sqft201 Carolina Beach Avenue S #207, Carolina Beach, NC 28428For SaleMLS ID #100565689, Kristen Lueck, Compass Carolinas LLC. Hive MLS
- $550,0003 bd2 ba1.4k sqft2302 Camellia Drive, Wilmington, NC 28403For SaleMLS ID #100599619, Ashley B Garner, Intracoastal Realty Corporation. Hive MLS
- $625,0003 bd2 ba1.4k sqft759 Timber Lane, Wilmington, NC 28405For SaleMLS ID #100597506, Jim A Spicuzza, Coastal Properties. Hive MLS
- $990,0003 bd2 ba1.5k sqft1412 Carolina Beach Avenue N Unit 1, Carolina Beach, NC 28428For SaleMLS ID #100588576, Julie R Damron, JRD Real Estate Co.. Hive MLS
- $539,9993 bd3 ba1.3k sqft220 Victory Gardens Drive, Wilmington, NC 28409For SaleMLS ID #100585596, Ben Szafran Real Estate Team, Keller Williams Innovate-Wilmington. Hive MLS
- $525,0003 bd2 ba1.5k sqft5608 Shell Road Village Drive, Wilmington, NC 28403For SaleMLS ID #100594811, Jeff Lesley, Century 21 Vanguard. Hive MLS
- $649,0002 bd3 ba1.3k sqft240 N Water Street Apt 556, Wilmington, NC 28401For SaleMLS ID #100596569, Gary J Traflet, Living Seaside Realty Group. Hive MLS
- $549,0002 bd3 ba1.2k sqft14 Grace Street #815, Wilmington, NC 28401For SaleMLS ID #100580235, Stephanie A Heller, Intracoastal Realty Corporation. Hive MLS
- $1,299,0002 bd1 ba988 sqft2830 Worth Drive, Wilmington, NC 28412For SaleMLS ID #100580995, Daniel J Boyle, Town & Country Real Estate. Hive MLS
