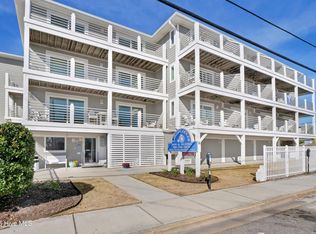
Presented for sale is a charming top-floor condo at The Sandpeddler, ideally located just steps from the ocean across South Lumina Avenue in the heart of Wrightsville Beach. This prime South Lumina location sits directly across from the Oceanic Restaurant at the Crystal Pier, near South End Surf Shop and SUNdays Café, and is surrounded by abundant public parking and convenient beach access.
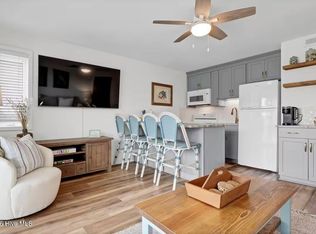
This 1 bedroom and 1 bathroom income-producing property offers far more than a traditional hotel room. The unit comfortably sleeps up to four, with a sleeper sofa, and features a full-size kitchen equipped with a stove, oven, refrigerator, microwave, and coffee maker. The condo is filled with natural light, comes fully furnished, and has been nicely updated with an improved kitchen, new tile backsplash, select new furnishings, and updated fixtures.
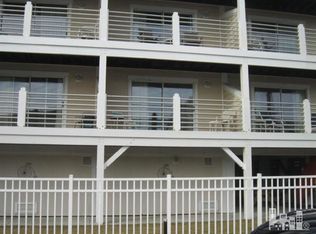
As a top-floor corner unit, the private balcony provides expansive views of both the Atlantic Ocean and Banks Channel—an exceptional setting where you can enjoy both sunrise and sunset. The property also includes assigned off-street parking and additional owner storage on the ground level. Community amenities include an elevator, outdoor swimming pool, grill area, ice machine, and onsite washer and dryer. Onsite management handles rental marketing, reservations, and cleaning, making this a truly hands-off investment opportunity. Use the condo as your personal coastal getaway and generate rental income when you're away.
This is an affordable and turnkey way to secure your place at one of North Carolina's most desirable beaches.
For sale
$550,000
15 Nathan Street Unit 307, Wrightsville Beach, NC 28480
1beds
550sqft
Condominium
Built in 1999
-- sqft lot
$530,500 Zestimate®
$1,000/sqft
$1,100/mo HOA
What's special
- 227 days |
- 846 |
- 22 |
Zillow last checked:
Listing updated:
Listed by:
Neil Leonard 910-540-5767,
Berkshire Hathaway HomeServices Carolina Premier Properties
Source: Hive MLS,MLS#: 100547474 Originating MLS: Cape Fear Realtors MLS, Inc.
Originating MLS: Cape Fear Realtors MLS, Inc.Facts & features
Interior
Bedrooms & bathrooms
- Bedrooms: 1
- Bathrooms: 1
- Full bathrooms: 1
Rooms
- Room types: Master Bedroom, Living Room
Primary bedroom
- Level: Main
- Dimensions: 12 x 11
Living room
- Level: Main
- Dimensions: 15 x 11
Heating
- Electric, Heat Pump
Cooling
- Central Air
Appliances
- Laundry: Laundry Room
Features
- Elevator, Ceiling Fan(s), Furnished, Blinds/Shades
- Attic: No Access
- Has fireplace: No
- Furnished: Yes
- Common walls with other units/homes: End Unit
Interior area
- Total structure area: 550
- Total interior livable area: 550 sqft
Property
Parking
- Total spaces: 1
- Parking features: Parking Lot, Assigned, Off Street, Paved
Accessibility
- Accessibility features: Accessible Elevator Installed
Features
- Levels: One
- Patio & porch: Open, Balcony
- Exterior features: End Unit
- Has private pool: Yes
- Pool features: In Ground, Private
- Fencing: None
- Has view: Yes
- View description: ICW, Ocean, Sound, Water
- Has water view: Yes
- Water view: Ocean,Sound,Water
- Waterfront features: None
- Frontage type: See Remarks
Details
- Parcel number: R06319002007021
- Zoning: C-2
- Special conditions: Standard
Construction
Type & style
- Home type: Condo
- Property subtype: Condominium
Materials
- Vinyl Siding, Wood Frame
- Foundation: Other, Pilings
- Roof: Shingle
Condition
- New construction: No
- Year built: 1999
Utilities & green energy
- Sewer: Public Sewer
- Water: Public
- Utilities for property: Sewer Connected, Water Connected
Community & HOA
Community
- Subdivision: Sand Peddler Inn
HOA
- Has HOA: Yes
- Amenities included: Roof Maintenance, Barbecue, Pool, Elevator(s), Flood Insurance, Laundry, Maintenance Common Areas, Maintenance Grounds, Maintenance Structure, Management, Master Insure, Pest Control, Sewer, Trash, Water, No Tenant Pets, Owner Pets Only, Cable TV
- HOA fee: $13,200 annually
- HOA name: CEPCO
- HOA phone: 910-395-1500
Location
- Region: Wrightsville Beach
Financial & listing details
- Price per square foot: $1,000/sqft
- Tax assessed value: $422,500
- Annual tax amount: $1,517
- Date on market: 1/5/2026
- Cumulative days on market: 227 days
- Listing agreement: Exclusive Right To Sell
- Listing terms: Cash,Conventional
- Road surface type: Paved
Estimated market value
$530,500
$504,000 - $557,000
$1,839/mo
Price history
| Date | Event | Price |
|---|---|---|
| 1/5/2026 | Listed for sale | $550,000$1,000/sqft |
Source:  Hive MLS #100547474 Report a problem Hive MLS #100547474 Report a problem | ||
Public tax history
| Year | Property taxes | Tax assessment |
|---|---|---|
| 2025 | $1,517 -1.8% | $422,500 +48.3% |
| 2024 | $1,545 | $284,900 |
| 2023 | $1,545 -0.9% | $284,900 |
| 2022 | $1,559 -3.5% | $284,900 |
| 2021 | $1,616 +14% | $284,900 +37.1% |
| 2020 | $1,418 | $207,800 |
| 2019 | $1,418 | $207,800 |
| 2018 | $1,418 | $207,800 |
| 2017 | $1,418 -5.1% | $207,800 +5.2% |
| 2016 | $1,494 +6.9% | $197,600 |
| 2015 | $1,397 +2.9% | $197,600 |
| 2014 | $1,358 | $197,600 |
Find assessor info on the county website
Monthly payment
Est. payment
Payment breakdown
Explore the cost of this home by adjusting the details. Changes won't be saved.Climate risks
Neighborhood: 28480
Nearby schools
GreatSchools rating
- 10/10Wrightsville Beach ElementaryGrades: K-5Distance: 1.5 mi
- 6/10M C S Noble MiddleGrades: 6-8Distance: 4.4 mi
- 6/10John T Hoggard HighGrades: 9-12Distance: 4.9 mi
Schools provided by the listing agent
- Elementary: Wrightsville Beach
- Middle: Roland Grise
- High: Hoggard
Source: Hive MLS. This data may not be complete. We recommend contacting the local school district to confirm school assignments for this home.
- $485,0001 bd1 ba570 sqft15 Nathan Ave #103, Wrightsville Beach, NC 28480Sold
- $538,2001 bd1 ba550 sqft15 Nathan St, Wrightsville Beach, NC 28480Off Market
- $443,0001 bd1 ba501 sqft15 Nathan Ave, Wrightsville Beach, NC 28480Off Market
- $462,3001 bd1 ba555 sqft15 Nathan St UNIT 101, Wrightsville Beach, NC 28480Off Market
- $482,0001 bd1 ba560 sqft15 Nathan St #107, Wrightsville Beach, NC 28480Off Market
- $504,1001 bd1 ba570 sqft15 Nathan St #203, Wrightsville Beach, NC 28480Off Market
- $506,2001 bd1 ba550 sqft15 Nathan St #303, Wrightsville Beach, NC 28480Off Market
- $505,0001 bd1 ba555 sqft15 Nathan St #304, Wrightsville Beach, NC 28480Off Market
A local agent can set up tours, give advice and negotiate with sellers.
A local lender can help you make sure your offer is ready when you are.
Similar homes
- $548,0001 bd1 ba570 sqft15 Nathan Street Unit 104, Wrightsville Beach, NC 28480For Sale
 MLS ID #100549302, Ashleigh Rich, Landmark Sotheby's International Realty. Hive MLS
 - $549,5001 bd2 ba540 sqft2700 N Lumina Avenue Unit 813, Wrightsville Beach, NC 28480For Sale
 MLS ID #100591337, Team HH&W, Hardee Hunt & Williams. Hive MLS
 - $459,5001 bd2 ba540 sqft2700 N Lumina Avenue Unit 214, Wrightsville Beach, NC 28480For Sale
 MLS ID #100596315, Team HH&W, Hardee Hunt & Williams. Hive MLS
 - $600,0001 bd2 ba540 sqft2700 N Lumina Avenue Unit 720, Wrightsville Beach, NC 28480For Sale
 MLS ID #100567050, Team HH&W, Hardee Hunt & Williams. Hive MLS
 - $650,0001 bd1 ba611 sqft322 Causeway Drive Ste 101, Wrightsville Beach, NC 28480For SaleMLS ID #100587801, Pinpoint Properties, REAL Broker LLC. Hive MLS
- $499,0001 bd2 ba586 sqft2700 N Lumina Avenue N Unit 817, Wrightsville Beach, NC 28480For SaleMLS ID #100584557, Beatty Pittman Real Estate Team LLC, Intracoastal Realty Corporation. Hive MLS
- $460,0001 bd2 ba540 sqft2700 N Lumina Avenue #912, Wrightsville Beach, NC 28480For SaleMLS ID #100529959, Team HH&W, Hardee Hunt & Williams. Hive MLS
- $620,0002 bd2 ba800 sqft705 S Carolina Beach Avenue S Unit C2, Carolina Beach, NC 28428For SaleMLS ID #100597215, Kristen M Dunn, BlueCoast Realty Corporation. Hive MLS
- $574,9002 bd2 ba782 sqft115 Carolina Beach Avenue S Unit 1a, Carolina Beach, NC 28428For SaleMLS ID #100594895, Gail R Bailey, Intracoastal Realty Corporation. Hive MLS
- $650,0002 bd2 ba821 sqft1800 Canal Drive Unit 101, Carolina Beach, NC 28428For SaleMLS ID #100593475, The Cameron Team, Coldwell Banker Sea Coast Advantage. Hive MLS
- $450,0002 bd2 ba785 sqft1101 Lake Park Boulevard S #A5, Carolina Beach, NC 28428For SaleMLS ID #100592934, Debbie E Lariviere, Nest Realty. Hive MLS
- $449,0002 bd2 ba816 sqft102 S 2nd Street Unit 218, Wilmington, NC 28401For SaleMLS ID #100577836, Megan L Miller, Miller and Hooks Realty LLC. Hive MLS
- $375,0001 bd1 ba607 sqft1615 Lake Park Boulevard S Unit 709, Carolina Beach, NC 28428For SaleMLS ID #100586021, Morgan Beatty Group, RE/MAX Essential. Hive MLS
- $379,9982 bd2 ba784 sqft1404 Canal Drive #34, Carolina Beach, NC 28428For SaleMLS ID #100592240, Kristy D Ward, Nest Realty. Hive MLS
- $439,0001 bd1 ba620 sqft600 Carolina Beach Avenue S #3d, Carolina Beach, NC 28428For SaleMLS ID #100585462, Tidal Realty Partners, REAL Broker LLC. Hive MLS
- $355,0001 bd1 ba573 sqft106 N Water Street #302, Wilmington, NC 28401For SaleMLS ID #100571921, Michelle D Gurrera, Coldwell Banker Sea Coast Advantage. Hive MLS
- $349,0001 bd1 ba584 sqft106 N Water Street #506, Wilmington, NC 28401For SaleMLS ID #100593222, Neal Johnson, Network Real Estate. Hive MLS
- $399,0001 bd1 ba675 sqft215 S Water St APT 304, Wilmington, NC 28401For Sale By Owner
- $375,0001 bd1 ba585 sqft106 N Water Street #702, Wilmington, NC 28401For SaleMLS ID #100535273, Lauren W Mintz, Intracoastal Realty Corporation. Hive MLS
- $334,9001 bd2 ba814 sqft(Undisclosed Address), Carolina Beach, NC 28428For SaleMLS ID #100594387, Thomas Coastal Group, Berkshire Hathaway HomeServices Carolina Premier Properties. Hive MLS
