Now is your opportunity to move right in to this ''Turn-key'' furnished Unit! Located with-in the ''Gated'' community of Atlantic Views condominiums, just steps from Johnny Mercer Pier & Wrightsville Beach. This beautifully appointed Ocean View unit showcases an open floorplan with 3 Bedrooms, 3 Full Baths, 2 Car under unit garage parking & an outdoor shower. It's furnished and features a gourmet style kitchen, an oversized island with solid surface counters high-end SS appliances, including the refrigerator. The flooring is engineered hardwood in all main areas & tile in the bathrooms. New marine grade HVAC System (June 2023), private garage parking, private elevator.
For sale
Price cut: $80K (6/13)
$1,595,000
10 Seagull Street Unit A, Wrightsville Beach, NC 28480
3beds
1,560sqft
:
Get pre-qualified$9,262/mo
Condominium
Built in 2018
-- sqft lot
$1,552,700 Zestimate®
$1,022/sqft
$593/mo HOA
What's special
Private elevatorGourmet style kitchenOpen floorplanPrivate garage parkingOutdoor shower
- 200 days |
- 1,237 |
- 50 |
Zillow last checked:
Listing updated:
Listed by:
Vance B Young 910-232-8850,
Intracoastal Realty Corporation
Source: Hive MLS,MLS#: 100550816 Originating MLS: Cape Fear Realtors MLS, Inc.
Originating MLS: Cape Fear Realtors MLS, Inc.Facts & features
Interior
Bedrooms & bathrooms
- Bedrooms: 3
- Bathrooms: 3
- Full bathrooms: 3
Rooms
- Room types: Master Bedroom, Bedroom 2, Living Room, Bedroom 3
Primary bedroom
- Level: First
- Dimensions: 15.3 x 13.5
Bedroom 2
- Level: First
- Dimensions: 17.7 x 12.3
Bedroom 3
- Level: First
- Dimensions: 13.11 x 12.4
Kitchen
- Level: First
- Dimensions: 21.6 x 19.1
Living room
- Description: Dining Combo
- Level: First
- Dimensions: 20.4 x 12.2
Heating
- Heat Pump, Electric, Forced Air, Zoned
Cooling
- Central Air, Zoned, Heat Pump
Appliances
- Included: Electric Oven, Electric Cooktop, Built-In Microwave, Washer, Refrigerator, Dryer, Disposal, Dishwasher, ENERGY STAR Qualified Appliances
- Laundry: Laundry Closet
Features
- Walk-in Closet(s), High Ceilings, Solid Surface, Kitchen Island, Elevator, Ceiling Fan(s), Furnished, Pantry, Walk-in Shower, Walk-In Closet(s)
- Flooring: Laminate
- Windows: Storm Window(s)
- Basement: None
- Attic: None
- Furnished: Yes
- Common walls with other units/homes: End Unit
Interior area
- Total structure area: 1,560
- Total interior livable area: 1,560 sqft
Property
Parking
- Total spaces: 2
- Parking features: On Street, Garage Door Opener, Paved, Garage, Underhouse
- Attached garage spaces: 2
- Has uncovered spaces: Yes
Accessibility
- Accessibility features: Accessible Elevator Installed
Features
- Levels: Three Or More
- Patio & porch: Balcony
- Exterior features: Outdoor Shower, Irrigation System, End Unit
- Pool features: None
- Fencing: Metal/Ornamental,Front Yard
- Has view: Yes
- View description: Ocean
- Has water view: Yes
- Water view: Ocean
- Waterfront features: None
- Frontage type: See Remarks
Lot
- Features: Interior Lot, Front Yard, Level, Landscaped
Details
- Parcel number: R05720018013001
- Zoning: C-2
- Special conditions: Standard
Construction
Type & style
- Home type: Condo
- Property subtype: Condominium
Materials
- Fiber Cement, Wood Frame
- Foundation: Slab
- Roof: Metal
Condition
- New construction: No
- Year built: 2018
Utilities & green energy
- Sewer: Public Sewer
- Water: Public
- Utilities for property: Sewer Connected, Water Connected
Green energy
- Energy efficient items: Thermostat
Community & HOA
Community
- Security: Security Lights, Smoke Detector(s)
- Subdivision: Other
HOA
- Has HOA: Yes
- Amenities included: Flood Insurance, Gated, Maintenance Common Areas, Maintenance Grounds, Maintenance Roads, Management, Master Insure, Termite Bond, None
- HOA fee: $7,112 annually
- HOA name: Altantic View HOA
- HOA phone: 910-795-1968
Location
- Region: Wrightsville Beach
Financial & listing details
- Price per square foot: $1,022/sqft
- Tax assessed value: $1,577,300
- Annual tax amount: $5,664
- Date on market: 1/23/2026
- Cumulative days on market: 200 days
- Listing agreement: Exclusive Right To Sell
- Listing terms: Cash,Conventional,FHA,VA Loan
- Road surface type: Paved
Estimated market value
$1,552,700
$1.48M - $1.63M
$5,364/mo
Price history
| Date | Event | Price |
|---|---|---|
| 6/13/2026 | Price change | $1,595,000-4.8%$1,022/sqft |
Source:  Hive MLS #100550816 Report a problem Hive MLS #100550816 Report a problem | ||
| 1/23/2026 | Listed for sale | $1,675,000$1,074/sqft |
Source: Hive MLS #100550816 Report a problem | ||
| 4/27/2024 | Listing removed | -- |
Source: Hive MLS #100411926 Report a problem | ||
| 3/12/2024 | Price change | $1,675,000-0.9%$1,074/sqft |
Source: Hive MLS #100411926 Report a problem | ||
| 2/28/2024 | Price change | $1,690,000-5.1%$1,083/sqft |
Source: Hive MLS #100411926 Report a problem | ||
| 2/7/2024 | Price change | $1,780,000-1.1%$1,141/sqft |
Source: Hive MLS #100411926 Report a problem | ||
| 10/27/2023 | Listed for sale | $1,799,900+25%$1,154/sqft |
Source: Hive MLS #100411926 Report a problem | ||
| 3/31/2022 | Sold | $1,440,000-4%$923/sqft |
Source: Hive MLS #100300531 Report a problem | ||
| 2/14/2022 | Pending sale | $1,500,000$962/sqft |
Source: Hive MLS #100300531 Report a problem | ||
| 11/11/2021 | Listed for sale | $1,500,000$962/sqft |
Source: Hive MLS #100300531 Report a problem | ||
Public tax history
| Year | Property taxes | Tax assessment |
|---|---|---|
| 2025 | $5,664 +10.9% | $1,577,300 +67.5% |
| 2024 | $5,107 | $941,800 |
| 2023 | $5,107 -0.9% | $941,800 |
| 2022 | $5,154 -3.5% | $941,800 |
| 2021 | $5,343 +4.9% | $941,800 +26.2% |
| 2020 | $5,093 | $746,200 |
Find assessor info on the county website
Monthly payment
Est. payment
Payment breakdown
Explore the cost of this home by adjusting the details. Changes won't be saved.Climate risks
Neighborhood: 28480
Nearby schools
GreatSchools rating
- 10/10Wrightsville Beach ElementaryGrades: K-5Distance: 0.5 mi
- 6/10M C S Noble MiddleGrades: 6-8Distance: 3.7 mi
- 6/10John T Hoggard HighGrades: 9-12Distance: 5.9 mi
Schools provided by the listing agent
- Elementary: Wrightsville Beach
- Middle: Noble
- High: Hoggard
Source: Hive MLS. This data may not be complete. We recommend contacting the local school district to confirm school assignments for this home.
- $1,675,000-- bd-- ba-- sqft19 E Salisbury St, Wrightsville Beach, NC 28480Sold
- $2,217,2003 bd3 ba-- sqft18 Seagull St UNIT B, Wrightsville Beach, NC 28480Off Market

- $1,675,0003 bd3 ba1.4k sqft16 Seagull St UNIT A, Wrightsville Beach, NC 28480Sold
- $1,621,8003 bd3 ba1.4k sqft19 Salisbury St E #24B, Wrightsville Beach, NC 28480Off Market
- $1,799,9903 bd3 ba1.4k sqft12 Seagull St #B, Wrightsville Beach, NC 28480For Sale
- $2,250,0004 bd3 ba2k sqft26 Seagull St #B, Wrightsville Beach, NC 28480Sold
- $1,759,3004 bd5 ba2.4k sqft6 Seagull St #A, Wrightsville Beach, NC 28480Off Market
- $1,724,9004 bd5 ba2.4k sqft6 Seagull St #B, Wrightsville Beach, NC 28480Off Market
A local agent can set up tours, give advice and negotiate with sellers.
A local lender can help you make sure your offer is ready when you are.
Similar homes
- $1,595,0003 bd3 ba1.7k sqft4 Heron Street #A, Wrightsville Beach, NC 28480For Sale

 MLS ID #100528684, Pat M Canady, Intracoastal Realty Corporation. Hive MLS
 - $1,799,9903 bd3 ba1.4k sqft12 Seagull Street Unit B, Wrightsville Beach, NC 28480For Sale
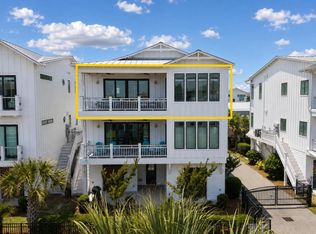 MLS ID #100580871, Pamela Saxman, Capital To Coast Realty Company. Hive MLS
 - $1,595,0003 bd3 ba1.5k sqft304 S Causeway Drive Unit A, Wrightsville Beach, NC 28480For Sale
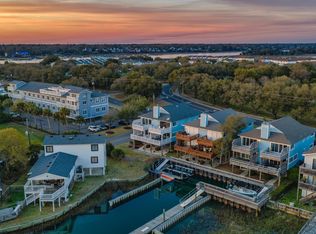 MLS ID #100561645, Vance B Young, Intracoastal Realty Corporation. Hive MLS
 - $1,790,0003 bd3 ba1.4k sqft312 Causeway Drive Unit A, Wrightsville Beach, NC 28480For Sale
 MLS ID #100575842, Lisa A Bass, Berkshire Hathaway HomeServices Carolina Premier Properties. Hive MLS
 - $1,995,0004 bd3 ba1.8k sqft120 S Lumina Avenue S #3, Wrightsville Beach, NC 28480For SaleMLS ID #100594656, Vance B Young, Intracoastal Realty Corporation. Hive MLS
- $1,650,0003 bd2 ba1.3k sqft2319 N Lumina Avenue Unit B, Wrightsville Beach, NC 28480For SaleMLS ID #100579719, Team Hardee Hunt & Williams, Hardee Hunt & Williams. Hive MLS
- $1,549,0003 bd2 ba1k sqft11 Wright Street Unit 2, Wrightsville Beach, NC 28480For SaleMLS ID #100584840, Jill M Sabourin, Coldwell Banker Sea Coast Advantage. Hive MLS
- $1,799,9903 bd3 ba1.4k sqft109 Lees Cut, Wrightsville Beach, NC 28480For SaleMLS ID #100584505, Happy H Clark, Ivester Jackson Christie's. Hive MLS
- $1,795,0003 bd2 ba1.4k sqft2400 N Lumina Avenue Extension Unit 2305, Wrightsville Beach, NC 28480For SaleMLS ID #100576801, Team Hardee Hunt & Williams, Hardee Hunt & Williams. Hive MLS
- $1,850,0003 bd2 ba1.2k sqft9 W Atlanta Street, Wrightsville Beach, NC 28480For SaleMLS ID #100533033, Marcello Caliva and Associates, Intracoastal Realty Corporation. Hive MLS
- $1,049,0002 bd2 ba1k sqft322 Causeway Drive Ste 401, Wrightsville Beach, NC 28480For SaleMLS ID #100594483, Bill Corbett, Fathom Realty NC LLC. Hive MLS
- $2,100,0003 bd2 ba1.2k sqft9 W Atlanta Street #3, Wrightsville Beach, NC 28480For SaleMLS ID #100557563, Marcello Caliva and Associates, Intracoastal Realty Corporation. Hive MLS
- $2,195,0003 bd3 ba1.8k sqft322 Causeway Drive Ste 1107, Wrightsville Beach, NC 28480For SaleMLS ID #100588090, Austin Kenyon, Intracoastal Realty Corporation. Hive MLS
- $1,999,9996 bd2 ba2.1k sqft9 W Fayetteville Street W, Wrightsville Beach, NC 28480For SaleMLS ID #100591800, Susan H Ayers, Clickit Realty. Hive MLS
- $1,200,0002 bd2 ba1k sqft322 Causeway Drive Ste 302, Wrightsville Beach, NC 28480For SaleMLS ID #100579381, Michael E Rose, 1% Flat Rate Realty, LLC. Hive MLS
- $1,550,0002 bd2 ba2.3k sqft1801 Us Highway 421, Wilmington, NC 28401For SaleMLS ID #100593529, Jeffrey G Hovis, Intracoastal Realty Corporation. Hive MLS
- $1,299,0004 bd4 ba2.2k sqft1802 Barkley Avenue, Wilmington, NC 28403For SaleMLS ID #100572777, Katie Moore, Coldwell Banker Sea Coast Advantage. Hive MLS
- $1,295,0003 bd2 ba2.1k sqft119 Sound View Drive, Hampstead, NC 28443For SaleMLS ID #100594445, Hunter Malone, Intracoastal Realty Corporation. Hive MLS
- $1,495,0004 bd4 ba2k sqft1602 Carolina Beach Avenue N Unit 2, Carolina Beach, NC 28428For SaleMLS ID #100570337, White Singh & Associates, Coldwell Banker Sea Coast Advantage-CB. Hive MLS
- $2,200,0003 bd3 ba1.8k sqft6216 Fox Run Road, Wilmington, NC 28409For SaleMLS ID #100539652, Donna Waller, Corcoran HM Properties. Hive MLS
