Wrightsville Beach living at it's finest! This amazing 3 Bedroom, 2.5 Bath, 2 Car Garage Condo is beach living at it's best. Short walk to the Atlantic Ocean beach access! Whether you want to live here full time or make it your second home, this place has so much to offer. Large and naturally lit main living area has an open Living Room/Kitchen/Dining Area. Kitchen boasts beautiful cabinetry, granite counter tops and stainless appliances. Master Suite has walk-in closet and a private Bath with walk-in shower and double sinks. Sit outside on the covered deck and enjoy the sea breezes and sunshine. Enjoy the closeness to the beach and then wash the sand off in the outdoor shower. You will be just a few blocks away from 'the loop' which is the popular spot for walking and jogging and Johnnie Mercers Pier with restaurant and shopping options; right in the center of all the island has to offer. Come make an appointment to see it today!
For sale
Price cut: $100K (8/5)
$1,595,000
4 Heron Street #A, Wrightsville Beach, NC 28480
3beds
1,759sqft
Condominium
Built in 2006
-- sqft lot
$1,551,700 Zestimate®
$907/sqft
$175/mo HOA
What's special
Covered deckGranite counter topsStainless appliancesKitchen boasts beautiful cabinetryOutdoor shower
- 351 days |
- 905 |
- 31 |
Zillow last checked:
Listing updated:
Listed by:
Pat M Canady 910-512-5624,
Intracoastal Realty Corporation
Source: Hive MLS,MLS#: 100528684 Originating MLS: Cape Fear Realtors MLS, Inc.
Originating MLS: Cape Fear Realtors MLS, Inc.Facts & features
Interior
Bedrooms & bathrooms
- Bedrooms: 3
- Bathrooms: 3
- Full bathrooms: 2
- 1/2 bathrooms: 1
Rooms
- Room types: Master Bedroom, Bedroom 2, Bedroom 3, Living Room, Dining Room, Laundry
Primary bedroom
- Level: Second
- Dimensions: 12.8 x 17.11
Bedroom 2
- Level: Second
- Dimensions: 10.1 x 14.3
Bedroom 3
- Level: Second
- Dimensions: 10.2 x 16.4
Dining room
- Level: Second
- Dimensions: 9.3 x 12.3
Kitchen
- Level: Second
- Dimensions: 17.4 x 16.1
Laundry
- Level: Second
- Dimensions: 3.8 x 6.8
Living room
- Level: Second
- Dimensions: 20.8 x 15.2
Heating
- Electric, Forced Air, Heat Pump
Cooling
- Central Air
Appliances
- Included: Vented Exhaust Fan, Electric Cooktop, Built-In Microwave, Refrigerator, Disposal, Dishwasher
Features
- Walk-in Closet(s), High Ceilings, Ceiling Fan(s), Pantry, Walk-in Shower, Blinds/Shades, Walk-In Closet(s)
- Flooring: Carpet, Tile, Wood
- Basement: None
- Attic: None
- Has fireplace: No
Interior area
- Total structure area: 1,759
- Total interior livable area: 1,759 sqft
Video & virtual tour
Property
Parking
- Total spaces: 2
- Parking features: Shared Driveway, Assigned, Off Street, On Site, Paved
- Attached garage spaces: 2
- Has uncovered spaces: Yes
Features
- Levels: Two
- Stories: 2
- Patio & porch: Porch, Balcony
- Exterior features: Outdoor Shower, Irrigation System
- Fencing: None
Details
- Parcel number: R05720016001001
- Zoning: R-2
- Special conditions: Standard
Construction
Type & style
- Home type: Condo
- Property subtype: Condominium
Materials
- Wood Siding, Fiber Cement, Wood Frame
- Foundation: Other, Pilings
- Roof: Metal
Condition
- New construction: No
- Year built: 2006
Utilities & green energy
- Sewer: Public Sewer
- Water: Public
- Utilities for property: Sewer Available, Water Available
Community & HOA
Community
- Subdivision: Not In Subdivision
HOA
- Has HOA: Yes
- Amenities included: Flood Insurance, Maintenance Common Areas, Maintenance Grounds, Management, Master Insure, Taxes, Termite Bond
- HOA fee: $2,100 annually
- HOA name: 4 Heron HOA
- HOA phone: 814-242-9821
Location
- Region: Wrightsville Beach
Financial & listing details
- Price per square foot: $907/sqft
- Tax assessed value: $1,590,100
- Annual tax amount: $5,710
- Date on market: 9/3/2025
- Cumulative days on market: 351 days
- Listing agreement: Exclusive Right To Sell
- Listing terms: Cash,Conventional
- Road surface type: Paved
Estimated market value
$1,551,700
$1.47M - $1.63M
$4,915/mo
Price history
| Date | Event | Price |
|---|---|---|
| 8/5/2026 | Price change | $1,595,000-5.9%$907/sqft |
Source:  Hive MLS #100528684 Report a problem Hive MLS #100528684 Report a problem | ||
| 5/26/2026 | Price change | $1,695,000-1.7%$964/sqft |
Source: Hive MLS #100528684 Report a problem | ||
| 4/17/2026 | Price change | $1,725,000-3.6%$981/sqft |
Source: Hive MLS #100528684 Report a problem | ||
| 2/19/2026 | Price change | $1,789,000-0.6%$1,017/sqft |
Source: Hive MLS #100528684 Report a problem | ||
| 9/3/2025 | Listed for sale | $1,799,000+139.9%$1,023/sqft |
Source: Hive MLS #100528684 Report a problem | ||
| 3/16/2017 | Sold | $750,000-11.8%$426/sqft |
Source: Hive MLS #100030073 Report a problem | ||
| 4/21/2008 | Sold | $850,000$483/sqft |
Source: Hive MLS #30385834 Report a problem | ||
Public tax history
| Year | Property taxes | Tax assessment |
|---|---|---|
| 2025 | $5,710 +25.2% | $1,590,100 +89.1% |
| 2024 | $4,560 | $840,800 |
| 2023 | $4,560 -0.9% | $840,800 |
| 2022 | $4,602 -3.5% | $840,800 |
| 2021 | $4,770 +27.3% | $840,800 +53.1% |
| 2020 | $3,748 | $549,200 |
| 2019 | $3,748 | $549,200 |
| 2018 | $3,748 | $549,200 |
| 2017 | $3,748 -22.4% | $549,200 -14% |
| 2016 | $4,828 +6.9% | $638,600 |
| 2015 | $4,515 +2.9% | $638,600 |
| 2014 | $4,387 | $638,600 |
| 2013 | -- | $638,600 |
| 2012 | -- | $638,600 -25.1% |
| 2011 | -- | $852,619 |
| 2010 | -- | $852,619 |
| 2009 | -- | -- |
| 2008 | -- | -- |
| 2007 | -- | -- |
Find assessor info on the county website
Monthly payment
Est. payment
Payment breakdown
Explore the cost of this home by adjusting the details. Changes won't be saved.Climate risks
Neighborhood: 28480
Nearby schools
GreatSchools rating
- 10/10Wrightsville Beach ElementaryGrades: K-5Distance: 0.5 mi
- 6/10M C S Noble MiddleGrades: 6-8Distance: 3.7 mi
- 6/10John T Hoggard HighGrades: 9-12Distance: 6 mi
Schools provided by the listing agent
- Elementary: Wrightsville Beach
- Middle: Noble
- High: Hoggard
Source: Hive MLS. This data may not be complete. We recommend contacting the local school district to confirm school assignments for this home.
- $1,630,0004 bd3 ba1.6k sqft4 Heron St #B, Wrightsville Beach, NC 28480Sold

- $2,059,0004 bd3 ba1.6k sqft4 Heron St, Wrightsville Beach, NC 28480Off Market
- $2,395,1005 bd3 ba2.2k sqft6 Heron St, Wrightsville Beach, NC 28480Off Market
- $777,5003 bd1 ba1.1k sqft2 Heron St #A, Wrightsville Beach, NC 28480Sold
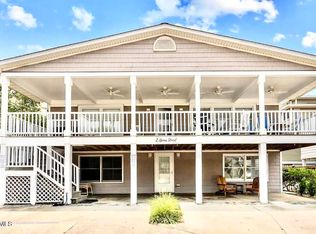
- $777,5003 bd1 ba1.1k sqft2 Heron St, Wrightsville Beach, NC 28480Sold
- $873,3003 bd1 ba1k sqft2 Heron St #B, Wrightsville Beach, NC 28480Off Market
- $1,091,5003 bd1 ba1.1k sqft2A Heron St, Wrightsville Beach, NC 28480Off Market
- $1,584,5003 bd2 ba1.6k sqft7 Shearwater St, Wrightsville Beach, NC 28480Off Market
A local agent can set up tours, give advice and negotiate with sellers.
A local lender can help you make sure your offer is ready when you are.
Similar homes
- $1,595,0003 bd3 ba1.5k sqft10 Seagull Street Unit A, Wrightsville Beach, NC 28480For Sale
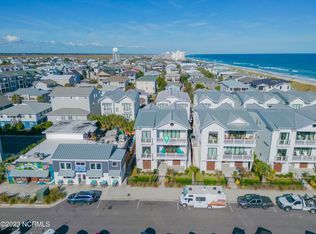
 MLS ID #100550816, Vance B Young, Intracoastal Realty Corporation. Hive MLS
 - $1,799,9903 bd3 ba1.4k sqft12 Seagull Street Unit B, Wrightsville Beach, NC 28480For Sale
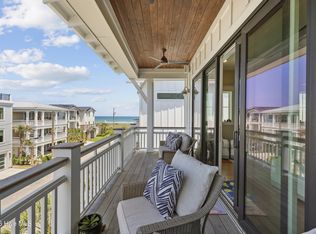 MLS ID #100580871, Pamela Saxman, Capital To Coast Realty Company. Hive MLS
 - $1,595,0003 bd3 ba1.5k sqft304 Causeway Drive Unit A, Wrightsville Beach, NC 28480For Sale
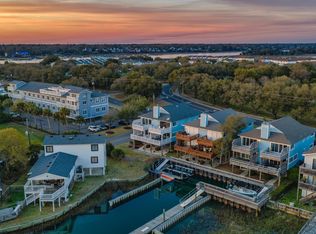 MLS ID #100561645, Vance B Young, Intracoastal Realty Corporation. Hive MLS
 - $1,750,0003 bd3 ba1.4k sqft312 Causeway Drive Unit A, Wrightsville Beach, NC 28480For Sale
 MLS ID #100575842, Lisa A Bass, Berkshire Hathaway HomeServices Carolina Premier Properties. Hive MLS
 - $1,549,0003 bd2 ba1k sqft11 Wright Street Unit 2, Wrightsville Beach, NC 28480For SaleMLS ID #100584840, Jill M Sabourin, Coldwell Banker Sea Coast Advantage. Hive MLS
- $1,795,0003 bd2 ba1.4k sqft2400 N Lumina Avenue Extension Unit 2305, Wrightsville Beach, NC 28480For SaleMLS ID #100576801, Team HH&W, Hardee Hunt & Williams. Hive MLS
- $2,295,0003 bd2 ba1.8k sqft706 N Lumina Avenue, Wrightsville Beach, NC 28480For SaleMLS ID #100596284, Austin Kenyon, Intracoastal Realty Corporation. Hive MLS
- $1,799,9903 bd3 ba1.4k sqft109 Lees Cut, Wrightsville Beach, NC 28480For SaleMLS ID #100584505, Happy H Clark, Ivester Jackson Christie's. Hive MLS
- $1,850,0003 bd2 ba1.2k sqft9 W Atlanta Street, Wrightsville Beach, NC 28480For SaleMLS ID #100533033, Marcello Caliva and Associates, Intracoastal Realty Corporation. Hive MLS
- $2,195,0003 bd3 ba1.8k sqft322 Causeway Drive Ste 1107, Wrightsville Beach, NC 28480For SaleMLS ID #100588090, Austin Kenyon, Intracoastal Realty Corporation. Hive MLS
- $975,0002 bd2 ba1k sqft322 Causeway Drive Ste 601, Wrightsville Beach, NC 28480For SaleMLS ID #100596019, Austin Kenyon, Intracoastal Realty Corporation. Hive MLS
- $2,100,0003 bd2 ba1.2k sqft9 W Atlanta Street #3, Wrightsville Beach, NC 28480For SaleMLS ID #100557563, Marcello Caliva and Associates, Intracoastal Realty Corporation. Hive MLS
- $2,295,0002 bd2 ba1.3k sqft322 Causeway Drive Ste 505, Wrightsville Beach, NC 28480For SaleMLS ID #100595542, Vance B Young, Intracoastal Realty Corporation. Hive MLS
- $1,200,0002 bd2 ba1k sqft322 Causeway Drive Ste 302, Wrightsville Beach, NC 28480For SaleMLS ID #100579381, Michael E Rose, 1% Flat Rate Realty, LLC. Hive MLS
- $1,049,0002 bd2 ba1k sqft322 Causeway Drive Ste 401, Wrightsville Beach, NC 28480For SaleMLS ID #100594483, Bill Corbett, Fathom Realty NC LLC. Hive MLS
- $1,299,0004 bd4 ba2.2k sqft1802 Barkley Avenue, Wilmington, NC 28403For SaleMLS ID #100572777, Katie Moore, Coldwell Banker Sea Coast Advantage. Hive MLS
- $1,295,0003 bd2 ba2.1k sqft119 Sound View Drive, Hampstead, NC 28443For SaleMLS ID #100594445, Hunter Malone, Intracoastal Realty Corporation. Hive MLS
- $1,495,0004 bd4 ba2k sqft1602 Carolina Beach Avenue N Unit 2, Carolina Beach, NC 28428For SaleMLS ID #100570337, White Singh & Associates, Coldwell Banker Sea Coast Advantage-CB. Hive MLS
- $1,150,0003 bd4 ba2.1k sqft667 Hughes Road, Hampstead, NC 28443For SaleMLS ID #100595152, Diane M Castro-Perez, Coldwell Banker Sea Coast Advantage-Hampstead. Hive MLS
- $964,0003 bd3 ba2.5k sqft1336 S Moorings Drive, Wilmington, NC 28405For SaleMLS ID #100540934, The Rising Tide Team, Intracoastal Realty Corporation. Hive MLS
