Location, location, location with a 24' boat slip! A three bedroom, three bath end unit condominium on the Causeway at Wrightsville Beach. Overlooking a protected lagoon out the back door and Wrightsville Beach Park and ''loop'' out the front door.
The ground floor features covered parking for two cars and a storage room for beach chairs and bikes. The first floor includes a galley kitchen open to a great room with fireplace, a 14' x 13' deck, a guest bedroom with balcony and full bath.
The second floor features a 17' x 17' primary suite with a 14' x 13' waterfront deck, a third bedroom with bath ensuite and laundry. Enjoy the convenience of having your boat in your back yard and being able to walk to 30 restaurants within a mile radius.
Boating doesn't get any better from this cherished spot with no bridges between you and the Atlantic Ocean! A protected deep water inlet and the 10 mile long Masonboro Island is just a 5 minute boat ride away or pop over by boat to several nearby waterfront restaurants. Walk to Mott's Channel Seafood to find the freshest seafood for dinner or enjoy the Wrightsville Beach Farmers' Market every Monday in season. Catch a summer picnic concert at Wrightsville Park or Airlie Gardens.
Life is really good here and this location has it all at your fingertips.
When only the best will do!
Adjacent owner has first right of refusal.
For sale
Price cut: $100K (7/3)
$1,595,000
304 Causeway Drive Unit A, Wrightsville Beach, NC 28480
3beds
1,571sqft
Condominium
Built in 1984
-- sqft lot
$1,520,900 Zestimate®
$1,015/sqft
$200/mo HOA
What's special
- 161 days |
- 694 |
- 18 |
Zillow last checked:
Listing updated:
Listed by:
Vance B Young 910-232-8850,
Intracoastal Realty Corporation
Source: Hive MLS,MLS#: 100561645 Originating MLS: Cape Fear Realtors MLS, Inc.
Originating MLS: Cape Fear Realtors MLS, Inc.Facts & features
Interior
Bedrooms & bathrooms
- Bedrooms: 3
- Bathrooms: 3
- Full bathrooms: 3
Rooms
- Room types: Living Room, Dining Room, Bedroom 2, Master Bedroom, Bedroom 3
Primary bedroom
- Level: Second
- Dimensions: 17 x 17
Bedroom 2
- Level: First
- Dimensions: 13 x 10
Bedroom 3
- Level: Second
- Dimensions: 17 x 12
Dining room
- Level: First
- Dimensions: 10 x 9
Kitchen
- Level: First
- Dimensions: 10 x 8
Living room
- Level: First
- Dimensions: 17 x 15
Heating
- Heat Pump, Electric, Forced Air
Cooling
- Central Air, Ceiling Fan(s), Heat Pump
Appliances
- Included: Electric Cooktop, Built-In Electric Oven, Washer, Refrigerator, Range, Dryer, Disposal, Dishwasher, Electric Range
- Laundry: Laundry Room
Features
- Walk-in Closet(s), Ceiling Fan(s), Pantry, Walk-in Shower, Blinds/Shades, Walk-In Closet(s)
- Flooring: Carpet, Tile, Wood
- Basement: None
- Attic: Pull Down Stairs
- Number of fireplaces: 1
- Common walls with other units/homes: End Unit
Interior area
- Total structure area: 1,571
- Total interior livable area: 1,571 sqft
Property
Parking
- Parking features: Covered, Concrete, Paved, Tandem
Accessibility
- Accessibility features: None
Features
- Levels: Two
- Patio & porch: Covered, Deck
- Exterior features: End Unit
- Fencing: Back Yard,Wood,None
- Has view: Yes
- View description: Canal, ICW, Marina
- Has water view: Yes
- Water view: Canal,Marina
- Waterfront features: Deeded Water Rights, Marina Front
- Frontage type: Marina Front
Lot
- Features: Boat Slip, Deeded Water Rights
Details
- Parcel number: R05719003028001
- Zoning: R-2
- Special conditions: Standard
Construction
Type & style
- Home type: Condo
- Property subtype: Condominium
Materials
- Wood Siding, Wood Frame
- Foundation: Other, Pilings
- Roof: Shingle
Condition
- New construction: No
- Year built: 1984
Utilities & green energy
- Sewer: Public Sewer
- Water: Public
- Utilities for property: Sewer Connected, Water Connected
Community & HOA
Community
- Subdivision: Windswept
HOA
- Has HOA: Yes
- Amenities included: Boat Slip - Assigned, Maintenance Common Areas, Maintenance Grounds
- HOA fee: $2,400 annually
- HOA name: Wiindswept Villas HOA
- HOA phone: 910-258-1867
Location
- Region: Wrightsville Beach
Financial & listing details
- Price per square foot: $1,015/sqft
- Tax assessed value: $1,231,600
- Annual tax amount: $4,422
- Date on market: 3/20/2026
- Cumulative days on market: 161 days
- Listing agreement: Exclusive Right To Sell
- Listing terms: Construction to Perm.,Cash
- Road surface type: Paved
Estimated market value
$1,520,900
$1.44M - $1.60M
$5,166/mo
Price history
| Date | Event | Price |
|---|---|---|
| 7/3/2026 | Price change | $1,595,000-5.9%$1,015/sqft |
Source:  Hive MLS #100561645 Report a problem Hive MLS #100561645 Report a problem | ||
| 3/20/2026 | Listed for sale | $1,695,000$1,079/sqft |
Source: Hive MLS #100561645 Report a problem | ||
Public tax history
| Year | Property taxes | Tax assessment |
|---|---|---|
| 2025 | $4,423 +45% | $1,231,600 +119% |
| 2024 | $3,049 | $562,300 |
| 2023 | $3,049 -0.9% | $562,300 |
| 2022 | $3,077 -3.5% | $562,300 |
| 2021 | $3,190 +65.3% | $562,300 +98.8% |
| 2020 | $1,930 | $282,800 |
| 2019 | $1,930 | $282,800 |
| 2018 | -- | $282,800 |
| 2017 | -- | $282,800 -13.5% |
| 2016 | $2,472 +6.9% | $327,000 |
| 2015 | $2,312 +2.9% | $327,000 |
| 2014 | $2,246 | $327,000 |
Find assessor info on the county website
Monthly payment
Est. payment
Payment breakdown
Explore the cost of this home by adjusting the details. Changes won't be saved.Climate risks
Neighborhood: 28480
Nearby schools
GreatSchools rating
- 10/10Wrightsville Beach ElementaryGrades: K-5Distance: 0.5 mi
- 6/10M C S Noble MiddleGrades: 6-8Distance: 3.1 mi
- 6/10John T Hoggard HighGrades: 9-12Distance: 4.9 mi
Schools provided by the listing agent
- Elementary: Wrightsville Beach
- Middle: Noble
- High: Hoggard
Source: Hive MLS. This data may not be complete. We recommend contacting the local school district to confirm school assignments for this home.
- $5,0003 bd3 ba1.5k sqft304 Causeway Dr #B, Wrightsville Beach, NC 28480For Rent

- $1,093,6003 bd3 ba1.5k sqft306 Causeway Dr #A, Wrightsville Beach, NC 28480Off Market
- $1,093,0003 bd3 ba1.5k sqft306 Causeway Dr #B, Wrightsville Beach, NC 28480Off Market
- $1,378,3003 bd3 ba1.7k sqft308 Causeway Dr #A, Wrightsville Beach, NC 28480Off Market
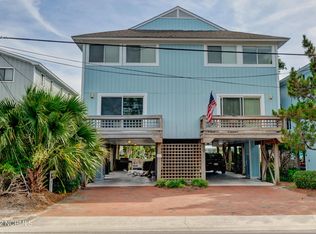
- $1,368,6003 bd3 ba1.5k sqft308 Causeway Dr #B, Wrightsville Beach, NC 28480Off Market
- $--3 bd3 ba1.7k sqft308 Causeway Dr, Wrightsville Beach, NC 28480Off Market
- $989,2003 bd3 ba1.4k sqft310 Causeway Dr #A, Wrightsville Beach, NC 28480Off Market
- $996,7003 bd3 ba1.5k sqft310 Causeway Dr #B, Wrightsville Beach, NC 28480Off Market
A local agent can set up tours, give advice and negotiate with sellers.
Similar homes
- $1,750,0003 bd3 ba1.4k sqft312 Causeway Drive Unit A, Wrightsville Beach, NC 28480For Sale

 MLS ID #100575842, Lisa A Bass, Berkshire Hathaway HomeServices Carolina Premier Properties. Hive MLS
 - $1,595,0003 bd3 ba1.5k sqft10 Seagull Street Unit A, Wrightsville Beach, NC 28480For Sale
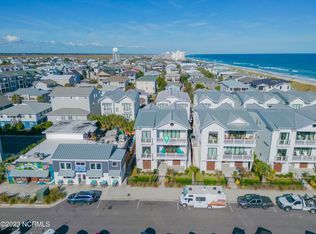 MLS ID #100550816, Vance B Young, Intracoastal Realty Corporation. Hive MLS
 - $1,799,9903 bd3 ba1.4k sqft109 Lees Cut, Wrightsville Beach, NC 28480For Sale
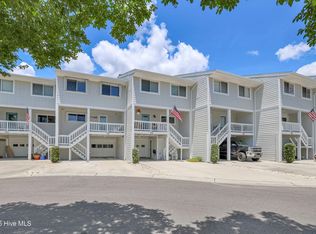 MLS ID #100584505, Happy H Clark, Ivester Jackson Christie's. Hive MLS
 - $1,549,0003 bd2 ba1k sqft11 Wright Street Unit 2, Wrightsville Beach, NC 28480For Sale
 MLS ID #100584840, Jill M Sabourin, Coldwell Banker Sea Coast Advantage. Hive MLS
 - $1,200,0002 bd2 ba1k sqft322 Causeway Drive Ste 302, Wrightsville Beach, NC 28480For SaleMLS ID #100579381, Michael E Rose, 1% Flat Rate Realty, LLC. Hive MLS
- $2,195,0003 bd3 ba1.8k sqft322 Causeway Drive Ste 1107, Wrightsville Beach, NC 28480For SaleMLS ID #100588090, Carla D Lewis, Intracoastal Realty Corporation. Hive MLS
- $975,0002 bd2 ba1k sqft322 Causeway Drive Ste 601, Wrightsville Beach, NC 28480For SaleMLS ID #100596019, Austin Kenyon, Corcoran HM Properties. Hive MLS
- $2,295,0002 bd2 ba1.3k sqft322 Causeway Drive Ste 505, Wrightsville Beach, NC 28480For SaleMLS ID #100595542, Vance B Young, Intracoastal Realty Corporation. Hive MLS
- $1,795,0003 bd2 ba1.4k sqft2400 N Lumina Avenue Extension Unit 2305, Wrightsville Beach, NC 28480For SaleMLS ID #100576801, Team HH&W, Hardee Hunt & Williams. Hive MLS
- $1,049,0002 bd2 ba1k sqft322 Causeway Drive Ste 401, Wrightsville Beach, NC 28480For SaleMLS ID #100594483, Bill Corbett, Fathom Realty NC LLC. Hive MLS
- $1,850,0003 bd2 ba1.2k sqft9 W Atlanta Street, Wrightsville Beach, NC 28480For SaleMLS ID #100533033, Marcello Caliva and Associates, Intracoastal Realty Corporation. Hive MLS
- $2,295,0003 bd2 ba1.8k sqft706 N Lumina Avenue, Wrightsville Beach, NC 28480For SaleMLS ID #100596284, Austin Kenyon, Corcoran HM Properties. Hive MLS
- $2,100,0003 bd2 ba1.2k sqft9 W Atlanta Street #3, Wrightsville Beach, NC 28480For SaleMLS ID #100557563, Marcello Caliva and Associates, Intracoastal Realty Corporation. Hive MLS
- $1,395,0003 bd1 ba1k sqft603 N Lumina Avenue, Wrightsville Beach, NC 28480For SaleMLS ID #100583118, Lee Crouch, Intracoastal Realty Corporation. Hive MLS
- $2,295,0003 bd3 ba1.6k sqft615 S Lumina Avenue Unit 2, Wrightsville Beach, NC 28480For SaleMLS ID #100547506, Jillian Jethwa, Perry Legacy Realty & Rentals LLC. Hive MLS
- $1,299,0004 bd4 ba2.2k sqft1802 Barkley Avenue, Wilmington, NC 28403For SaleMLS ID #100572777, Katie Moore, Coldwell Banker Sea Coast Advantage. Hive MLS
- $1,550,0002 bd2 ba2.3k sqft1801 Us Highway 421, Wilmington, NC 28401For SaleMLS ID #100593529, Jeffrey G Hovis, Intracoastal Realty Corporation. Hive MLS
- $995,0003 bd2 ba2.1k sqft124 Walnut Street Apt 607, Wilmington, NC 28401For SaleMLS ID #100598537, Todd J Toconis, Town & Country Real Estate. Hive MLS
- $1,150,0003 bd4 ba2.1k sqft667 Hughes Road, Hampstead, NC 28443For SaleMLS ID #100595152, Diane M Castro-Perez, Coldwell Banker Sea Coast Advantage-Hampstead. Hive MLS
- $825,0002 bd2 ba1.6k sqft6729 Cable Car Lane, Wilmington, NC 28403For SaleMLS ID #100595166, Frederick E Barton, Cadence Realty Corporation. Hive MLS
