*Add a 3rd bedroom and/or mother-in-law suite for nominal cost* Completely renovated and move in ready, this one level home pairs modern design with an unbeatable location -- five minutes from Wrightsville Beach. More than $200,000 in upgrades means the work is done, and done right. High end polished concrete floors run throughout, creating a sleek, sophisticated look you won't find in comparable homes. The new kitchen and fully renovated baths bring clean contemporary finishes, and all new windows fill the space with natural light against fresh interior paint. The improvements go well beyond the surface: a brand new HVAC system with all new ductwork, a separate system for the garage, updated plumbing, all-new electrical fixtures, and a new water heater. Primary residence, beach retreat, or investment -- this is a rare chance to own a like new home in an established neighborhood assigned to Wrightsville Beach Elementary, minutes from the beach, shopping, and dining.
For sale
Price cut: $26K (8/27)
$799,000
6729 Cable Car Lane, Wilmington, NC 28403
2beds
1,645sqft
Single Family Residence
Built in 1986
6,780 Square Feet Lot
$-- Zestimate®
$486/sqft
$300/mo HOA
What's special
Clean contemporary finishesFully renovated bathsSleek sophisticated lookUpdated plumbingFresh interior paintAll-new electrical fixturesNew water heater
- 24 days
- 1,643
- 74
Likely to sell faster than
Zillow last checked:
Listing updated:
Listed by:
Frederick E Barton 910-547-4594,
Cadence Realty Corporation,
Stephen Schlachter 843-693-3409,
Cadence Realty Corporation
Source: Hive MLS,MLS#: 100595166 Originating MLS: Cape Fear Realtors MLS, Inc.
Originating MLS: Cape Fear Realtors MLS, Inc.Facts & features
Interior
Bedrooms & bathrooms
- Bedrooms: 2
- Bathrooms: 2
- Full bathrooms: 2
Primary bedroom
- Level: Primary Living Area
Dining room
- Features: Combination
Heating
- Electric, Heat Pump
Cooling
- Central Air
Appliances
- Included: Built-In Microwave, Refrigerator, Dishwasher, Electric Range
Features
- Master Downstairs, Walk-in Closet(s), Ceiling Fan(s), Walk-in Shower, Blinds/Shades, Walk-In Closet(s)
- Flooring: LVT/LVP
- Number of fireplaces: 1
Interior area
- Total structure area: 1,645
- Total interior livable area: 1,645 sqft
Property
Parking
- Total spaces: 2
- Parking features: Off Street
- Attached garage spaces: 2
Features
- Levels: One
- Patio & porch: Patio
- Fencing: Back Yard
- Has view: Yes
- View description: See Remarks
- Frontage type: See Remarks
Lot
- Size: 6,780 Square Feet
- Dimensions: 60 x 113
Details
- Parcel number: R05713015008000
- Zoning: R-10
- Special conditions: Standard
Construction
Type & style
- Home type: SingleFamily
- Property subtype: Single Family Residence
Materials
- Wood Siding, Wood Frame
- Foundation: Slab
- Roof: Shingle
Condition
- New construction: No
- Year built: 1986
Utilities & green energy
- Utilities for property: Sewer Connected, Water Connected
Community & HOA
Community
- Subdivision: Maccumber Terrace
HOA
- Has HOA: Yes
- Amenities included: Pool, Maintenance Common Areas, Maintenance Grounds, Maintenance Roads
- HOA fee: $3,600 annually
- HOA name: MacCumber Terrace HOA
- HOA phone: 910-395-1500
Location
- Region: Wilmington
Financial & listing details
- Price per square foot: $486/sqft
- Tax assessed value: $631,500
- Annual tax amount: $3,716
- Date on market: 8/13/2026
- Cumulative days on market: 25 days
- Listing agreement: Exclusive Right To Sell
- Listing terms: Cash,Conventional
Estimated market value
Not available
Estimated sales range
Not available
$2,713/mo
Price history
| Date | Event | Price |
|---|---|---|
| 8/27/2026 | Price change | $799,000-3.2%$486/sqft |
Source:  Hive MLS #100595166 Report a problem Hive MLS #100595166 Report a problem | ||
| 8/13/2026 | Listed for sale | $825,000+46%$502/sqft |
Source: Hive MLS #100595166 Report a problem | ||
| 5/13/2025 | Sold | $565,000-3.4%$343/sqft |
Source: Hive MLS #100501293 Report a problem | ||
| 4/15/2025 | Contingent | $585,000$356/sqft |
Source: Hive MLS #100501293 Report a problem | ||
| 4/15/2025 | Listed for sale | $585,000+117.5%$356/sqft |
Source: Hive MLS #100501293 Report a problem | ||
| 4/18/2008 | Sold | $269,000$164/sqft |
Source: Hive MLS #30386333 Report a problem | ||
Public tax history
| Year | Property taxes | Tax assessment |
|---|---|---|
| 2025 | $3,716 +7.6% | $631,500 +59% |
| 2024 | $3,455 +3% | $397,100 |
| 2023 | $3,356 -0.6% | $397,100 |
| 2022 | $3,375 -0.7% | $397,100 |
| 2021 | $3,398 +34.7% | $397,100 +65.8% |
| 2020 | $2,523 | $239,500 |
| 2019 | $2,523 | $239,500 |
| 2018 | $2,523 | $239,500 |
| 2017 | $2,523 +12.8% | $239,500 +18.7% |
| 2016 | $2,236 +4.6% | $201,800 |
| 2015 | $2,137 +4.4% | $201,800 |
| 2014 | $2,046 | $201,800 |
| 2013 | -- | $201,800 |
| 2012 | -- | $201,800 -28.1% |
| 2011 | -- | $280,656 |
| 2010 | -- | $280,656 |
| 2009 | -- | -- |
| 2008 | -- | -- |
| 2007 | -- | -- |
| 2005 | -- | $155,767 |
| 2004 | -- | $155,767 |
| 2003 | -- | $155,767 |
| 2002 | -- | $155,767 |
| 2001 | -- | $155,767 |
| 2000 | -- | $155,767 |
Find assessor info on the county website
Monthly payment
Est. payment
Payment breakdown
Explore the cost of this home by adjusting the details. Changes won't be saved.Climate risks
Neighborhood: Wrightsville Sound
Nearby schools
Schools provided by the listing agent
- Elementary: Wrightsville Beach
- Middle: Noble
- High: Hoggard
Source: Hive MLS. This data may not be complete. We recommend contacting the local school district to confirm school assignments for this home.


Similar homes
- $715,0004 bd3 ba2.3k sqft6006 Forest Creek Circle, Wilmington, NC 28403For Sale
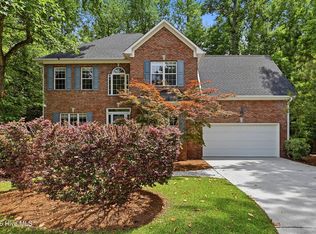
 MLS ID #100581157, Team KBT Realty, Keller Williams Innovate-KBT. Hive MLS
 - $749,9003 bd3 ba1.7k sqft2208 Carlton Avenue, Wilmington, NC 28403For Sale
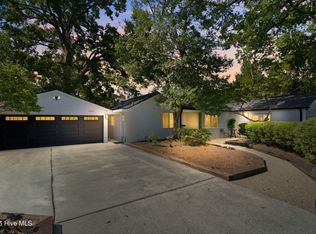 MLS ID #100593376, The Domenico Grillo Real Estate Team, Keller Williams Innovate-Wilmington. Hive MLS
 - $675,0003 bd2 ba1.4k sqft1800 Eastwood Road Apt 118, Wilmington, NC 28403For Sale
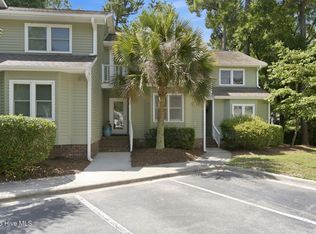 MLS ID #100590782, Jeff Lesley, Century 21 Vanguard. Hive MLS
 - $768,0004 bd4 ba2.4k sqft6617 Windingwood Lane, Wilmington, NC 28411For Sale
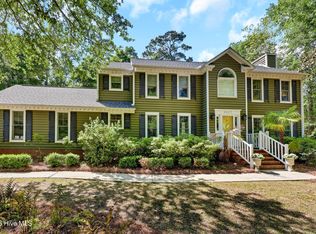 MLS ID #100569392, Lisa W Wayne, Intracoastal Realty Corporation. Hive MLS
 - $649,0003 bd2 ba2.4k sqft506 Tanbridge Road, Wilmington, NC 28405For SaleMLS ID #100594422, Wynne Harrington, Coastal Properties. Hive MLS
- $669,0003 bd2 ba2k sqft622 Long Leaf Acres Drive, Wilmington, NC 28405For SaleMLS ID #100580545, Christian C Fisher, Hilton Auction & Realty Inc-Whiteville. Hive MLS
- $599,9004 bd2 ba1.7k sqft501 Long Leaf Acres Drive, Wilmington, NC 28405For SaleMLS ID #100593177, The Domenico Grillo Real Estate Team, Keller Williams Innovate-Wilmington. Hive MLS
- $465,0003 bd2 ba1.4k sqft212 Wood Dale Drive, Wilmington, NC 28403For SaleMLS ID #100587474, English Seward Real Estate Group, Berkshire Hathaway HomeServices Carolina Premier Properties. Hive MLS
- $589,0003 bd3 ba2.1k sqft1001 Sheffield Drive, Wilmington, NC 28411For SaleMLS ID #100598934, Brett Blizzard, Destination Realty Corporation, LLC. Hive MLS
- $445,0003 bd2 ba1.2k sqft233 Long Leaf Acres Drive, Wilmington, NC 28405For SaleMLS ID #100597884, Joana E Cappi, RE/MAX Executive. Hive MLS
- $479,0002 bd2 ba2.1k sqft412 Dogwood Lane, Wilmington, NC 28409For SaleMLS ID #100586872, The Summers Real Estate Team, Keller Williams Innovate-Wilmington. Hive MLS
- $499,0003 bd2 ba1.9k sqft4622 Dean Drive, Wilmington, NC 28405For SaleMLS ID #100597253, Wendy G Thompson, REAL Broker LLC. Hive MLS
- $650,0003 bd3 ba2.4k sqft5427 Reserve Drive, Wilmington, NC 28409For SaleMLS ID #100582665, Lisa C Pridgen, Coldwell Banker Sea Coast Advantage. Hive MLS
- $649,9004 bd3 ba2.2k sqft518 Highgreen Drive, Wilmington, NC 28411For SaleMLS ID #100590696, Michael R Taranto, Essential Rental Management Company. Hive MLS
- $639,0004 bd4 ba2.3k sqft322 Lockerby Lane, Wilmington, NC 28411For SaleMLS ID #100582468, Jennifer Richardson Real Estate, Berkshire Hathaway HomeServices Carolina Premier Properties. Hive MLS
- $489,0003 bd2 ba1.8k sqft9 Castlewood Drive, Wilmington, NC 28409For SaleMLS ID #100593801, Luke A Waddell, Cadence Realty Corporation. Hive MLS
- $515,0003 bd2 ba1.7k sqft117 Vistamar Drive, Wilmington, NC 28405For SaleMLS ID #100586795, Patrick A Alderson, Flat Fee Realty and Management LLC. Hive MLS
- $419,0004 bd3 ba1.6k sqft2106 Troon Court, Wilmington, NC 28403For SaleMLS ID #100563133, Robinson Coastal Group, Intracoastal Realty Corporation. Hive MLS
- $515,0004 bd3 ba2k sqft627 Jennings Drive, Wilmington, NC 28403For SaleMLS ID #100527565, Benjamin T Eisenberg, RE/MAX Essential. Hive MLS
- $675,0004 bd3 ba2.4k sqft212 Dorchester Place, Wilmington, NC 28412For SaleMLS ID #100592199, Laura Mathis, Coldwell Banker Sea Coast Advantage-Leland. Hive MLS
