Meticulously maintained and beautifully updated, this spacious and light-filled home offers an inviting open floor plan with thoughtful upgrades throughout. The split-bedroom layout provides privacy, while the vaulted ceilings in the main living areas and master bedroom create an airy, expansive feel. The large well-appointed kitchen features granite countertops, tile backsplash, convenient pull-out shelves in the cabinets, and newer stainless-steel appliances. Bamboo and wood flooring add warmth and elegance throughout the common areas. The completely renovated primary bath is a standout, featuring a spacious walk-in shower, tile flooring, and double-sink vanity with quartz countertop. The versatile flex space, currently a 3rd bedroom, offers excellent flexibility and can easily.be used as an office, den or hobby space. With 2.5 baths, the home provides added convenience for both everyday living and entertaining. Enjoy the sunroom, a perfect setting for your morning coffee, curling up with your favorite book or listening to that special playlist. Additional thoughtful features include low-e coating on the family room windows and dining room sliding door to reduce fading from sunlight. Extras don't end with the house. Garage has epoxy floors and built-in cabinets. While a portable dual fuel 7500 running watts generator can run house systems, except for the HVAC. With its combination of comfortable living space, quality updates and flexible floor plan, this home provides added convenience for both everyday living and entertaining. This beautifully maintained community near Mayfaire Village, Wrightsville Beach, Cross-city Trail, and I-40, has amenities including pool, clubhouse, tennis and pickleball courts and a playground. All this and No City Taxes.
For sale
Price cut: $15K (10/20)
$545,000
7213 Islamerta Place, Wilmington, NC 28405
3beds
2,255sqft
Single Family Residence
Built in 1995
7,841 Square Feet Lot
$-- Zestimate®
$242/sqft
$180/mo HOA
What's special
Completely renovated primary bathSpacious walk-in showerSpacious and light-filled homeLarge well-appointed kitchenGranite countertopsSplit-bedroom layout provides privacyTile backsplash
- 35 days
- 635
- 21
Zillow last checked:
Listing updated:
Listed by:
Diana C Holdridge 910-538-4131,
Intracoastal Realty Corporation
Source: Hive MLS,MLS#: 100604553 Originating MLS: Cape Fear Realtors MLS, Inc.
Facts & features
Interior
Bedrooms & bathrooms
- Bedrooms: 3
- Bathrooms: 3
- Full bathrooms: 2
- 1/2 bathrooms: 1
Rooms
- Room types: Living Room, Dining Room, Family Room, Master Bedroom, Bedroom 2, Bedroom 3, Sunroom
Primary bedroom
- Level: First
- Dimensions: 14.2 x 15.7
Bedroom 2
- Level: First
- Dimensions: 12.3 x 12.3
Bedroom 3
- Level: First
- Dimensions: 12.3 x 12.3
Dining room
- Level: First
- Dimensions: 14.2 x 12.2
Family room
- Level: First
- Dimensions: 13.9 x 13.9
Kitchen
- Level: First
- Dimensions: 12.4 x 12.9
Living room
- Level: First
- Dimensions: 18.2 x 16.6
Sunroom
- Level: First
- Dimensions: 19.6 x 13.9
Heating
- Heat Pump, Electric, Forced Air
Cooling
- Central Air, Attic Fan, Ceiling Fan(s), Heat Pump
Appliances
- Included: Built-In Microwave, Washer, Self Cleaning Oven, Refrigerator, Dryer, Disposal, Dishwasher, Electric Range
- Laundry: Laundry Room
Features
- Master Downstairs, Vaulted Ceiling(s), High Ceilings, Entrance Foyer, Solid Surface, Ceiling Fan(s), Walk-in Shower, Blinds/Shades, Built-in Features
- Flooring: LVT/LVP, Bamboo, Tile, Wood
- Doors: Storm Door(s)
- Basement: None
- Attic: Attic Fan,Partially Floored,Pull Down Stairs
- Has fireplace: Yes
Interior area
- Total structure area: 2,255
- Total interior livable area: 2,255 sqft
Property
Parking
- Total spaces: 4
- Parking features: Additional Parking, Aggregate, Garage Door Opener, Off Street, On Site, Paved, Garage
- Attached garage spaces: 2
Features
- Levels: One
- Patio & porch: Covered, Enclosed, Patio, Front Porch
- Exterior features: Irrigation System, Cluster Mailboxes, Storm Doors
- Pool features: None
- Fencing: Invisible,Back Yard,Wood,Fenced
- View description: None
- Waterfront features: None
- Frontage type: See Remarks
Lot
- Size: 7,841 Square Feet
- Dimensions: 121 x 75 x 111 x 67
- Features: Dead End, Corner Lot, Landscaped, Sprinklers in Front, Sprinklers in Rear
Details
- Additional structures: Shed(s)
- Parcel number: R04414014001000
- Zoning: R-15
- Special conditions: Standard
Construction
Type & style
- Home type: SingleFamily
- Architectural style: Patio
- Property subtype: Single Family Residence
Materials
- Vinyl Siding, Wood Frame
- Foundation: Slab
- Roof: Membrane,Shingle
Condition
- New construction: No
- Year built: 1995
Utilities & green energy
- Sewer: Public Sewer
- Water: Public
- Utilities for property: Cable Available, Sewer Connected, Underground Utilities, Water Connected
Community & HOA
Community
- Security: Security System, Smoke Detector(s)
- Subdivision: Covil Estates
HOA
- Has HOA: Yes
- Amenities included: Clubhouse, Pool, Maintenance Common Areas, Maintenance Grounds, Maintenance Roads, Management, Pickleball, Playground, Street Lights, Tennis Court(s), Trash
- HOA fee: $2,160 annually
- HOA name: Pepper Tree HOA
- HOA phone: 910-799-9779
Location
- Region: Wilmington
Financial & listing details
- Price per square foot: $242/sqft
- Tax assessed value: $540,700
- Annual tax amount: $2,046
- Date on market: 10/7/2026
- Cumulative days on market: 35 days
- Listing agreement: Exclusive Right To Sell
- Listing terms: Cash,Conventional,FHA,VA Loan
- Road surface type: Paved
Estimated market value
Not available
Estimated sales range
Not available
$2,854/mo
Price history
| Date | Event | Price |
|---|---|---|
| 10/20/2026 | Price change | $545,000-2.7%$242/sqft |
Source:  Hive MLS #100604553 Report a problem | ||
| 10/7/2026 | Listed for sale | $560,000+206.8%$248/sqft |
Source: Hive MLS #100604553 Report a problem | ||
| 9/27/2002 | Sold | $182,500$81/sqft |
Source: Hive MLS #30305752 Report a problem | ||
Public tax history
| Year | Property taxes | Tax assessment |
|---|---|---|
| 2025 | $2,120 +13% | $540,700 +56.8% |
| 2024 | $1,876 +0.3% | $344,900 |
| 2023 | $1,870 -0.9% | $344,900 |
| 2022 | $1,887 -0.7% | $344,900 |
| 2021 | $1,900 +7.6% | $344,900 +23.6% |
| 2020 | $1,765 | $279,100 |
| 2019 | $1,765 | $279,100 |
| 2018 | $1,765 | $279,100 |
| 2017 | $1,765 +4.7% | $279,100 +14.8% |
| 2016 | $1,685 +7.6% | $243,200 |
| 2015 | $1,566 +1.7% | $243,200 |
| 2014 | $1,539 | $243,200 |
| 2013 | -- | $243,200 |
| 2012 | -- | $243,200 -26.2% |
| 2011 | -- | $329,714 +3.1% |
| 2010 | -- | $319,778 |
| 2009 | -- | -- |
| 2008 | -- | -- |
| 2007 | -- | -- |
| 2005 | -- | $184,536 |
| 2004 | -- | $184,536 |
| 2003 | -- | $184,536 |
| 2002 | -- | $184,536 |
| 2001 | -- | $184,536 |
| 2000 | -- | $184,536 |
Find assessor info on the county website
Monthly payment
Est. payment
Payment breakdown
Explore the cost of this home by adjusting the details. Changes won't be saved.Climate risks
Neighborhood: Ogden
Nearby schools
Schools provided by the listing agent
- Elementary: Blair
- Middle: Noble
- High: New Hanover
Source: Hive MLS. This data may not be complete. We recommend contacting the local school district to confirm school assignments for this home.
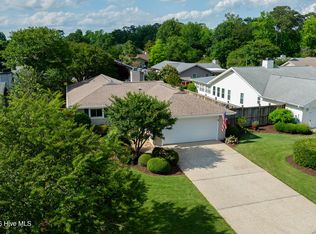
Similar homes
- $500,0003 bd2 ba1.7k sqft117 Vistamar Drive, Wilmington, NC 28405For Sale
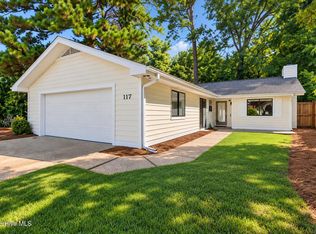
 MLS ID #100586795, Patrick A Alderson, Flat Fee Realty and Management LLC. Hive MLS
- $439,0003 bd3 ba1.8k sqft6200 Strawfield Drive, Wilmington, NC 28405For Sale
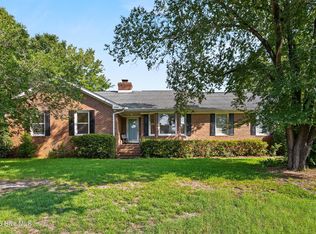 MLS ID #100598252, Erin Van Horn, Braken, LLC. Hive MLS
- $598,5003 bd3 ba1.5k sqft1304 Two Mile Circle E, Wilmington, NC 28405For Sale
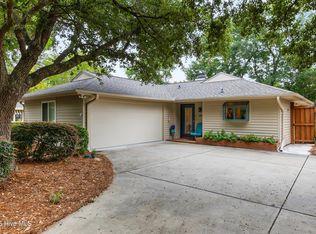 MLS ID #100606283, Denise R Brasser, Coastal Properties. Hive MLS
- $419,0003 bd2 ba1.2k sqft327 Green Meadows Drive, Wilmington, NC 28405For Sale
 MLS ID #100604332, Bobby Brandon Team, Intracoastal Realty Corporation. Hive MLS
- $550,9002 bd3 ba1.4k sqft1305 Two Mile Circle E, Wilmington, NC 28405For SaleMLS ID #100539672, Bill Frey, eXp Realty. Hive MLS
- $339,9003 bd2 ba1.3k sqft6517 Spicewood Street, Wilmington, NC 28405For SaleMLS ID #100606887, Trevor J Urban, RE/MAX Executive. Hive MLS
- $435,0004 bd3 ba1.8k sqft111 Dron Place, Wilmington, NC 28409For SaleMLS ID #100611891, Ed H Wagenseller, Nest Realty. Hive MLS
- $624,9004 bd3 ba2.2k sqft518 Highgreen Drive, Wilmington, NC 28411For SaleMLS ID #100590696, Michael R Taranto, Essential Rental Management Company. Hive MLS
- $399,9003 bd3 ba1.7k sqft1528 Stones Edge Loop, Wilmington, NC 28405For SaleMLS ID #100601356, Michael G Rheel, Berkshire Hathaway HomeServices Carolina Premier Properties. Hive MLS
- $650,0005 bd4 ba3.1k sqft101 Mackenzie Drive, Wilmington, NC 28409For SaleMLS ID #100611982, Kathy Greer, Nest Realty. Hive MLS
- $455,0003 bd2 ba1.5k sqft208 Inland Greens Circle, Wilmington, NC 28405For SaleMLS ID #100602875, Pinpoint Properties, REAL Broker LLC. Hive MLS
- $325,0003 bd3 ba1.4k sqft5113 Hunters Trail, Wilmington, NC 28405For SaleMLS ID #100605719, Joel Sheesley, Coldwell Banker Sea Coast Advantage. Hive MLS
- $524,4953 bd3 ba2k sqft7004 Poplar Knoll Court, Wilmington, NC 28409For SaleMLS ID #100573123, Carla D Lewis, Intracoastal Realty Corporation. Hive MLS
- $560,0005 bd4 ba3k sqft101 Doughton Road, Wilmington, NC 28409For SaleMLS ID #100571679, Michael G Rheel, Berkshire Hathaway HomeServices Carolina Premier Properties. Hive MLS
- $610,0002 bd2 ba1.1k sqft4214 Wrightsville Avenue, Wilmington, NC 28403For SaleMLS ID #100610755, Morgan Beatty Group, RE/MAX Essential. Hive MLS
- $339,9003 bd2 ba1.2k sqft2704 Manor Court, Wilmington, NC 28405For SaleMLS ID #100606027, The Rising Tide Team, Intracoastal Realty Corporation. Hive MLS
- $399,0003 bd2 ba1.7k sqft4301 Gatewood Court, Wilmington, NC 28405For SaleMLS ID #100572952, John B Hinnant, Hinnant Real Estate. Hive MLS
- $567,0004 bd3 ba2.1k sqft8404 Wingfoot Way, Wilmington, NC 28412For SaleMLS ID #100608897, Aubrey L Molihan, Berkshire Hathaway HomeServices Carolina Premier Properties. Hive MLS
- $529,0003 bd3 ba2.5k sqft127 Headwaters Drive, Hampstead, NC 28443For SaleMLS ID #100581398, Kelly K Wiggins, Water's Edge Real Estate LLC. Hive MLS
- $420,0003 bd2 ba1.5k sqft6204 Inland Greens Drive, Wilmington, NC 28405For SaleMLS ID #100563726, Marian P Wright, Coldwell Banker Sea Coast Advantage. Hive MLS
