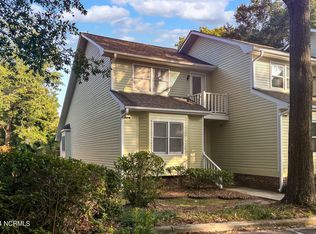
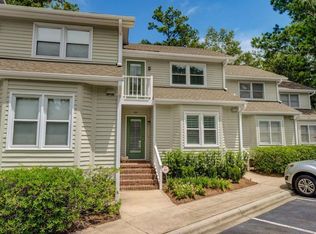
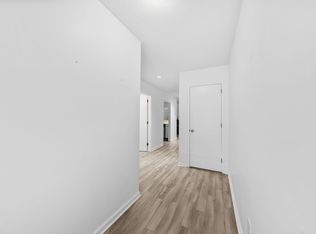
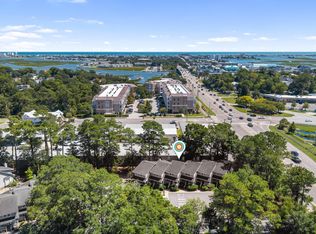
Coastal living just one mile from the Wrightsville Beach drawbridge! This 3-bedroom, 2-full-bath Lions Gate townhome puts the best of Wilmington's beach side at your doorstep. Step out the back door and through the HOA gate to the shops and restaurants at Lumina, and pick up the Cross City Trail right across the street and head to Mayfaire or Wrightsville Beach. Community amenities include pickleball, tennis, a pool, and a clubhouse along with private streets and ample dog-friendly common areas.Lovingly maintained by resident owners for the past five years, this home has been thoughtfully updated throughout, with all work completed by qualified contractors. The fully remodeled kitchen features an open layout with a raised ceiling, new shaker soft-close cabinetry, granite countertops, tile backsplash, plus under-cabinet lighting. Both bathrooms offer new vanities, sinks, faucets, toilets, mirrors, lighting, and fans.Commercial-grade luxury vinyl plank flooring runs through the bedrooms, kitchen, and staircase, complemented by fresh interior paint, updated upstairs baseboard trim, and smooth ceilings with the popcorn texture removed. Customized closet systems organize the upstairs bedrooms and linen closet. All light fixtures, switches, and outlets replaced, along with ceiling fans in the bedrooms and living room, track lighting in the living room, and motion-activated lighting in the pantry and shed.Key systems are updated too: new Trane HVAC (2025), a professionally installed Level 2 EV charger, HOA approved and NHC inspected (2025), water heater (2022), Pella tilt-in bedroom windows (2022), and steel gutter guards. Enjoy easy, low-maintenance living. The HOA maintains the exterior, including the roof and the crawlspace, which is inspected annually for termites and moisture, and HOA fees include master insurance. Floored attic and shed for storage. Short-term rentals are allowed. Updated 3 bedrooms in Lions Gate don't come along often - grab it while it's available!
For sale
Price cut: $20K (10/16)
$665,000
1800 Eastwood Road Apt 112, Wilmington, NC 28403
3beds
1,409sqft
Townhouse
Built in 1983
871 Square Feet Lot
$662,900 Zestimate®
$472/sqft
$537/mo HOA
What's special
- 15 days
- 492
- 39
Zillow last checked:
Listing updated:
Listed by:
Kim Crouch 910-679-6072,
eXp Realty
Source: Hive MLS,MLS#: 100607740 Originating MLS: Cape Fear Realtors MLS, Inc.
Originating MLS: Cape Fear Realtors MLS, Inc.Facts & features
Interior
Bedrooms & bathrooms
- Bedrooms: 3
- Bathrooms: 2
- Full bathrooms: 2
Rooms
- Room types: Living Room, Master Bedroom, Dining Room, Bedroom 2, Bedroom 3
Primary bedroom
- Level: First
- Dimensions: 12 x 11
Bedroom 2
- Level: Second
- Dimensions: 13 x 10
Bedroom 3
- Level: Second
- Dimensions: 15 x 13
Dining room
- Level: First
- Dimensions: 9 x 7
Kitchen
- Level: First
- Dimensions: 9 x 9
Living room
- Level: First
- Dimensions: 17 x 12
Heating
- Heat Pump, Electric, Forced Air
Cooling
- Central Air, Ceiling Fan(s), Heat Pump
Appliances
- Included: Electric Oven, Built-In Microwave, Washer, Refrigerator, Ice Maker, Dryer, Disposal, Dishwasher
- Laundry: Laundry Closet
Features
- Vaulted Ceiling(s), High Ceilings, Kitchen Island, Ceiling Fan(s), Blinds/Shades, Gas Log
- Flooring: LVT/LVP, Tile, Wood
- Windows: Skylight(s)
- Basement: None
- Attic: Partially Floored,Pull Down Stairs
- Has fireplace: Yes
- Fireplace features: Gas Log
Interior area
- Total structure area: 1,409
- Total interior livable area: 1,409 sqft
Video & virtual tour
Property
Parking
- Total spaces: 2
- Parking features: Additional Parking, Assigned, On Site, Paved
Accessibility
- Accessibility features: None
Features
- Levels: Two
- Patio & porch: Balcony, Rear Porch
- Exterior features: None
- Pool features: None
- Fencing: None
- View description: None
- Waterfront features: None
- Frontage type: See Remarks
Lot
- Size: 871 Square Feet
- Dimensions: 16 x 55 x 17 x 55
- Features: Dead End, Recreation Nearby, Shopping Nearby
Details
- Additional structures: Storage
- Parcel number: R05709007012000
- Zoning: MD-10
- Special conditions: Standard
Construction
Type & style
- Home type: Townhouse
- Property subtype: Townhouse
Materials
- Wood Siding, Wood Frame
- Foundation: Crawl Space
- Roof: Shingle
Condition
- New construction: No
- Year built: 1983
Utilities & green energy
- Sewer: Public Sewer
- Water: Public
- Utilities for property: Sewer Connected, Water Connected
Green energy
- Green verification: None
Community & HOA
Community
- Security: Smoke Detector(s)
- Subdivision: Lions Gate Townhouses
HOA
- Has HOA: Yes
- Amenities included: Roof Maintenance, Clubhouse, Pool, Maintenance Common Areas, Maintenance Grounds, Maintenance Structure, Management, Master Insure, Pest Control, Pickleball, Sewer, Street Lights, Taxes, Tennis Court(s), Termite Bond, Trash, Water
- HOA fee: $6,444 annually
- HOA name: Lions Gate Townhomes
Location
- Region: Wilmington
Financial & listing details
- Price per square foot: $472/sqft
- Tax assessed value: $471,700
- Annual tax amount: $2,775
- Date on market: 10/2/2026
- Cumulative days on market: 16 days
- Listing agreement: Exclusive Right To Sell
- Listing terms: Cash,Conventional,FHA,VA Loan
- Road surface type: Paved
Estimated market value
$662,900
$630,000 - $696,000
$2,872/mo
Price history
| Date | Event | Price |
|---|---|---|
| 10/16/2026 | Price change | $665,000-2.9%$472/sqft |
Source:  Hive MLS #100607740 Report a problem Hive MLS #100607740 Report a problem | ||
| 10/2/2026 | Listed for sale | $685,000+97.5%$486/sqft |
Source: Hive MLS #100607740 Report a problem | ||
| 8/3/2021 | Sold | $346,880+8.4%$246/sqft |
Source: Hive MLS #100278287 Report a problem | ||
| 6/28/2021 | Pending sale | $320,000$227/sqft |
Source: Hive MLS #100278287 Report a problem | ||
| 6/25/2021 | Listed for sale | $320,000+37.3%$227/sqft |
Source: Hive MLS #100278287 Report a problem | ||
| 3/22/2021 | Listing removed | -- |
Source: Owner Report a problem | ||
| 8/4/2019 | Listing removed | $2,400$2/sqft |
Source: Owner Report a problem | ||
| 7/31/2019 | Listed for rent | $2,400$2/sqft |
Source: Owner Report a problem | ||
| 5/26/2015 | Sold | $233,000$165/sqft |
Source: Hive MLS #30520820 Report a problem | ||
Public tax history
| Year | Property taxes | Tax assessment |
|---|---|---|
| 2025 | $2,776 +7.1% | $471,700 +58.3% |
| 2024 | $2,592 +3% | $297,900 |
| 2023 | $2,517 -0.2% | $297,900 +0.4% |
| 2022 | $2,522 -0.7% | $296,700 |
| 2021 | $2,539 +6.7% | $296,700 +31.3% |
| 2020 | $2,380 | $225,900 |
| 2019 | $2,380 | $225,900 |
| 2018 | $2,380 | $225,900 |
| 2017 | $2,380 +18.8% | $225,900 +24.9% |
| 2016 | $2,003 +4.6% | $180,800 |
| 2015 | $1,915 +4.4% | $180,800 |
| 2014 | $1,833 | $180,800 |
| 2013 | -- | $180,800 |
| 2012 | -- | $180,800 -33% |
| 2011 | -- | $269,944 |
| 2010 | -- | $269,944 |
| 2009 | -- | -- |
| 2008 | -- | -- |
| 2007 | -- | -- |
| 2005 | -- | $129,193 |
| 2004 | -- | $129,193 |
| 2003 | -- | $129,193 |
| 2002 | -- | $129,193 |
| 2001 | -- | $129,193 |
| 2000 | -- | $129,193 |
Find assessor info on the county website
Monthly payment
Est. payment
Payment breakdown
Explore the cost of this home by adjusting the details. Changes won't be saved.Climate risks
Neighborhood: Wrightsville Sound
Nearby schools
Schools provided by the listing agent
- Elementary: Wrightsville Beach
- Middle: Noble
- High: Hoggard
Source: Hive MLS. This data may not be complete. We recommend contacting the local school district to confirm school assignments for this home.
- $523,4002 bd2 ba1.4k sqft1800 Eastwood Rd APT 110, Wilmington, NC 28403Off Market
- $550,4003 bd2 ba-- sqft1800 Eastwood Rd APT 106, Wilmington, NC 28403Off Market

- $630,6003 bd2 ba1.4k sqft1800 Eastwood Rd APT 107, Wilmington, NC 28403Off Market
- $559,7003 bd2 ba1.4k sqft1800 Eastwood Rd APT 126, Wilmington, NC 28403Off Market
Similar homes
- $629,9002 bd3 ba1.1k sqft2029 Eastwood Road #104, Wilmington, NC 28403For Sale
 MLS ID #100603040, Rainey E Wallace, Intracoastal Realty Corporation. Hive MLS
 - $572,5002 bd2 ba1.4k sqft1800 Eastwood Road Apt 253, Wilmington, NC 28403For Sale
 MLS ID #100599380, Farra Andrews, Carolina One Properties Inc.. Hive MLS
 - $769,0002 bd2 ba1.6k sqft6729 Cable Car Lane, Wilmington, NC 28403For Sale
 MLS ID #100595166, Frederick E Barton, Cadence Realty Corporation. Hive MLS
 - $392,0003 bd2 ba1.4k sqft6211 Wrightsville Avenue Apt 155, Wilmington, NC 28403For Sale
 MLS ID #100604789, Dylan L Kowalski, Intracoastal Realty Corporation. Hive MLS
 - $598,5003 bd3 ba1.5k sqft1304 Two Mile Circle E, Wilmington, NC 28405For SaleMLS ID #100606283, Denise R Brasser, Coastal Properties. Hive MLS
- $385,0003 bd2 ba1.7k sqft5006 Carleton Drive Unit 146, Wilmington, NC 28403For SaleMLS ID #100608826, Debby Smith, Coldwell Banker Sea Coast Advantage. Hive MLS
- $389,9002 bd2 ba1.3k sqft6211 Wrightsville Avenue Apt 129, Wilmington, NC 28403For SaleMLS ID #100594016, Lynne M Galloway, Landmark Sotheby's International Realty. Hive MLS
- $355,5002 bd3 ba1.3k sqft5813 Wrightsville Avenue Apt 138, Wilmington, NC 28403For SaleMLS ID #100607695, Lisa Baker, eXp Realty. Hive MLS
- $625,0003 bd2 ba2k sqft622 Long Leaf Acres Drive, Wilmington, NC 28405For SaleMLS ID #100580545, Christian C Fisher, Hilton Auction & Realty Inc-Whiteville. Hive MLS
- $725,0003 bd3 ba1.7k sqft2208 Carlton Avenue, Wilmington, NC 28403For SaleMLS ID #100593376, The Domenico Grillo Real Estate Team, Keller Williams Innovate-Wilmington. Hive MLS
- $609,0003 bd3 ba2k sqft2005 Cane Island Place, Wilmington, NC 28409For SaleMLS ID #100607724, Nilesh Jethwa, Nest Realty. Hive MLS
- $379,0003 bd3 ba1.6k sqft233 Racine Drive Unit 33, Wilmington, NC 28403For SaleMLS ID #100603337, Butch E Saunders, RE/MAX Essential. Hive MLS
- $460,0003 bd2 ba1.5k sqft208 Inland Greens Circle, Wilmington, NC 28405For SaleMLS ID #100602875, Pinpoint Properties, REAL Broker LLC. Hive MLS
- $369,9003 bd3 ba1.8k sqft233 Racine Drive Unit 47, Wilmington, NC 28403For SaleMLS ID #100601253, The Domenico Grillo Real Estate Team, Keller Williams Innovate-Wilmington. Hive MLS
- $584,9993 bd2 ba1.4k sqft512 S 18th Street, Wilmington, NC 28403For SaleMLS ID #100601588, Laura L Betz, RE/MAX Essential. Hive MLS
- $645,0003 bd3 ba1.7k sqft162 Dugger Lane, Wilmington, NC 28412For SaleMLS ID #100607579, The Cameron Team, Coldwell Banker Sea Coast Advantage. Hive MLS
- $799,0003 bd3 ba2k sqft6413 Chalfont Circle, Wilmington, NC 28405For SaleMLS ID #100599916, Cisco Cardoso, Cardoso & Company. Hive MLS
- $419,0003 bd2 ba1.2k sqft327 Green Meadows Drive, Wilmington, NC 28405For SaleMLS ID #100604332, Bobby Brandon Team, Intracoastal Realty Corporation. Hive MLS
- $465,0003 bd2 ba1.4k sqft212 Wood Dale Drive, Wilmington, NC 28403For SaleMLS ID #100587474, English Seward Real Estate Group, Berkshire Hathaway HomeServices Carolina Premier Properties. Hive MLS
- $420,0003 bd2 ba1.5k sqft6204 Inland Greens Drive, Wilmington, NC 28405For SaleMLS ID #100563726, Marian P Wright, Coldwell Banker Sea Coast Advantage. Hive MLS
