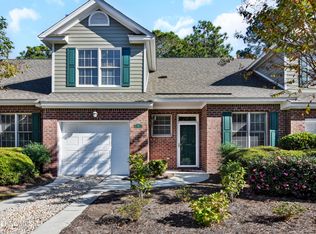
Welcome to Townhome 47 at Ashton, a charming and well-established community centrally located in Wilmington and just a 4-minute bike ride to UNCW. From the moment you enter the neighborhood, mature trees, lush landscaping, and classic brick exteriors create a welcoming setting that feels tucked away while remaining convenient to shopping, dining, Wrightsville Beach, Downtown Wilmington, and everything the city has to offer. This spacious 1844 square-foot townhome stands out with an abundance of natural light and beautiful greenery views from nearly every room. The thoughtfully designed floor plan offers primary living on the first floor, featuring an open and inviting living area, formal dining space, spacious primary suite with an updated ensuite bath, and a convenient powder room for guests. Upstairs, you'll find a second primary-sized bedroom with its own full ensuite bath, along with a third bedroom that offers flexibility as a guest room, home office, or additional living space. Step outside to a private, fully fenced backyard surrounded by mature trees, providing a level of shade, privacy, and outdoor space that can be hard to find in townhome living. A one-car garage and additional off-street parking add even more convenience. The HOA helps provide a low-maintenance lifestyle, while residents can also enjoy access to the community pool. Whether you're searching for a primary residence, a Wilmington retreat, or an investment opportunity near UNCW, Townhome 47 at Ashton offers an excellent combination of location, space, privacy, and established neighborhood charm. Select photos have been virtually staged to help showcase the potential of the space.
For sale
$369,900
233 Racine Drive Unit 47, Wilmington, NC 28403
3beds
1,844sqft
Townhouse
Built in 1996
2,483 Square Feet Lot
$356,700 Zestimate®
$201/sqft
$450/mo HOA
What's special
Lush landscapingClassic brick exteriorsAdditional off-street parkingMature treesOne-car garageAbundance of natural lightFormal dining space
- 52 days
- 229
- 23
Zillow last checked:
Listing updated:
Listed by:
The Domenico Grillo Real Estate Team 910-508-7387,
Keller Williams Innovate-Wilmington
Source: Hive MLS,MLS#: 100601253 Originating MLS: Cape Fear Realtors MLS, Inc.
Originating MLS: Cape Fear Realtors MLS, Inc.Facts & features
Interior
Bedrooms & bathrooms
- Bedrooms: 3
- Bathrooms: 3
- Full bathrooms: 2
- 1/2 bathrooms: 1
Rooms
- Room types: Living Room, Dining Room, Master Bedroom, Bedroom 2, Bedroom 3, Family Room
Primary bedroom
- Level: First
- Dimensions: 16 x 13
Bedroom 2
- Level: Second
- Dimensions: 12 x 12
Bedroom 3
- Level: Second
- Dimensions: 12 x 10
Dining room
- Level: First
- Dimensions: 12 x 11
Family room
- Level: Second
- Dimensions: 15 x 12
Kitchen
- Level: First
- Dimensions: 11 x 10
Living room
- Level: First
- Dimensions: 20 x 15
Heating
- Heat Pump, Electric
Cooling
- Heat Pump
Appliances
- Included: Electric Oven, Electric Cooktop, Refrigerator, Disposal, Dishwasher
- Laundry: Laundry Closet
Features
- Walk-in Closet(s), Vaulted Ceiling(s), Solid Surface, Ceiling Fan(s), Blinds/Shades, Walk-In Closet(s)
- Windows: Thermal Windows
- Basement: None
- Attic: Pull Down Stairs
- Has fireplace: Yes
Interior area
- Total structure area: 1,844
- Total interior livable area: 1,844 sqft
Property
Parking
- Total spaces: 1
- Parking features: Garage Faces Front, On Street, Concrete, Garage Door Opener, Assigned, Off Street, On Site, Garage
- Attached garage spaces: 1
- Has uncovered spaces: Yes
Accessibility
- Accessibility features: None
Features
- Levels: One and One Half
- Patio & porch: Covered, Deck, Front Porch
- Exterior features: None
- Pool features: None
- Fencing: Privacy,Back Yard,Wood
- View description: None
- Waterfront features: None
- Frontage type: See Remarks
Lot
- Size: 2,483 Square Feet
- Features: Land Locked
Details
- Parcel number: R05017016049000
- Zoning: MF-L
- Special conditions: Standard
Construction
Type & style
- Home type: Townhouse
- Property subtype: Townhouse
Materials
- Brick Veneer, Fiber Cement, Wood Frame
- Foundation: Slab
- Roof: Architectural Shingle
Condition
- New construction: No
- Year built: 1996
Utilities & green energy
- Sewer: County Sewer
- Water: County Water
- Utilities for property: Sewer Connected, Water Connected
Green energy
- Green verification: None
Community & HOA
Community
- Subdivision: Ashton
HOA
- Has HOA: Yes
- Amenities included: Clubhouse, Pool, Maintenance Common Areas, Maintenance Grounds, Maintenance Roads, Management, Master Insure, Street Lights, Termite Bond
- HOA fee: $5,400 annually
- HOA name: Ashton
- HOA phone: 910-329-3130
Location
- Region: Wilmington
Financial & listing details
- Price per square foot: $201/sqft
- Tax assessed value: $360,100
- Annual tax amount: $2,119
- Date on market: 9/3/2026
- Cumulative days on market: 52 days
- Listing agreement: Exclusive Right To Sell
- Listing terms: Commercial,Cash,Conventional,FHA,VA Loan
- Road surface type: Paved
Estimated market value
$356,700
$339,000 - $375,000
$2,412/mo
Price history
| Date | Event | Price |
|---|---|---|
| 9/3/2026 | Listed for sale | $369,900+85%$201/sqft |
Source:  Hive MLS #100601253 Report a problem Hive MLS #100601253 Report a problem | ||
| 1/22/2018 | Sold | $200,000$108/sqft |
Source: Public Record Report a problem | ||
Public tax history
| Year | Property taxes | Tax assessment |
|---|---|---|
| 2025 | $2,119 -11.4% | $360,100 +30.9% |
| 2024 | $2,393 +3% | $275,000 |
| 2023 | $2,324 -0.6% | $275,000 |
| 2022 | $2,338 -0.7% | $275,000 |
| 2021 | $2,353 +10.8% | $275,000 +36.3% |
| 2020 | $2,125 | $201,700 |
| 2019 | $2,125 | $201,700 |
| 2018 | $2,125 | $201,700 |
| 2017 | $2,125 | $201,700 +16.3% |
| 2016 | -- | $173,500 |
| 2015 | $1,837 +4.4% | $173,500 |
| 2014 | $1,759 | $173,500 |
| 2013 | -- | $173,500 |
| 2012 | -- | $173,500 -35.8% |
| 2011 | -- | $270,325 |
| 2010 | -- | $270,325 |
| 2009 | -- | -- |
| 2008 | -- | -- |
| 2007 | -- | -- |
| 2005 | -- | $151,175 |
| 2004 | -- | $151,175 |
| 2003 | -- | $151,175 |
| 2002 | -- | $151,175 -3.1% |
| 2001 | -- | $156,022 |
| 2000 | -- | $156,022 |
Find assessor info on the county website
Monthly payment
Est. payment
Payment breakdown
Explore the cost of this home by adjusting the details. Changes won't be saved.Climate risks
Neighborhood: College Acres/Autumn Hall
Nearby schools
Schools provided by the listing agent
- Elementary: College Park
- Middle: Noble
- High: New Hanover
Source: Hive MLS. This data may not be complete. We recommend contacting the local school district to confirm school assignments for this home.


Similar homes
- $423,0003 bd2 ba2.1k sqft5220 Christian Drive, Wilmington, NC 28403For Sale
 MLS ID #100595714, Megan E Lilly, Intracoastal Realty Corporation. Hive MLS
 - $355,5002 bd3 ba1.3k sqft5813 Wrightsville Avenue Apt 138, Wilmington, NC 28403For Sale
 MLS ID #100607695, Lisa Baker, eXp Realty. Hive MLS
 - $392,0003 bd2 ba1.4k sqft6211 Wrightsville Avenue Apt 155, Wilmington, NC 28403For Sale
 MLS ID #100604789, Dylan L Kowalski, Intracoastal Realty Corporation. Hive MLS
 - $359,0003 bd2 ba1.5k sqft221 Inland Greens Circle, Wilmington, NC 28405For Sale
 MLS ID #100590761, Glen Mitchell, Barber Realty Group Inc.. Hive MLS
 - $389,9002 bd2 ba1.3k sqft6211 Wrightsville Avenue Apt 129, Wilmington, NC 28403For SaleMLS ID #100594016, Lynne M Galloway, Landmark Sotheby's International Realty. Hive MLS
- $324,0002 bd3 ba1.3k sqft5813 Wrightsville Avenue Apt 147, Wilmington, NC 28403For SaleMLS ID #100593425, Team Thirty 4 North, Coldwell Banker Sea Coast Advantage. Hive MLS
- $420,0003 bd2 ba1.5k sqft6204 Inland Greens Drive, Wilmington, NC 28405For SaleMLS ID #100563726, Marian P Wright, Coldwell Banker Sea Coast Advantage. Hive MLS
- $400,0003 bd3 ba1.9k sqft971 Birch Creek Drive, Wilmington, NC 28403For SaleMLS ID #100592401, Jennifer Bullock Team, RE/MAX Executive. Hive MLS
- $315,0003 bd3 ba1.2k sqft5605 Moss Vine Place #11, Wilmington, NC 28403For SaleMLS ID #100570993, Stephanie K Lomax, Intracoastal Realty Corporation. Hive MLS
- $339,9003 bd2 ba1.2k sqft2704 Manor Court, Wilmington, NC 28405For SaleMLS ID #100606027, The Rising Tide Team, Intracoastal Realty Corporation. Hive MLS
- $317,9003 bd3 ba1.5k sqft1531 Grey Cliff, Wilmington, NC 28405For SaleMLS ID #100587365, Ricks Realty Team, Berkshire Hathaway HomeServices Carolina Premier Properties. Hive MLS
- $450,0003 bd3 ba1.7k sqft1570 Stones Edge Loop, Wilmington, NC 28405For SaleMLS ID #100611460, Aspyre Collective, eXp Realty. Hive MLS
- $325,0002 bd2 ba1.2k sqft207 Saint Luke Court, Wilmington, NC 28409For SaleMLS ID #100609168, Scott Shapiro, RE/MAX Essential. Hive MLS
- $375,0003 bd3 ba1.8k sqft110 Jeb Stuart Drive, Wilmington, NC 28412For SaleMLS ID #100564742, Connor Sterphone, Coldwell Banker Sea Coast Advantage. Hive MLS
- $400,0002 bd2 ba1.3k sqft3703 Reston Court Unit A, Wilmington, NC 28403For SaleMLS ID #100607916, Sarah W DeVries, Intracoastal Realty Corporation. Hive MLS
- $320,0002 bd2 ba1.2k sqft5013 Hewletts Run #1, Wilmington, NC 28409For SaleMLS ID #100587444, Kathy Greer, Nest Realty. Hive MLS
- $399,0003 bd2 ba1.7k sqft4301 Gatewood Court, Wilmington, NC 28405For SaleMLS ID #100572952, John B Hinnant, Hinnant Real Estate. Hive MLS
- $394,9003 bd2 ba1.4k sqft5103 Long Pointe Road, Wilmington, NC 28409For SaleMLS ID #100602113, Scott L Gregory, RE/MAX Executive. Hive MLS
- $360,0003 bd2 ba1.3k sqft2509 Down Stream Lane #164, Wilmington, NC 28401For SaleMLS ID #100604206, Tidal Realty Partners, REAL Broker LLC. Hive MLS
- $399,9003 bd3 ba1.5k sqft927 Wharton Avenue, Wilmington, NC 28412For SaleMLS ID #100607716, Troy Schaudt, Keller Williams Innovate-Wilmington. Hive MLS
