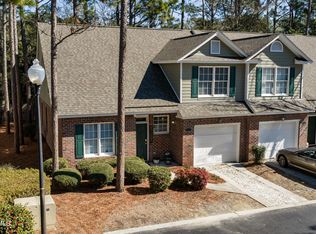
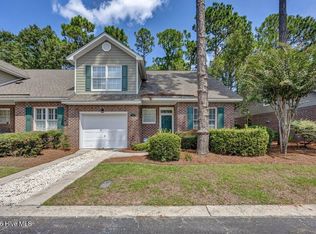
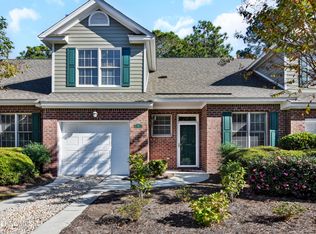
233 Racine Drive Unit 60, Wilmington, NC 28403
Home value
$389,800
$370,000 - $409,000
$2,287/mo
Owner options
$2,287/mo
Rent Zestimate®
Find your next renter with Zillow Rental Manager. Plus, with online applications, you can quickly screen prospective tenants – for free.
$2,287/mo
Rent Zestimate®
$7,681/mo
Est. payment
Refinancing to a lower rate could help reduce your monthly payments and save thousands over the life of the loan.
$7,681/mo
Est. payment
Explore your selling options
Work with a Zillow partner agent
Leverage their expertise and Zillow's premium Showcase listings to get your home seen by more buyers.
Get startedList with your own agent
Get your home in front of millions of buyers by listing it on Zillow.
Learn how to do itSell it yourself
Take full control of how buyers see your home on Zillow by listing For Sale by Owner (FSBO).
List your homeWhat's special
Zillow last checked:
Listing updated:
Marian P Wright 910-200-4149,
Coldwell Banker Sea Coast Advantage,
Nancy D Mihle 910-231-3255,
Coldwell Banker Sea Coast Advantage
Jane Dodd, 124935
Intracoastal Realty Corporation
Facts & features
Interior
Bedrooms & bathrooms
- Bedrooms: 3
- Bathrooms: 3
- Full bathrooms: 2
- 1/2 bathrooms: 1
Rooms
- Room types: Master Bedroom, Bedroom 2, Bedroom 3, Loft, Dining Room, Living Room
Primary bedroom
- Level: First
- Dimensions: 16 x 13
Bedroom 2
- Level: Second
- Dimensions: 12 x 12
Bedroom 3
- Level: Second
- Dimensions: 12 x 10
Dining room
- Level: First
- Dimensions: 11 x 11
Kitchen
- Level: First
- Dimensions: 12 x 12
Living room
- Level: First
- Dimensions: 20 x 14
Loft
- Level: Second
- Dimensions: 14 x 12
Heating
- Fireplace Insert, Electric, Forced Air, Heat Pump
Cooling
- Central Air
Appliances
- Included: Electric Oven, Electric Cooktop, Built-In Microwave, Built-In Electric Oven, Self Cleaning Oven, Refrigerator, Disposal, Dishwasher, Cooktop, Electric Range
- Laundry: Laundry Closet
Features
- Master Downstairs, Walk-in Closet(s), Vaulted Ceiling(s), Entrance Foyer, Ceiling Fan(s), Pantry, Walk-in Shower, Blinds/Shades, Built-in Features, Gas Log, Walk-In Closet(s)
- Flooring: LVT/LVP
- Attic: Partially Floored,Pull Down Stairs
- Has fireplace: Yes
- Fireplace features: Gas Log
Interior area
- Total structure area: 1,836
- Total interior livable area: 1,836 sqft
Property
Parking
- Total spaces: 1
- Parking features: Garage Faces Front, Garage Door Opener, Off Street, Paved, Garage, Parking Pad
- Attached garage spaces: 1
Features
- Levels: Two
- Patio & porch: Deck, Patio
- Exterior features: Cluster Mailboxes
- Fencing: Back Yard,Wood,Fenced
- Has view: Yes
- View description: See Remarks
- Frontage type: See Remarks
Lot
- Size: 2,613 Square Feet
- Features: Dead End, Wooded, Landscaped
Details
- Parcel number: R05017016057000
- Zoning: MF-L
- Special conditions: Standard
Construction
Type & style
- Home type: Townhouse
- Property subtype: Townhouse
Materials
- Brick Veneer, Fiber Cement, Wood Frame
- Foundation: Slab
- Roof: Architectural Shingle
Condition
- New construction: No
- Year built: 1996
Utilities & green energy
- Sewer: Public Sewer
- Water: Public
- Utilities for property: Sewer Connected, Water Connected
Community & HOA
Community
- Security: Security System, Smoke Detector(s), Security System Leased
- Subdivision: Ashton
HOA
- Has HOA: Yes
- Amenities included: Clubhouse, Pool, Maintenance Common Areas, Maintenance Grounds, Maintenance Roads, Master Insure, Pest Control, Street Lights, Termite Bond
- HOA fee: $5,400 annually
- HOA name: Ashton Association
- HOA phone: 910-392-3130
Location
- Region: Wilmington
Financial & listing details
- Price per square foot: $212/sqft
- Tax assessed value: $368,300
- Annual tax amount: $2,167
- Date on market: 5/21/2026
- Cumulative days on market: 7 days
- Listing agreement: Exclusive Right To Sell
- Listing terms: Cash,Conventional
Price history
| Date | Event | Price |
|---|---|---|
| 6/30/2026 | Sold | $390,000-2.5%$212/sqft |
Source: | ||
| 5/28/2026 | Pending sale | $400,000$218/sqft |
Source: | ||
| 5/21/2026 | Listed for sale | $400,000+135.3%$218/sqft |
Source: | ||
| 11/18/2022 | Listing removed | -- |
Source: Zillow Rental Manager Report a problem | ||
| 10/18/2022 | Listed for rent | $2,300-4.2%$1/sqft |
Source: Zillow Rental Manager Report a problem | ||
| 9/21/2022 | Listing removed | -- |
Source: Zillow Rental Manager Report a problem | ||
| 8/21/2022 | Listed for rent | $2,400+92%$1/sqft |
Source: Zillow Rental Manager Report a problem | ||
| 3/20/2015 | Listing removed | $1,250$1/sqft |
Source: CENTURY 21 Sweyer & Associates Report a problem | ||
| 7/4/2014 | Listed for rent | $1,250$1/sqft |
Source: CENTURY 21 Sweyer & Associates Report a problem | ||
| 5/21/2010 | Sold | $170,000-12.8%$93/sqft |
Source: Public Record Report a problem | ||
| 12/7/2009 | Price change | $195,000-17%$106/sqft |
Source: Owner Report a problem | ||
| 8/11/2009 | Price change | $235,000-6%$128/sqft |
Source: Owner Report a problem | ||
| 8/5/2009 | Listed for sale | $250,000$136/sqft |
Source: Owner Report a problem | ||
Public tax history
| Year | Property taxes | Tax assessment |
|---|---|---|
| 2025 | $2,167 -11.2% | $368,300 +31.3% |
| 2024 | $2,441 +3% | $280,600 |
| 2023 | $2,371 -0.6% | $280,600 |
| 2022 | $2,385 -0.7% | $280,600 |
| 2021 | $2,401 +10.8% | $280,600 +36.3% |
| 2020 | $2,168 | $205,800 |
| 2019 | $2,168 | $205,800 |
| 2018 | $2,168 | $205,800 |
| 2017 | $2,168 +12.8% | $205,800 +18.6% |
| 2016 | $1,922 +4.6% | $173,500 |
| 2015 | $1,837 +4.4% | $173,500 |
| 2014 | $1,759 | $173,500 |
| 2013 | -- | $173,500 |
| 2012 | -- | $173,500 -35.8% |
| 2011 | -- | $270,325 |
| 2010 | -- | $270,325 |
| 2009 | -- | -- |
| 2008 | -- | -- |
| 2007 | -- | -- |
| 2005 | -- | $151,175 |
| 2004 | -- | $151,175 |
| 2003 | -- | $151,175 |
| 2002 | -- | $151,175 -3.1% |
| 2001 | -- | $156,022 |
| 2000 | -- | $156,022 |
Neighborhood: College Acres/Autumn Hall
Nearby homes
- $355,0003 bd3 ba1.8k sqft233 Racine Dr APT 59, Wilmington, NC 28403Sold

- $377,0003 bd3 ba-- sqft233 Racine Dr APT 37, Wilmington, NC 28403Off Market

- $369,0003 bd3 ba1.8k sqft233 Racine Dr APT 38, Wilmington, NC 28403For Sale

- $732,6004 bd4 ba2.6k sqft418 Carl St, Wilmington, NC 28403Off Market

- $401,5003 bd3 ba1.8k sqft233 Racine Dr APT 7, Wilmington, NC 28403Off Market
- $380,0003 bd3 ba1.7k sqft233 Racine Dr APT 51, Wilmington, NC 28403Off Market
- $396,2003 bd3 ba1.7k sqft233 Racine Dr UNIT 81, Wilmington, NC 28403Off Market
- $677,8005 bd3 ba2.4k sqft412 Carl St, Wilmington, NC 28403Off Market
Nearby schools
GreatSchools rating
- 3/10College Park Elementary at Sidbury RoadGrades: K-5Distance: 0.2 mi
- 6/10M C S Noble MiddleGrades: 6-8Distance: 1.8 mi
- 3/10New Hanover HighGrades: 9-12Distance: 3.9 mi
Schools provided by the listing agent
- Elementary: College Park
- Middle: Noble
- High: New Hanover
Source: Hive MLS. This data may not be complete. We recommend contacting the local school district to confirm school assignments for this home.
Get a cash offer in 3 minutes
- North Carolina
- New Hanover County
- Wilmington
- 28403
- College Acres/Autumn Hall
- 233 Racine Drive Unit 60