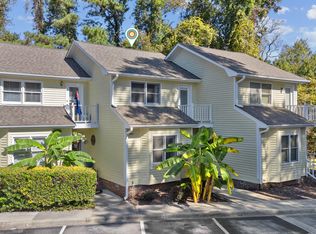
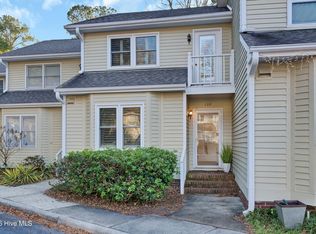
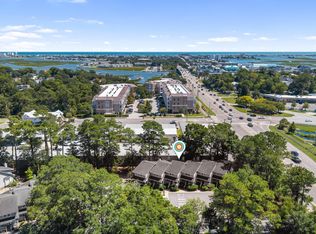
Located in the highly sought-after Lions Gate community, this rarely available end-unit townhome offers an unbeatable location just 2 miles from Wrightsville Beach and steps from Lumina Station, where you'll find local dining, boutique shopping, a grocery store, and everyday conveniences. Enjoy a quick stroll to the Intracoastal Waterway and the Summer Rest Trail, putting some of Wilmington's most loved coastal spots right outside your door.
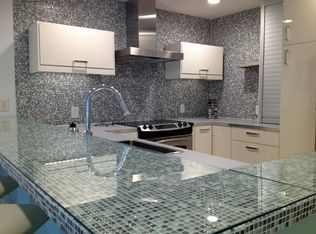
Inside, the thoughtfully designed 2-bedroom, 2-bath floor plan features a first-floor bedroom with an adjacent full bath. The centrally located kitchen opens to the living and dining areas, where soaring vaulted ceilings and abundant natural light create an open and inviting feel. Step outside to the back deck, tucked against a wooded area for added privacy and a peaceful setting.
Upstairs, the spacious primary suite offers its own private retreat with a walk-in closet and balcony. Fresh paint and LVP flooring throughout give the home a bright, updated feel and make it easy to move right in.
Whether you're searching for a primary residence, coastal second home, or investment property, this townhome offers incredible versatility in a location that's hard to beat. Units in Lions Gate don't come to market often, don't miss the opportunity to own one of these coveted townhomes just minutes from Wrightsville Beach.
For sale
Price cut: $6.5K (10/14)
$572,500
1800 Eastwood Road Apt 253, Wilmington, NC 28403
2beds
1,415sqft
Townhouse
Built in 1984
871 Square Feet Lot
$-- Zestimate®
$405/sqft
$537/mo HOA
What's special
- 42 days
- 523
- 41
Zillow last checked:
Listing updated:
Listed by:
Farra Andrews 919-302-6880,
Carolina One Properties Inc.
Source: Hive MLS,MLS#: 100599380 Originating MLS: Cape Fear Realtors MLS, Inc.
Originating MLS: Cape Fear Realtors MLS, Inc.Facts & features
Interior
Bedrooms & bathrooms
- Bedrooms: 2
- Bathrooms: 2
- Full bathrooms: 2
Rooms
- Room types: Dining Room, Living Room, Master Bedroom, Bedroom 1
Primary bedroom
- Description: 17x17 Level: Up- 2nd Floor
- Level: Second
- Dimensions: 17 x 17
Bedroom 1
- Description: 11x11 Level: Down- 1st Floor
- Level: First
- Dimensions: 11 x 11
Dining room
- Description: 5x13 Level: Down- 1st Floor
- Level: First
- Dimensions: 5 x 13
Kitchen
- Description: 9x9 Level: Down- 1st Floor
- Level: First
- Dimensions: 9 x 9
Living room
- Description: 15x18 Level: Down- 1st Floor
- Level: First
- Dimensions: 15 x 18
Heating
- Electric, Forced Air
Cooling
- Central Air
Appliances
- Included: Built-In Microwave, Refrigerator, Dishwasher
- Laundry: Dryer Hookup, Washer Hookup
Features
- Walk-in Closet(s), High Ceilings, Ceiling Fan(s), Pantry, Walk-In Closet(s)
- Flooring: LVT/LVP, Carpet, Tile
- Windows: Skylight(s)
- Basement: None
- Attic: Partially Floored,Pull Down Stairs
- Has fireplace: Yes
Interior area
- Total structure area: 1,415
- Total interior livable area: 1,415 sqft
Video & virtual tour
Property
Parking
- Total spaces: 2
- Parking features: Additional Parking, Paved
Features
- Levels: Two
- Patio & porch: Deck
- Fencing: None
- View description: None
- Frontage type: See Remarks
Lot
- Size: 871 Square Feet
Details
- Parcel number: R05709007153000
- Zoning: MD-10
- Special conditions: Standard
Construction
Type & style
- Home type: Townhouse
- Property subtype: Townhouse
Materials
- Wood Siding, Wood Frame
- Foundation: Crawl Space
- Roof: Shingle
Condition
- New construction: No
- Year built: 1984
Utilities & green energy
- Sewer: Public Sewer
- Water: Public
- Utilities for property: Sewer Available, Water Available
Community & HOA
Community
- Subdivision: Lions Gate Townhouses
HOA
- Has HOA: Yes
- Amenities included: Clubhouse, Pool, Maintenance Common Areas, Maintenance Grounds, Maintenance Roads, Maintenance Structure, Management, Party Room, Pickleball, Tennis Court(s), Termite Bond, Trash
- HOA fee: $6,444 annually
- HOA name: Lions Gate HOA/ Blue Atlantic
- HOA phone: 910-392-3130
Location
- Region: Wilmington
Financial & listing details
- Price per square foot: $405/sqft
- Tax assessed value: $475,500
- Annual tax amount: $2,798
- Date on market: 9/18/2026
- Cumulative days on market: 43 days
- Listing agreement: Exclusive Right To Sell
- Listing terms: Cash,Conventional
- Road surface type: Paved
Estimated market value
Not available
Estimated sales range
Not available
$3,052/mo
Price history
| Date | Event | Price |
|---|---|---|
| 10/14/2026 | Price change | $572,500-1.1%$405/sqft |
Source:  Hive MLS #100599380 Report a problem Hive MLS #100599380 Report a problem | ||
| 10/5/2026 | Price change | $579,000-1.7%$409/sqft |
Source: Hive MLS #100599380 Report a problem | ||
| 9/18/2026 | Listed for sale | $589,000$416/sqft |
Source: Hive MLS #100599380 Report a problem | ||
| 9/9/2026 | Contingent | $589,000+145.4%$416/sqft |
Source: Hive MLS #100599380 Report a problem | ||
| 10/7/2025 | Listing removed | $1,995$1/sqft |
Source: Zillow Rentals Report a problem | ||
| 10/2/2025 | Price change | $1,995-13.1%$1/sqft |
Source: Zillow Rentals Report a problem | ||
| 9/3/2025 | Listed for rent | $2,295$2/sqft |
Source: Zillow Rentals Report a problem | ||
| 3/28/2008 | Sold | $240,000$170/sqft |
Source: Hive MLS #30407121 Report a problem | ||
Public tax history
| Year | Property taxes | Tax assessment |
|---|---|---|
| 2025 | $2,798 +7% | $475,500 +58.2% |
| 2024 | $2,615 +3% | $300,600 |
| 2023 | $2,540 -0.6% | $300,600 |
| 2022 | $2,555 -0.7% | $300,600 |
| 2021 | $2,573 +7.8% | $300,600 +32.7% |
| 2020 | $2,386 | $226,500 |
| 2019 | $2,386 | $226,500 |
| 2018 | $2,386 | $226,500 |
| 2017 | $2,386 +18.6% | $226,500 +24.7% |
| 2016 | $2,012 +4.6% | $181,600 |
| 2015 | $1,923 +4.4% | $181,600 |
| 2014 | $1,841 | $181,600 |
| 2013 | -- | $181,600 |
| 2012 | -- | $181,600 -33.3% |
| 2011 | -- | $272,426 |
| 2010 | -- | $272,426 |
| 2009 | -- | -- |
| 2008 | -- | -- |
| 2007 | -- | -- |
| 2005 | -- | $131,660 |
| 2004 | -- | $131,660 |
| 2003 | -- | $131,660 |
| 2002 | -- | $131,660 |
| 2001 | -- | $131,660 |
| 2000 | -- | $131,660 |
Find assessor info on the county website
Monthly payment
Est. payment
Payment breakdown
Explore the cost of this home by adjusting the details. Changes won't be saved.Climate risks
Neighborhood: Wrightsville Sound
Nearby schools
Schools provided by the listing agent
- Elementary: Wrightsville Beach
- Middle: Noble
- High: Hoggard
Source: Hive MLS. This data may not be complete. We recommend contacting the local school district to confirm school assignments for this home.
- $580,0003 bd2 ba1.4k sqft1800 Eastwood Rd APT 218, Wilmington, NC 28403Sold
- $625,0002 bd2 ba1.4k sqft1800 Eastwood Rd APT 254, Wilmington, NC 28403Sold

- $542,6003 bd2 ba1.4k sqft1800 Eastwood Rd #205, Wilmington, NC 28403Off Market
- $650,0002 bd2 ba1.4k sqft1800 Eastwood Rd APT 123, Wilmington, NC 28403Sold
Similar homes
- $659,9002 bd2 ba1.4k sqft1800 Eastwood Road Apt 242, Wilmington, NC 28403For Sale

 MLS ID #100602812, Kraig D Marquis, Keller Williams Innovate-Wilmington. Hive MLS
 - $665,0003 bd2 ba1.4k sqft1800 Eastwood Road Apt 112, Wilmington, NC 28403For Sale
 MLS ID #100607740, Kim Crouch, eXp Realty. Hive MLS
 - $629,9002 bd3 ba1.1k sqft2029 Eastwood Road #104, Wilmington, NC 28403For Sale
 MLS ID #100603040, Rainey E Wallace, Intracoastal Realty Corporation. Hive MLS
 - $392,0003 bd2 ba1.4k sqft6211 Wrightsville Avenue Apt 155, Wilmington, NC 28403For Sale
 MLS ID #100604789, Dylan L Kowalski, Intracoastal Realty Corporation. Hive MLS
 - $389,9002 bd2 ba1.3k sqft6211 Wrightsville Avenue Apt 129, Wilmington, NC 28403For SaleMLS ID #100594016, Lynne M Galloway, Landmark Sotheby's International Realty. Hive MLS
- $598,5003 bd3 ba1.5k sqft1304 Two Mile Circle E, Wilmington, NC 28405For SaleMLS ID #100606283, Denise R Brasser, Coastal Properties. Hive MLS
- $769,0002 bd2 ba1.6k sqft6729 Cable Car Lane, Wilmington, NC 28403For SaleMLS ID #100595166, Frederick E Barton, Cadence Realty Corporation. Hive MLS
- $355,5002 bd3 ba1.3k sqft5813 Wrightsville Avenue Apt 138, Wilmington, NC 28403For SaleMLS ID #100607695, Lisa Baker, eXp Realty. Hive MLS
- $385,0003 bd2 ba1.7k sqft5006 Carleton Drive Unit 146, Wilmington, NC 28403For SaleMLS ID #100608826, Debby Smith, Coldwell Banker Sea Coast Advantage. Hive MLS
- $305,0002 bd3 ba1.3k sqft5813 Wrightsville Avenue Apt 135, Wilmington, NC 28403For SaleMLS ID #100600528, Francesca Holt, Coastal Properties. Hive MLS
- $550,9002 bd3 ba1.4k sqft1305 Two Mile Circle E, Wilmington, NC 28405For SaleMLS ID #100539672, Bill Frey, eXp Realty. Hive MLS
- $324,0002 bd3 ba1.3k sqft5813 Wrightsville Avenue Apt 147, Wilmington, NC 28403For SaleMLS ID #100593425, Team Thirty 4 North, Coldwell Banker Sea Coast Advantage. Hive MLS
- $425,0003 bd2 ba2.1k sqft5316 Christian Drive, Wilmington, NC 28403For SaleMLS ID #100595727, Megan E Lilly, Intracoastal Realty Corporation. Hive MLS
- $325,0003 bd2 ba1.4k sqft337 Monlandil Drive, Wilmington, NC 28403For SaleMLS ID #100596505, Linda M Woods, Intracoastal Realty Corporation. Hive MLS
- $460,0003 bd2 ba1.5k sqft208 Inland Greens Circle, Wilmington, NC 28405For SaleMLS ID #100602875, Pinpoint Properties, REAL Broker LLC. Hive MLS
- $465,0003 bd2 ba1.4k sqft212 Wood Dale Drive, Wilmington, NC 28403For SaleMLS ID #100587474, English Seward Real Estate Group, Berkshire Hathaway HomeServices Carolina Premier Properties. Hive MLS
- $384,0003 bd2 ba1.2k sqft3309 Winston Boulevard, Wilmington, NC 28403For SaleMLS ID #100601473, Beatty Pittman Real Estate Team LLC, Intracoastal Realty Corporation. Hive MLS
- $369,9003 bd3 ba1.8k sqft233 Racine Drive Unit 47, Wilmington, NC 28403For SaleMLS ID #100601253, The Domenico Grillo Real Estate Team, Keller Williams Innovate-Wilmington. Hive MLS
- $315,0003 bd3 ba1.2k sqft5605 Moss Vine Place #11, Wilmington, NC 28403For SaleMLS ID #100570993, Stephanie K Lomax, Intracoastal Realty Corporation. Hive MLS
- $420,0003 bd2 ba1.5k sqft6204 Inland Greens Drive, Wilmington, NC 28405For SaleMLS ID #100563726, Marian P Wright, Coldwell Banker Sea Coast Advantage. Hive MLS
