Skip main navigation
Sold for $650,000
  • $650,000

    1800 Eastwood Road Apt 123, Wilmington, NC 28403

    2beds
    1,406sqft
    Townhouse
    Built in 1983
    871 Square Feet Lot
    $643,200 Zestimate®
    $462/sqft
    $2,710 Estimated rent

    Home value

    $643,200

    $598,000 - $688,000

    $2,710/mo

    Zestimate® history
    Loading
    Loading...

    Owner options

    List your home for rent

    $2,710/mo

    Rent Zestimate®

    Find your next renter with Zillow Rental Manager. Plus, with online applications, you can quickly screen prospective tenants – for free.

    Learn more

    $2,710/mo

    Rent Zestimate®

    Refinance and save

    $10,188/mo

    Est. payment

    Refinancing to a lower rate could help reduce your monthly payments and save thousands over the life of the loan.

    See today's rates

    $10,188/mo

    Est. payment

    Explore your selling options

    Work with a Zillow partner agent

    Leverage their expertise and Zillow's premium Showcase listings to get your home seen by more buyers.

    Get started

    List with your own agent

    Get your home in front of millions of buyers by listing it on Zillow.

    Learn how to do it

    Sell it yourself

    Take full control of how buyers see your home on Zillow by listing For Sale by Owner (FSBO).

    List your home

    What's special

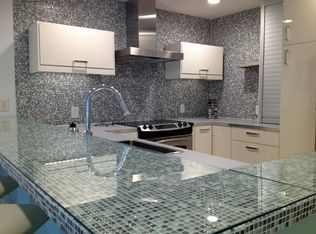
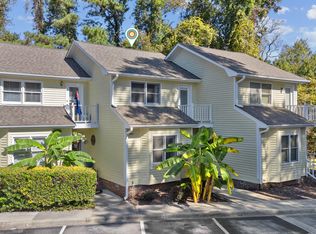
    Like no other! This impeccably updated Lions Gate townhome must be seen to fully appreciate the attention to detail found throughout. You will be swept off your feet with from the moment you enter with the gorgeous French Oak engineered wood floors found throughout both floors. (Note the matching custom made double stair treads and the paneled staircase.) The heart and soul of the home is the magnificent kitchen that has been completely opened to the vaulted great room anchored with a contemporary wood burning fireplace. The kitchen features a center waterfall island with quartz counters and Kitchen Aid stainless appliances. The two bedroom, two bath design (both baths totally updated with custom tile and frameless glass) also includes a study/sleeping loft with closet overlooking the great room. The vaulted master includes a walk out balcony and custom closet. No expense has been spared from spray foam insulated attic, updated deck, copper plumbing lines, updated plumbing and electrical fixtures, doors and hardware, plantation shutters. All of this within the cherished location of Lions Gate with walking distance of the area's best shopping and over 40 restaurants. There is even a pedestrian gate to Lumina Station! Bike to the beach or stroll the waterfront of Airlie Road and Airlie Gardens. Lions Gate also features a pool, tennis courts and clubhouse for private community gatherings. Life doesn't get much better! When only the best will do!

    Zillow last checked:

    Listing updated:

    Listed by:

    Vance B Young 910-232-8850,

    Intracoastal Realty Corp

    Bought with:

    Coupland Singleton Team

    Intracoastal Realty Corp

    Source: Hive MLS,MLS#: 100549368MLS LogoOriginating MLS: Cape Fear Realtors MLS, Inc.

    Facts & features

    Interior

    Bedrooms & bathrooms
    • Bedrooms: 2
    • Bathrooms: 2
    • Full bathrooms: 2
    Rooms
    • Room types: Living Room, Bedroom 2, Master Bedroom, Media Room
    Primary bedroom
    • Description: deck
    • Level: Second
    • Dimensions: 15 x 13
    Bedroom 2
    • Level: Second
    Bedroom 2
    • Level: First
    • Dimensions: 12 x 12
    Kitchen
    • Description: large island with seating
    • Level: First
    • Dimensions: 14 x 13
    Living room
    • Level: First
    • Dimensions: 17 x 15
    Media room
    • Description: overlooks living room
    • Level: Second
    • Dimensions: 13 x 10
    Heating
    • Electric, Forced Air
    Cooling
    • Central Air
    Appliances
    • Included: Built-In Electric Oven, Washer, Refrigerator, Dryer, Disposal, Dishwasher
    • Laundry: Laundry Closet
    Features
    • Entrance Foyer, Kitchen Island, Ceiling Fan(s), Blinds/Shades
    • Flooring: Wood
    • Basement: None
    • Attic: Partially Floored,Pull Down Stairs
    Interior area
    • Total structure area: 1,406
    • Total interior livable area: 1,406 sqft

    Property

    Parking
    • Total spaces: 2
    • Parking features: Assigned, On Site, Paved
    • Has garage: Yes
    • Details: Other
    Features
    • Levels: Two
    • Patio & porch: Deck
    • Fencing: None
    • Has view: Yes
    • View description: See Remarks
    • Frontage type: See Remarks
    Lot
    • Size: 871 Square Feet
    Details
    • Parcel number: R05709007023000
    • Zoning: MD-10
    • Special conditions: Standard

    Construction

    Type & style
    • Home type: Townhouse
    • Property subtype: Townhouse
    Materials
    • Wood Siding
    • Foundation: Crawl Space
    • Roof: Shingle
    Condition
    • New construction: No
    • Year built: 1983

    Utilities & green energy

    • Sewer: Public Sewer
    • Water: Public
    • Utilities for property: Sewer Available, Water Available

    Community & HOA

    Community
    • Subdivision: Lions Gate Townhouses
    HOA
    • Has HOA: Yes
    • Amenities included: Roof Maintenance, Clubhouse, Pool, Maintenance Common Areas, Maintenance Grounds, Maintenance Structure, Management, Master Insure, Pest Control, Sewer, Tennis Court(s), Trash, Water
    • HOA fee: $6,444 annually
    • HOA name: Lions Gate HOA
    • HOA phone: 910-392-3130
    Location
    • Region: Wilmington

    Financial & listing details

    • Price per square foot: $462/sqft
    • Tax assessed value: $470,700
    • Annual tax amount: $2,770
    • Date on market: 1/19/2026
    • Cumulative days on market: 27 days
    • Listing agreement: Exclusive Right To Sell
    • Listing terms: Cash,Conventional
    • Road surface type: Paved

    Price history

    DateEventPrice
    3/10/2026Sold$650,000-5.1%$462/sqft
    Source: Hive MLS #100549368 Report a problem
    2/11/2026Contingent$685,000$487/sqft
    Source: Hive MLS #100549368 Report a problem
    1/19/2026Listed for sale$685,000+169.2%$487/sqft
    Source: Hive MLS #100549368 Report a problem
    3/22/2021Listing removed--
    Source: Owner Report a problem
    9/22/2019Listing removed$2,400$2/sqft
    Source: Owner Report a problem
    9/21/2019Listed for rent$2,400$2/sqft
    Source: Owner Report a problem
    10/5/2016Sold$254,450+10.6%$181/sqft
    Source: Hive MLS #100027721 Report a problem
    4/28/2010Sold$230,000+26.4%$164/sqft
    Source: Public Record Report a problem
    11/9/2009Sold$181,912$129/sqft
    Source: Public Record Report a problem

    Public tax history

    YearProperty taxesTax assessment
    2025$2,770 +7.3%$470,700 +58.6%
    2024$2,581 +3%$296,700
    2023$2,507 -0.6%$296,700
    2022$2,522 -0.7%$296,700
    2021$2,539 +6.7%$296,700 +31.3%
    2020$2,380 $225,900
    2019$2,380 $225,900
    2018$2,380 $225,900
    2017$2,380 +18.8%$225,900 +24.9%
    2016$2,003 +4.6%$180,800
    2015$1,915 +4.4%$180,800
    2014$1,833 $180,800
    2013-- $180,800
    2012-- $180,800 -33%
    2011-- $269,944
    2010-- $269,944
    2009-- --
    2008-- --
    2007-- --
    2005-- $129,193
    2004-- $129,193
    2003-- $129,193
    2002-- $129,193
    2001-- $129,193
    2000-- $129,193
    Find assessor info on the county website

    Neighborhood: Wrightsville Sound

    Nearby schools

    GreatSchools rating
    Schools provided by the listing agent
    • Elementary: Wrightsville Beach
    • Middle: Noble
    • High: Hoggard

    Source: Hive MLS. This data may not be complete. We recommend contacting the local school district to confirm school assignments for this home.

    Get a cash offer in 3 minutes
    Find out how much your home could sell for in as little as 3 minutes with a no-obligation cash offer.
    Estimated market value
    $643,200
    Get a cash offer in 3 minutes
    Find out how much your home could sell for in as little as 3 minutes with a no-obligation cash offer.
    Estimated market value
    $643,200