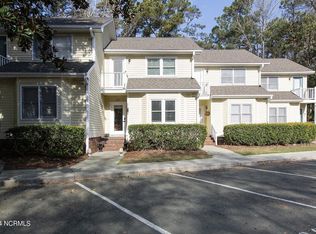
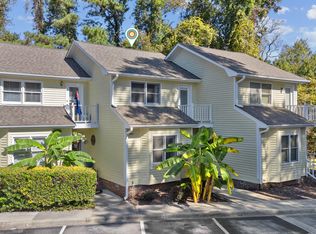
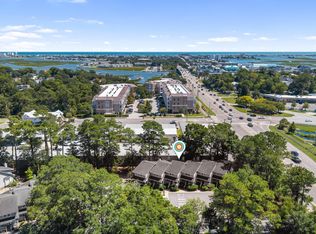
Are you looking for a well maintained & move-in ready townhome that you can ride your bike to Wrightsville Beach? Welcome home to this 2 bedroom (plus an office) nestled in mature trees and steps from the community pool, tennnis courts, & clubhouse! The list of recent updates and renovations is long and includes newer double-hung windows, beautiful oak hardwood floors with matte finish on the main level, bamboo floors in master, and updated tile bathrooms (NO CARPET!). The gourmet kitchen features stainlees steel appliances, shaker-style cabinets with soft close drawers, built-in wine rack, glass doors, and specialty lighting inside & under-cabinets, high-end granite countertops & backsplash, and raised bar with custom pendant lights. You will love the large pantry & laundry room with more storage cabinets (washer & dryer is included!). The guest bedroom has hardwood floors and a charming window bench seat with storage. The updated full bath on first level has a tub with tiled shower & nook, upgraded lighting and a large vanity. Living room features vaulted ceilings, skylight, modern ceiling fan, wood-burning fireplace, and updated french doors leading to the back deck where you can relax on built-in seating overlooking the woods. The oversized primary bedroom suite has durable bamboo flooring, a large walk-in closet with custom storage system & a private outdoor balcony. The luxurious master bath features ceramic tile floor, soapstone vanity with dual sinks, beautiful walk-in rain shower with river rock flooring, glass enclosure & a linen closet. The unique private office is separated by French doors & opens to the living area below with a roll-down shade for extra privacy. For peace of mind, the roof was replaced a few years ago & crawlspace sealed with new insulation & dehumidifier in 2019. If you need extra storage, the attic is also accessable by pull down stairs and your beach toys can be tucked away in the storage shed off the back deck. Lions Gate Townhomes are conveniently located steps from the Wrightsville Beach drawbridge, on the Cross City Trail, and adjacent to Lumina Station filled with shops, restaurants & Harris Teeter grocery store. Only minutes to additonal Mayfaire shopping and restaurants make this the ideal beach location!!
For sale
$669,900
1800 Eastwood Road Apt 242, Wilmington, NC 28403
2beds
1,407sqft
Townhouse
Built in 1984
1,045 Square Feet Lot
$-- Zestimate®
$476/sqft
$537/mo HOA
What's special
- 23 days
- 413
- 37
Zillow last checked:
Listing updated:
Listed by:
Kraig D Marquis 910-231-7272,
Keller Williams Innovate-Wilmington
Source: Hive MLS,MLS#: 100602812 Originating MLS: Cape Fear Realtors MLS, Inc.
Originating MLS: Cape Fear Realtors MLS, Inc.Facts & features
Interior
Bedrooms & bathrooms
- Bedrooms: 2
- Bathrooms: 2
- Full bathrooms: 2
Rooms
- Room types: Master Bedroom, Bedroom 2, Dining Room, Living Room, Office
Primary bedroom
- Level: Second
- Dimensions: 17 x 17
Bedroom 2
- Level: First
- Dimensions: 10 x 12
Dining room
- Level: First
- Dimensions: 6 x 13
Kitchen
- Level: First
- Dimensions: 9 x 10
Living room
- Level: First
- Dimensions: 14 x 12
Office
- Level: Second
- Dimensions: 10 x 8
Heating
- Heat Pump, Fireplace(s), Electric
Cooling
- Central Air, Ceiling Fan(s), Heat Pump
Appliances
- Included: Electric Oven, Built-In Microwave, Washer, Refrigerator, Ice Maker, Humidifier, Dryer, Disposal, Dishwasher
- Laundry: In Hall
Features
- Walk-in Closet(s), Vaulted Ceiling(s), High Ceilings, Entrance Foyer, Ceiling Fan(s), Pantry, Walk-in Shower, Blinds/Shades, Walk-In Closet(s)
- Flooring: Bamboo, Tile, Wood
- Basement: Crawl Space
- Attic: Partially Floored,Pull Down Stairs
- Has fireplace: Yes
Interior area
- Total structure area: 1,407
- Total interior livable area: 1,407 sqft
Property
Parking
- Total spaces: 2
- Parking features: Assigned, On Site, Paved
Accessibility
- Accessibility features: None
Features
- Levels: Two
- Patio & porch: Deck, Balcony
- Fencing: None
- View description: None
- Waterfront features: None
- Frontage type: See Remarks
Lot
- Size: 1,045 Square Feet
- Dimensions: 57 x 18
- Features: Wooded
Details
- Additional structures: Storage
- Parcel number: R05709007142000
- Zoning: MD-10
- Special conditions: Standard
Construction
Type & style
- Home type: Townhouse
- Property subtype: Townhouse
Materials
- Wood Siding, Wood Frame
- Foundation: Crawl Space
- Roof: Shingle
Condition
- New construction: No
- Year built: 1984
Utilities & green energy
- Sewer: Public Sewer
- Water: Public
- Utilities for property: Cable Available, Sewer Connected, Water Connected
Community & HOA
Community
- Security: Security Lights, Smoke Detector(s)
- Subdivision: Lions Gate Townhouses
HOA
- Has HOA: Yes
- Amenities included: Clubhouse, Pool, Maintenance Common Areas, Maintenance Grounds, Maintenance Roads, Maintenance Structure, Management, Master Insure, Pickleball, Sidewalks, Street Lights, Taxes, Tennis Court(s), Termite Bond, Trash, No Tenant Pets, Owner Pets Only
- HOA fee: $6,444 annually
- HOA name: Lions Gate HOA
- HOA phone: 910-392-3130
Location
- Region: Wilmington
Financial & listing details
- Price per square foot: $476/sqft
- Tax assessed value: $475,500
- Annual tax amount: $2,798
- Date on market: 9/11/2026
- Cumulative days on market: 23 days
- Listing agreement: Exclusive Right To Sell
- Listing terms: Cash,Conventional,FHA,VA Loan
- Road surface type: Paved
Estimated market value
Not available
Estimated sales range
Not available
Not available
Price history
| Date | Event | Price |
|---|---|---|
| 9/11/2026 | Listed for sale | $669,900+48.7%$476/sqft |
Source:  Hive MLS #100602812 Report a problem Hive MLS #100602812 Report a problem | ||
| 1/7/2026 | Listing removed | $2,300$2/sqft |
Source: Zillow Rentals Report a problem | ||
| 8/9/2025 | Listed for rent | $2,300+17.9%$2/sqft |
Source: Zillow Rentals Report a problem | ||
| 1/9/2023 | Sold | $450,500+0.3%$320/sqft |
Source: Hive MLS #100354252 Report a problem | ||
| 10/31/2022 | Pending sale | $449,000$319/sqft |
Source: Hive MLS #100354252 Report a problem | ||
| 10/18/2022 | Listed for sale | $449,000+34%$319/sqft |
Source: Hive MLS #100354252 Report a problem | ||
| 12/15/2020 | Sold | $335,000-4.3%$238/sqft |
Source: Hive MLS #100237216 Report a problem | ||
| 10/26/2020 | Pending sale | $350,000$249/sqft |
Source: Intracoastal Realty Corp #100237216 Report a problem | ||
| 9/18/2020 | Listed for sale | $350,000+58.4%$249/sqft |
Source: Intracoastal Realty Corp #100237216 Report a problem | ||
| 3/7/2018 | Listing removed | $1,950$1/sqft |
Source: Sweyer Property Management Report a problem | ||
| 2/27/2018 | Price change | $1,950-7.1%$1/sqft |
Source: Sweyer Property Management Report a problem | ||
| 2/19/2018 | Listed for rent | $2,100+5%$1/sqft |
Source: Sweyer Property Management Report a problem | ||
| 9/12/2017 | Listing removed | $2,000$1/sqft |
Source: Sweyer Property Management Report a problem | ||
| 8/24/2017 | Listed for rent | $2,000+5.3%$1/sqft |
Source: Sweyer Property Management Report a problem | ||
| 6/9/2016 | Listing removed | $1,900+5.6%$1/sqft |
Source: Lanier Property Group Report a problem | ||
| 12/9/2015 | Listing removed | $1,800$1/sqft |
Source: Lanier Property Group Report a problem | ||
| 11/10/2015 | Listed for rent | $1,800$1/sqft |
Source: Lanier Property Group Report a problem | ||
| 4/30/2009 | Sold | $221,000$157/sqft |
Source: Public Record Report a problem | ||
Public tax history
| Year | Property taxes | Tax assessment |
|---|---|---|
| 2025 | $2,798 +7.5% | $475,500 +59% |
| 2024 | $2,602 +3% | $299,100 |
| 2023 | $2,527 -0.6% | $299,100 |
| 2022 | $2,542 -0.7% | $299,100 |
| 2021 | $2,560 +7.9% | $299,100 +32.8% |
| 2020 | $2,373 | $225,300 |
| 2019 | $2,373 | $225,300 |
| 2018 | $2,373 | $225,300 |
| 2017 | $2,373 +18.5% | $225,300 +24.6% |
| 2016 | $2,003 +4.6% | $180,800 |
| 2015 | $1,915 +4.4% | $180,800 |
| 2014 | $1,833 | $180,800 |
| 2013 | -- | $180,800 |
| 2012 | -- | $180,800 -33.4% |
| 2011 | -- | $271,507 |
| 2010 | -- | $271,507 |
| 2009 | -- | -- |
| 2008 | -- | -- |
| 2007 | -- | -- |
| 2005 | -- | $129,193 |
| 2004 | -- | $129,193 |
| 2003 | -- | $129,193 |
| 2002 | -- | $129,193 |
| 2001 | -- | $129,193 |
| 2000 | -- | $129,193 |
Find assessor info on the county website
Monthly payment
Est. payment
Payment breakdown
Explore the cost of this home by adjusting the details. Changes won't be saved.Climate risks
Neighborhood: Wrightsville Sound
Nearby schools
Schools provided by the listing agent
- Elementary: Wrightsville Beach
- Middle: Noble
- High: Hoggard
Source: Hive MLS. This data may not be complete. We recommend contacting the local school district to confirm school assignments for this home.
- $226,6003 bd1 ba768 sqft1739 Allens Ln, Wilmington, NC 28403Off Market
- $488,0002 bd2 ba1.4k sqft1800 Eastwood Rd APT 238, Wilmington, NC 28403Sold
- $544,9002 bd2 ba1.4k sqft1800 Eastwood Rd APT 266, Wilmington, NC 28403Off Market

- $580,0003 bd2 ba1.4k sqft1800 Eastwood Rd APT 218, Wilmington, NC 28403Sold
Similar homes
- $685,0003 bd2 ba1.4k sqft1800 Eastwood Road Apt 112, Wilmington, NC 28403For Sale

 MLS ID #100607740, Kim Crouch, eXp Realty. Hive MLS
 - $589,0002 bd2 ba1.4k sqft1800 Eastwood Road Apt 253, Wilmington, NC 28403For Sale
 MLS ID #100599380, Farra Andrews, Carolina One Properties Inc.. Hive MLS
 - $642,9002 bd3 ba1.1k sqft2029 Eastwood Road #104, Wilmington, NC 28403For Sale
 MLS ID #100603040, Rainey E Wallace, Intracoastal Realty Corporation. Hive MLS
 - $769,0002 bd2 ba1.6k sqft6729 Cable Car Lane, Wilmington, NC 28403For Sale
 MLS ID #100595166, Frederick E Barton, Cadence Realty Corporation. Hive MLS
 - $355,5002 bd3 ba1.3k sqft5813 Wrightsville Avenue Apt 138, Wilmington, NC 28403For SaleMLS ID #100607695, Lisa Baker, eXp Realty. Hive MLS
- $392,0003 bd2 ba1.4k sqft6211 Wrightsville Avenue Apt 155, Wilmington, NC 28403For SaleMLS ID #100604789, Dylan L Kowalski, Intracoastal Realty Corporation. Hive MLS
- $389,9002 bd2 ba1.3k sqft6211 Wrightsville Avenue Apt 129, Wilmington, NC 28403For SaleMLS ID #100594016, Lynne M Galloway, Landmark Sotheby's International Realty. Hive MLS
- $585,0003 bd3 ba1.9k sqft645 Village Park Drive #103, Wilmington, NC 28405For SaleMLS ID #100607712, Brian E Inskip, eXp Realty. Hive MLS
- $645,0003 bd3 ba1.8k sqft2525 Tonbo Trail, Wilmington, NC 28409For SaleMLS ID #100592082, Frederick E Barton, Cadence Realty Corporation. Hive MLS
- $335,0003 bd2 ba1.4k sqft337 Monlandil Drive, Wilmington, NC 28403For SaleMLS ID #100596505, Linda M Woods, Intracoastal Realty Corporation. Hive MLS
- $369,9003 bd3 ba1.8k sqft233 Racine Drive Unit 47, Wilmington, NC 28403For SaleMLS ID #100601253, The Domenico Grillo Real Estate Team, Keller Williams Innovate-Wilmington. Hive MLS
- $379,0003 bd3 ba1.6k sqft233 Racine Drive Unit 33, Wilmington, NC 28403For SaleMLS ID #100603337, Butch E Saunders, RE/MAX Essential. Hive MLS
- $478,0002 bd3 ba1.6k sqft6017 Richard Bradley Drive, Wilmington, NC 28409For SaleMLS ID #100592763, Ben Szafran Real Estate Team, Keller Williams Innovate-Wilmington. Hive MLS
- $550,9002 bd3 ba1.4k sqft1305 Two Mile Circle E, Wilmington, NC 28405For SaleMLS ID #100539672, Bill Frey, eXp Realty. Hive MLS
- $419,0003 bd2 ba1.2k sqft327 Green Meadows Drive, Wilmington, NC 28405For SaleMLS ID #100604332, Bobby Brandon Team, Intracoastal Realty Corporation. Hive MLS
- $392,0003 bd2 ba1.2k sqft3309 Winston Boulevard, Wilmington, NC 28403For SaleMLS ID #100601473, Beatty Pittman Real Estate Team LLC, Intracoastal Realty Corporation. Hive MLS
- $409,0003 bd3 ba1.6k sqft131 Myrtle Avenue, Wilmington, NC 28403For SaleMLS ID #100603482, Bobby Brandon Team, Intracoastal Realty Corporation. Hive MLS
- $649,0002 bd3 ba1.3k sqft240 N Water Street Apt 556, Wilmington, NC 28401For SaleMLS ID #100596569, Gary J Traflet, Living Seaside Realty Group. Hive MLS
- $369,0003 bd2 ba1.5k sqft221 Inland Greens Circle, Wilmington, NC 28405For SaleMLS ID #100590761, Glen Mitchell, Barber Realty Group Inc.. Hive MLS
- $455,0003 bd4 ba1.7k sqft1810 Bungalow Row, Wilmington, NC 28409For SaleMLS ID #100578432, David Benford Group, Landmark Sotheby's International Realty. Hive MLS
