Welcome to 2525 Tonbo Trail. Tonbo, Japanese for 'dragonfly' comes from a lineage over 300 million years old and has long symbolized agility, strength, and grace: simple, yet remarkably efficient. That spirit defines this exclusive townhome community tucked into the desirable Greenville Loop corridor, where award-winning modern architecture blends seamlessly into the natural surroundings. This sought-after end unit offers 1,870 sq ft with 3 bedrooms and 2.5 baths, showcasing an open floor plan, soaring ceilings, and clean, contemporary finishes throughout. The bright, light filled great room flows into a striking kitchen featuring stainless steel appliances, custom cabinetry, and generous counter space -- an ideal setting for both everyday living and entertaining. With energy efficiency in mind, this is eco conscious, low impact construction at its finest. Tonbo Meadow has earned recognition for both its craftsmanship and sustainability, making it a rare offering in the heart of the Greenville Loop. Enjoy unbeatable access to the new Cross City Trail and future Greenville Loop Park, with Wrightsville Beach just minutes away. For the environmentally conscious, health minded buyer who values walkability and thoughtful design, 2525 Tonbo Trail is the perfect place to call home.
Coming soon
$675,000
2525 Tonbo Trail, Wilmington, NC 28409
3beds
1,870sqft
:
Get pre-qualified$4,166/mo
Townhouse
Built in 2014
2,955 Square Feet Lot
$674,100 Zestimate®
$361/sqft
$233/mo HOA
What's special
- 5 days |
- 242 |
- 7 |
Zillow last checked:
Listing updated:
Listed by:
Frederick E Barton 910-547-4594,
Cadence Realty Corporation
Source: Hive MLS,MLS#: 100592082 Originating MLS: Cape Fear Realtors MLS, Inc.
Originating MLS: Cape Fear Realtors MLS, Inc.Facts & features
Interior
Bedrooms & bathrooms
- Bedrooms: 3
- Bathrooms: 3
- Full bathrooms: 2
- 1/2 bathrooms: 1
Primary bedroom
- Level: Non Primary Living Area
Heating
- Other, Electric
Cooling
- Wall/Window Unit(s)
Appliances
- Included: Built-In Microwave, Refrigerator, Dishwasher, Gas Range
Features
- Walk-in Closet(s), High Ceilings, Ceiling Fan(s), Walk-in Shower, Walk-In Closet(s)
Interior area
- Total structure area: 1,870
- Total interior livable area: 1,870 sqft
Property
Parking
- Total spaces: 1
- Parking features: Off Street
- Attached garage spaces: 1
Accessibility
- Accessibility features: None
Features
- Levels: Two
- Patio & porch: Deck
- Exterior features: None
- Fencing: None
- Has view: Yes
- View description: See Remarks
- Frontage type: See Remarks
Lot
- Size: 2,955 Square Feet
- Dimensions: 41 x 78 x 40 x 76
Details
- Parcel number: R06200003138000
- Zoning: R-10
- Special conditions: Standard
Construction
Type & style
- Home type: Townhouse
- Property subtype: Townhouse
Materials
- Fiber Cement, Wood Frame
- Foundation: Slab
- Roof: Membrane
Condition
- New construction: No
- Year built: 2014
Utilities & green energy
- Utilities for property: Sewer Connected, Water Connected
Community & HOA
Community
- Subdivision: Tonbo Meadow
HOA
- Has HOA: Yes
- Amenities included: Maintenance Common Areas, Maintenance Grounds, Maintenance Roads
- HOA fee: $2,800 annually
- HOA name: CAMS
- HOA phone: 910-256-2021
Location
- Region: Wilmington
Financial & listing details
- Price per square foot: $361/sqft
- Tax assessed value: $650,200
- Annual tax amount: $3,826
- Date on market: 7/28/2026
- Listing agreement: Exclusive Right To Sell
- Listing terms: Cash,Conventional
- Road surface type: Paved
Estimated market value
$674,100
$640,000 - $708,000
$2,470/mo
Price history
| Date | Event | Price |
|---|---|---|
| 12/8/2023 | Listing removed | -- |
Source: Zillow Rentals Report a problem | ||
| 12/7/2023 | Price change | $2,800-6.7%$1/sqft |
Source: Zillow Rentals Report a problem | ||
| 10/31/2022 | Price change | $3,000-7.7%$2/sqft |
Source: Zillow Rental Manager Report a problem | ||
| 10/14/2022 | Price change | $3,250-7.1%$2/sqft |
Source: Zillow Rental Manager Report a problem | ||
| 10/9/2022 | Price change | $3,500-2.8%$2/sqft |
Source: Zillow Rental Manager Report a problem | ||
| 9/22/2022 | Price change | $3,600-4%$2/sqft |
Source: Zillow Rental Manager Report a problem | ||
| 9/9/2022 | Listed for rent | $3,750+7.1%$2/sqft |
Source: Zillow Rental Manager Report a problem | ||
| 5/4/2022 | Listing removed | -- |
Source: Zillow Rental Manager Report a problem | ||
| 4/25/2022 | Price change | $3,500-6.7%$2/sqft |
Source: Zillow Rental Manager Report a problem | ||
| 4/20/2022 | Listed for rent | $3,750$2/sqft |
Source: Zillow Rental Manager Report a problem | ||
| 11/30/2021 | Sold | $435,000+14.8%$233/sqft |
Source:  Hive MLS #100304269 Report a problem Hive MLS #100304269 Report a problem | ||
| 4/16/2021 | Sold | $379,000$203/sqft |
Source: Hive MLS #100254898 Report a problem | ||
| 2/17/2021 | Pending sale | $379,000$203/sqft |
Source: RE/MAX Executive #100254898 Report a problem | ||
| 2/8/2021 | Listed for sale | $379,000+1184.7%$203/sqft |
Source: RE/MAX Executive #100254898 Report a problem | ||
| 2/29/2016 | Sold | $29,500$16/sqft |
Source: Public Record Report a problem | ||
Public tax history
| Year | Property taxes | Tax assessment |
|---|---|---|
| 2025 | $3,826 +27.6% | $650,200 +88.7% |
| 2024 | $2,998 +3% | $344,600 |
| 2023 | $2,912 -0.6% | $344,600 |
| 2022 | $2,929 -0.7% | $344,600 |
| 2021 | $2,949 -11.7% | $344,600 +8.7% |
| 2020 | $3,340 +1.1% | $317,100 +1.1% |
| 2019 | $3,302 | $313,500 |
| 2018 | $3,302 | $313,500 |
| 2017 | $3,302 +38% | $313,500 +45.1% |
| 2016 | $2,393 +25.8% | $216,000 +20.3% |
| 2015 | $1,902 +272.9% | $179,600 +257.1% |
| 2014 | $510 | $50,300 |
Find assessor info on the county website
Monthly payment
Est. payment
Payment breakdown
Explore the cost of this home by adjusting the details. Changes won't be saved.Climate risks
Neighborhood: Seagate South
Nearby schools
GreatSchools rating
- 5/10Bradley Creek ElementaryGrades: K-5Distance: 0.2 mi
- 6/10Roland-Grise Middle SchoolGrades: 6-8Distance: 2.6 mi
- 6/10John T Hoggard HighGrades: 9-12Distance: 2.5 mi
Schools provided by the listing agent
- Elementary: Bradley Creek
- Middle: Roland Grise
- High: Hoggard
Source: Hive MLS. This data may not be complete. We recommend contacting the local school district to confirm school assignments for this home.
- $665,7002 bd2 ba2k sqft2521 Tonbo Trl, Wilmington, NC 28409Off Market
- $632,6003 bd3 ba2.1k sqft2537 Tonbo Trl, Wilmington, NC 28409Off Market
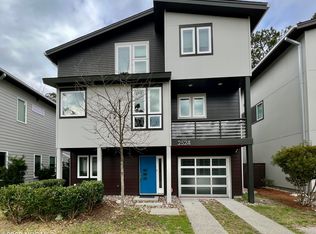
- $809,8003 bd4 ba-- sqft2524 Tonbo Trl, Wilmington, NC 28409Off Market
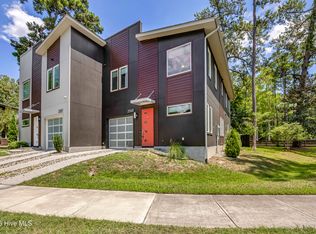
- $2,8003 bd3 ba-- sqft2541 Tonbo Trl, Wilmington, NC 28409For Rent
- $610,0004 bd2 ba2.1k sqft6101 Greenville Loop Rd, Wilmington, NC 28409Sold
- $702,3003 bd2 ba2.8k sqft2528 Tonbo Trl, Wilmington, NC 28409Off Market
- $697,6003 bd3 ba1.8k sqft2520 Tonbo Trl, Wilmington, NC 28409Off Market
- $50,300-- sqft2532 Tonbo Trl, Wilmington, NC 28409Off Market
A local agent can set up tours, give advice and negotiate with sellers.
A local lender can help you make sure your offer is ready when you are.
Similar homes
- $548,0003 bd3 ba1.8k sqft250 Victory Gardens Drive, Wilmington, NC 28409For Sale
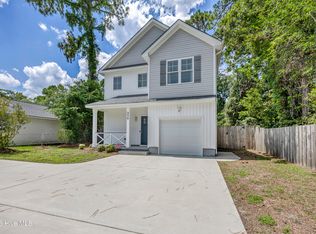
 MLS ID #100593259, Ryan McBride, Anchored Real Estate, LLC. Hive MLS
 - $479,0002 bd3 ba1.6k sqft6017 Richard Bradley Drive, Wilmington, NC 28409For Sale
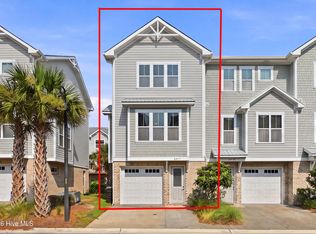 MLS ID #100592763, Ben Szafran Real Estate Team, Keller Williams Innovate-Wilmington. Hive MLS
 - $649,9004 bd2 ba1.7k sqft501 Long Leaf Acres Drive, Wilmington, NC 28405For Sale
 MLS ID #100593177, The Domenico Grillo Real Estate Team, Keller Williams Innovate-Wilmington. Hive MLS
 - $495,0003 bd4 ba1.7k sqft1810 Bungalow Row, Wilmington, NC 28409For Sale
 MLS ID #100578432, David Benford Group, Landmark Sotheby's International Realty. Hive MLS
 - $499,0003 bd2 ba2.1k sqft6901 Cedar Bluff, Wilmington, NC 28409For SaleMLS ID #100593581, Sarah Finnegan, Nest Realty. Hive MLS
- $615,0003 bd3 ba2.7k sqft114 Country Place Road, Wilmington, NC 28409For SaleMLS ID #100591225, Brandon W Cox, REAL Broker LLC. Hive MLS
- $384,9003 bd3 ba1.9k sqft117 Georgetown Road, Wilmington, NC 28409For SaleMLS ID #100592139, Christopher W Spivey, Keller Williams Innovate-Wilmington. Hive MLS
- $544,5004 bd3 ba2.1k sqft102 Chelsea Lane, Wilmington, NC 28409For SaleMLS ID #100587511, Carla D Lewis, Intracoastal Realty Corporation. Hive MLS
- $735,0004 bd3 ba2.3k sqft6006 Forest Creek Circle, Wilmington, NC 28403For SaleMLS ID #100581157, Team KBT Realty, Keller Williams Innovate-KBT. Hive MLS
- $799,9003 bd3 ba1.7k sqft2208 Carlton Avenue, Wilmington, NC 28403For SaleMLS ID #100593376, The Domenico Grillo Real Estate Team, Keller Williams Innovate-Wilmington. Hive MLS
- $450,0005 bd3 ba2.2k sqft103 Ike Drive, Wilmington, NC 28409For SaleMLS ID #100577316, Kathy Greer, Nest Realty. Hive MLS
- $479,0002 bd2 ba2.1k sqft412 Dogwood Lane, Wilmington, NC 28409For SaleMLS ID #100586872, The Summers Real Estate Team, Keller Williams Innovate-Wilmington. Hive MLS
- $505,0003 bd2 ba1.8k sqft101 N Channel Haven Drive, Wilmington, NC 28409For SaleMLS ID #100590069, Tyler N Broughton, Prosper Real Estate. Hive MLS
- $510,0004 bd3 ba1.7k sqft3110 Tottenham Court, Wilmington, NC 28409For SaleMLS ID #100586367, Cassie L Iventosch, The Saltwater Agency LLC. Hive MLS
- $450,0003 bd2 ba1.6k sqft5506 Andover Road, Wilmington, NC 28403For SaleMLS ID #100592369, James J O'Neal, Intracoastal Realty Corporation. Hive MLS
- $479,9004 bd3 ba2.3k sqft717 Benchmark Court, Wilmington, NC 28409For SaleMLS ID #100582724, Terri C Parrish, Jason Mitchell Real Estate. Hive MLS
- $400,0003 bd3 ba2.2k sqft3622 Sutton Drive, Wilmington, NC 28409For SaleMLS ID #100575167, Team KBT Realty, Keller Williams Innovate-KBT. Hive MLS
- $649,9004 bd3 ba2.2k sqft518 Highgreen Drive, Wilmington, NC 28411For SaleMLS ID #100590696, Michael R Taranto, Essential Rental Management Company. Hive MLS
- $525,0004 bd2 ba2.1k sqft4924 Oleander Drive, Wilmington, NC 28403For SaleMLS ID #100582541, Brandon W Cox, REAL Broker LLC. Hive MLS
- $685,0004 bd4 ba2.4k sqft5009 Peachtree Avenue, Wilmington, NC 28403New ConstructionMLS ID #100586085, Ben Szafran Real Estate Team, Keller Williams Innovate-Wilmington. Hive MLS
