Welcome to 114 Country Place Road--a beautifully updated property offering the perfect combination of space, flexibility, and privacy on nearly one acre, all with no HOA and outside the Wilmington city limits. Whether you're searching for a multi-generational home, space for guests, or rental income potential, this exceptional property checks all the boxes.
The main residence features 3 bedrooms, 3 full bathrooms, and a spacious upstairs bonus room with its own full bath that can easily serve as a fourth bedroom, home office, media room, playroom, or hobby space. Recent improvements provide peace of mind and modern appeal, including new luxury vinyl plank flooring, fresh interior paint, new countertops in the kitchen and bathrooms, new kitchen appliances, all new windows, a new water heater, and two brand-new HVAC systems.
In addition to the attached one-car garage, the property includes an impressive detached two-car garage with a workshop and a beautifully updated apartment above. The apartment features new luxury vinyl plank flooring, fresh paint, updated countertops, new kitchen appliances, and a new mini-split HVAC system, making it ideal for extended family, visiting guests, a private home office, or potential rental income.
Outside, you'll appreciate the peaceful setting on nearly an acre, providing room to spread out, garden, entertain, or simply enjoy the privacy and tranquility that are becoming increasingly difficult to find. With no HOA restrictions, you'll have the freedom to create your dream outdoor living space, or customize the property to fit your lifestyle.
Conveniently located just minutes from shopping, dining, schools, and Wilmington's beautiful beaches, this move-in-ready property offers the rare opportunity to enjoy country-style living without sacrificing convenience. With extensive updates already completed and exceptional flexibility for today's buyers, 114 Country Place Road is truly a one-of-a-kind property that you won't want to miss.
For sale
Price cut: $24K (8/26)
$575,000
114 Country Place Road, Wilmington, NC 28409
3beds
2,748sqft
Single Family Residence
Built in 1980
0.9 Acres Lot
$557,600 Zestimate®
$209/sqft
$-- HOA
What's special
Peaceful settingSpacious upstairs bonus roomPrivacy and tranquilityFresh interior paintAttached one-car garageNearly one acreAll new windows
- 62 days
- 848
- 76
Zillow last checked:
Listing updated:
Listed by:
Brandon W Cox 910-538-3056,
REAL Broker LLC,
Tidal Realty Partners 910-372-6720,
REAL Broker LLC
Source: Hive MLS,MLS#: 100591225 Originating MLS: Cape Fear Realtors MLS, Inc.
Originating MLS: Cape Fear Realtors MLS, Inc.Facts & features
Interior
Bedrooms & bathrooms
- Bedrooms: 3
- Bathrooms: 3
- Full bathrooms: 3
Rooms
- Room types: Master Bedroom, Bedroom 2, Bedroom 3, Living Room, Dining Room, Breakfast Nook, Bonus Room
Heating
- Heat Pump, Electric
Cooling
- Ceiling Fan(s), Heat Pump
Appliances
- Included: Electric Oven, Built-In Microwave, Refrigerator, Ice Maker, Dishwasher, Electric Range
- Laundry: Dryer Hookup, Washer Hookup, Laundry Closet
Features
- Master Downstairs, Solid Surface, Ceiling Fan(s), Pantry, Walk-in Shower, Eat-in Kitchen, Wood Burning Stove
- Flooring: LVT/LVP
- Attic: Partially Floored,Walk-In
- Number of fireplaces: 1
- Fireplace features: Wood Burning Stove
Interior area
- Total structure area: 2,099
- Total interior livable area: 2,748 sqft
Property
Parking
- Total spaces: 3
- Parking features: Workshop in Garage, Garage
- Attached garage spaces: 3
Features
- Levels: Two
- Patio & porch: Covered, Porch, Front Porch, Rear Porch
- Fencing: None
- Has view: Yes
- View description: See Remarks
- Frontage type: See Remarks
Lot
- Size: 0.9 Acres
- Dimensions: 171 x 268 x 148 x 233
Details
- Additional structures: Guest House, Second Garage, Workshop
- Parcel number: R07915001004000
- Zoning: R-15
- Special conditions: Standard
Construction
Type & style
- Home type: SingleFamily
- Property subtype: Single Family Residence
Materials
- Vinyl Siding, Wood Siding, Wood Frame
- Foundation: Crawl Space
- Roof: Architectural Shingle
Condition
- New construction: No
- Year built: 1980
Utilities & green energy
- Sewer: Septic Tank
- Water: Well
- Utilities for property: Other
Community & HOA
Community
- Subdivision: Country Place
HOA
- Has HOA: No
- Amenities included: None
Location
- Region: Wilmington
Financial & listing details
- Price per square foot: $209/sqft
- Tax assessed value: $487,700
- Annual tax amount: $1,845
- Date on market: 7/24/2026
- Cumulative days on market: 62 days
- Listing agreement: Exclusive Right To Sell
- Listing terms: Cash,Conventional,FHA,USDA Loan,VA Loan
- Road surface type: Paved
Estimated market value
$557,600
$530,000 - $585,000
$3,028/mo
Price history
| Date | Event | Price |
|---|---|---|
| 8/26/2026 | Price change | $575,000-4%$209/sqft |
Source:  Hive MLS #100591225 Report a problem Hive MLS #100591225 Report a problem | ||
| 8/7/2026 | Price change | $599,000-2.6%$218/sqft |
Source: Hive MLS #100591225 Report a problem | ||
| 7/24/2026 | Listed for sale | $615,000+105%$224/sqft |
Source: Hive MLS #100591225 Report a problem | ||
| 3/11/2026 | Sold | $300,000$109/sqft |
Source: Public Record Report a problem | ||
Public tax history
| Year | Property taxes | Tax assessment |
|---|---|---|
| 2025 | $1,920 +24.8% | $487,700 +73.9% |
| 2024 | $1,539 +0.4% | $280,400 |
| 2023 | $1,533 -0.9% | $280,400 |
| 2022 | $1,547 0% | $280,400 |
| 2021 | $1,547 -6.3% | $280,400 +7.4% |
| 2020 | $1,651 | $261,000 |
| 2019 | $1,651 | $261,000 |
| 2018 | $1,651 | $261,000 |
| 2017 | $1,651 -10% | $261,000 -1.4% |
| 2016 | $1,834 +7.6% | $264,600 |
| 2015 | $1,704 +1.7% | $264,600 |
| 2014 | $1,675 | $264,600 |
| 2013 | -- | $264,600 |
| 2012 | -- | $264,600 -9.4% |
| 2011 | -- | $291,917 |
| 2010 | -- | $291,917 |
| 2009 | -- | -- |
| 2008 | -- | -- |
| 2007 | -- | -- |
| 2005 | -- | $151,043 |
| 2004 | -- | $151,043 |
| 2003 | -- | $151,043 |
| 2002 | -- | $151,043 |
| 2001 | -- | $151,043 |
| 2000 | -- | $151,043 |
Find assessor info on the county website
Monthly payment
Est. payment
Payment breakdown
Explore the cost of this home by adjusting the details. Changes won't be saved.Climate risks
Neighborhood: Myrtle Grove
Nearby schools
Schools provided by the listing agent
- Elementary: Bellamy
- Middle: Murray
- High: Ashley
Source: Hive MLS. This data may not be complete. We recommend contacting the local school district to confirm school assignments for this home.
- $456,6003 bd2 ba1.5k sqft118 Country Place Rd, Wilmington, NC 28409Off Market
- $435,0003 bd3 ba1.7k sqft110 Country Place Rd, Wilmington, NC 28409Sold
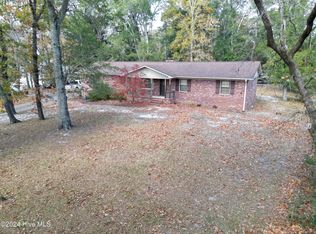
- $493,2003 bd3 ba1.8k sqft122 Country Place Rd, Wilmington, NC 28409Off Market
- $484,4003 bd2 ba2.1k sqft106 Country Place Rd, Wilmington, NC 28409Off Market
Similar homes
- $574,9004 bd4 ba2.8k sqft230 Greenwich Lane, Wilmington, NC 28409For Sale
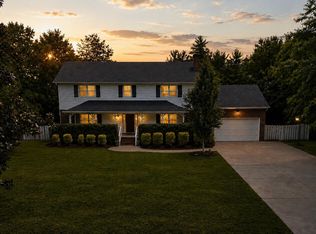
 MLS ID #100572628, Caylin V Hawkins, Berkshire Hathaway HomeServices Carolina Premier Properties. Hive MLS
 - $580,0004 bd3 ba2.2k sqft908 Upper Reach Drive, Wilmington, NC 28409For Sale
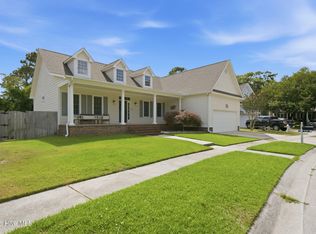 MLS ID #100584214, Erik B Hoffacker, RE/MAX Essential. Hive MLS
 - $580,0003 bd2 ba1.9k sqft4912 Lake Renaissance Circle, Wilmington, NC 28409For Sale
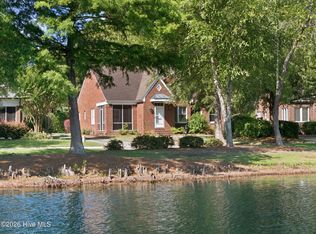 MLS ID #100588513, Tom A ONeill, Thomas ONeill. Hive MLS
 - $480,0003 bd3 ba2.2k sqft1432 Eco Circle, Wilmington, NC 28409For Sale
 MLS ID #100595041, Trina Thomas Team, Keller Williams Innovate-Wilmington. Hive MLS
 - $540,0004 bd3 ba2.4k sqft4406 Rondo Place, Wilmington, NC 28412For SaleMLS ID #100596432, Dylan Kosinski, Intracoastal Realty Corporation. Hive MLS
- $650,0004 bd4 ba2.8k sqft1024 Doe Place, Wilmington, NC 28409New ConstructionMLS ID #100602213, Brian L Wells, HHHunt Homes Wilmington LLC. Hive MLS
- $489,0003 bd2 ba1.8k sqft9 Castlewood Drive, Wilmington, NC 28409For SaleMLS ID #100593801, Luke A Waddell, Cadence Realty Corporation. Hive MLS
- $475,0003 bd2 ba1.7k sqft3409 Bragg Drive, Wilmington, NC 28409For SaleMLS ID #100602796, Jason N Wenger, Berkshire Hathaway HomeServices Carolina Premier Properties. Hive MLS
- $489,0003 bd2 ba1.8k sqft101 N Channel Haven Drive, Wilmington, NC 28409For SaleMLS ID #100590069, Tyler N Broughton, Prosper Real Estate. Hive MLS
- $675,0004 bd3 ba2.4k sqft212 Dorchester Place, Wilmington, NC 28412For SaleMLS ID #100592199, Laura Mathis, Coldwell Banker Sea Coast Advantage-Leland. Hive MLS
- $650,0003 bd3 ba2.4k sqft5427 Reserve Drive, Wilmington, NC 28409For SaleMLS ID #100582665, Lisa C Pridgen, Coldwell Banker Sea Coast Advantage. Hive MLS
- $665,0004 bd4 ba2.8k sqft102 Maypop Lane, Wilmington, NC 28412For SaleMLS ID #100566309, L. Craig C Yarboro, Berkshire Hathaway HomeServices Carolina Premier Properties. Hive MLS
- $415,0003 bd2 ba1.4k sqft326 Shamrock Drive, Wilmington, NC 28409For SaleMLS ID #100583145, Bobby Price, Keller Williams Innovate-Pleasure Island. Hive MLS
- $459,0002 bd2 ba2.1k sqft412 Dogwood Lane, Wilmington, NC 28409For SaleMLS ID #100586872, The Summers Real Estate Team, Keller Williams Innovate-Wilmington. Hive MLS
- $400,0003 bd2 ba1.4k sqft5103 Long Pointe Road, Wilmington, NC 28409For SaleMLS ID #100602113, Scott L Gregory, RE/MAX Executive. Hive MLS
- $549,0006 bd4 ba2.1k sqft421 Horn Road, Wilmington, NC 28412For SaleMLS ID #100588250, Stephanie N Manke, BlueCoast Realty Corporation. Hive MLS
- $775,0004 bd4 ba2.8k sqft1850 Caribe Court, Wilmington, NC 28409For SaleMLS ID #100564358, Kim A Keenan, REAL Broker LLC. Hive MLS
- $530,0004 bd3 ba2.9k sqft221 Windchime Drive, Wilmington, NC 28412For SaleMLS ID #100593932, Aspyre Collective, eXp Realty. Hive MLS
- $699,9904 bd5 ba3.5k sqft1008 Doe Place, Wilmington, NC 28409New ConstructionHive MLS
- $625,0005 bd4 ba2.5k sqft5417 Park Avenue, Wilmington, NC 28403For SaleMLS ID #100602701, Jeff Lesley, Century 21 Vanguard. Hive MLS
