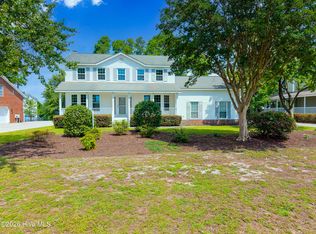
Rare opportunity to purchase a move-in-ready duplex with immediate rental income and owner-occupant potential in a convenient Wilmington location.
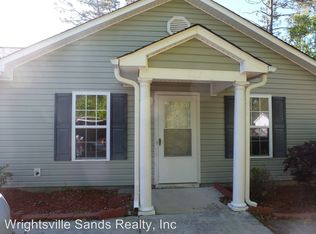
Each unit features 3 bedrooms, 2 bathrooms, an attached one-car garage, luxury vinyl plank flooring throughout unit 421, carpet and LVP in 423, low-maintenance vinyl siding, and a private fenced courtyard.
The left unit is vacant and move-in ready, making it an excellent opportunity for an owner-occupant looking to offset their mortgage with rental income. The right unit is currently leased at $1,750 per month to solid long term tenants, providing immediate cash flow from day one. Lease renewed until 4/30/27.
Situated on a corner lot with easy access to shopping, dining, downtown Wilmington, and Carolina Beach, this property offers broad appeal for homeowners, investors, and those looking to house hack.
A solid option for building equity while generating income or adding a low-maintenance property to your investment portfolio.
For sale
Price cut: $30K (9/23)
$549,000
421 Horn Road, Wilmington, NC 28412
6beds
4baths
2,196sqft
Duplex
Built in 2004
-- sqft lot
$539,500 Zestimate®
$250/sqft
$-- HOA
What's special
Private fenced courtyardCorner lotAttached one-car garageLow-maintenance vinyl siding
- 74 days
- 1,065
- 102
Zillow last checked:
Listing updated:
Listed by:
Stephanie N Manke 910-352-9617,
BlueCoast Realty Corporation
Source: Hive MLS,MLS#: 100588250 Originating MLS: Cape Fear Realtors MLS, Inc.
Originating MLS: Cape Fear Realtors MLS, Inc.Facts & features
Interior
Bedrooms & bathrooms
- Bedrooms: 6
- Bathrooms: 4
Dining room
- Features: Combination
Heating
- Electric, Forced Air
Cooling
- Central Air
Appliances
- Included: Electric Oven, Refrigerator, Dishwasher
- Laundry: In Garage
Features
- Ceiling Fan(s)
- Flooring: LVT/LVP, Carpet
Interior area
- Total structure area: 2,196
- Total interior livable area: 2,196 sqft
Property
Parking
- Total spaces: 2
- Parking features: Garage Faces Front, Attached, Concrete, Off Street, On Site, Garage
- Attached garage spaces: 2
Features
- Levels: One
- Patio & porch: Patio, Porch, Front Porch
- Fencing: Back Yard
- Has view: Yes
- View description: See Remarks
- Frontage type: See Remarks
Lot
- Size: 0.58 Acres
- Dimensions: 267 x 94 x 267 x 94
- Features: Corner Lot
Details
- Parcel number: R07020009006000
- Zoning: r15
- Special conditions: Standard
Construction
Type & style
- Home type: MultiFamily
- Property subtype: Duplex
Materials
- Vinyl Siding, Wood Frame
- Foundation: Slab
- Roof: Shingle
Condition
- New construction: No
- Year built: 2004
Community & HOA
Community
- Subdivision: Silva Terra
HOA
- Has HOA: No
Location
- Region: Wilmington
Financial & listing details
- Price per square foot: $250/sqft
- Tax assessed value: $396,900
- Annual tax amount: $1,579
- Date on market: 7/11/2026
- Cumulative days on market: 74 days
- Listing agreement: Exclusive Agency
- Listing terms: Cash,Conventional,FHA,VA Loan,1031 Exchange
Estimated market value
$539,500
$513,000 - $566,000
$1,711/mo
Price history
| Date | Event | Price |
|---|---|---|
| 9/23/2026 | Price change | $549,000-5.2%$250/sqft |
Source:  Hive MLS #100588250 Report a problem Hive MLS #100588250 Report a problem | ||
| 8/7/2026 | Price change | $579,000-7.4%$264/sqft |
Source: Hive MLS #100588250 Report a problem | ||
| 7/11/2026 | Listed for sale | $625,000+135.8%$285/sqft |
Source: Hive MLS #100588250 Report a problem | ||
| 5/5/2019 | Listing removed | $1,400$1/sqft |
Source: Wrightsville Sands Realty, Inc Report a problem | ||
| 4/16/2019 | Listed for rent | $1,400$1/sqft |
Source: Wrightsville Sands Realty, Inc Report a problem | ||
| 4/15/2019 | Sold | $265,000$121/sqft |
Source: Hive MLS #100156515 Report a problem | ||
| 3/26/2019 | Pending sale | $265,000$121/sqft |
Source: Coastal ERA #100156515 Report a problem | ||
| 3/24/2019 | Listed for sale | $265,000+86.6%$121/sqft |
Source: Coastal ERA #100156515 Report a problem | ||
| 10/24/2012 | Sold | $142,000+8.8%$65/sqft |
Source: Hive MLS #30479755 Report a problem | ||
| 4/18/2012 | Sold | $130,500-44%$59/sqft |
Source: Public Record Report a problem | ||
| 5/25/2005 | Sold | $233,000$106/sqft |
Source: Public Record Report a problem | ||
Public tax history
| Year | Property taxes | Tax assessment |
|---|---|---|
| 2025 | $1,579 +3.9% | $396,900 +43.7% |
| 2024 | $1,520 +0.4% | $276,200 |
| 2023 | $1,514 -0.9% | $276,200 |
| 2022 | $1,528 +0.2% | $276,200 |
| 2021 | $1,524 +23.3% | $276,200 +41.4% |
| 2020 | $1,236 | $195,400 |
| 2019 | $1,236 +33.3% | $195,400 |
| 2018 | $927 -25% | $195,400 |
| 2017 | $1,236 -5.1% | $195,400 +4% |
| 2016 | $1,302 +7.6% | $187,900 |
| 2015 | $1,210 +1.7% | $187,900 |
| 2014 | $1,189 | $187,900 |
| 2013 | -- | $187,900 |
| 2012 | -- | $187,900 -33.5% |
| 2011 | -- | $282,707 |
| 2010 | -- | $282,707 |
| 2009 | -- | -- |
| 2008 | -- | -- |
| 2007 | -- | -- |
| 2005 | -- | $141,917 +517% |
| 2004 | -- | $23,000 |
Find assessor info on the county website
Monthly payment
Est. payment
Payment breakdown
Explore the cost of this home by adjusting the details. Changes won't be saved.Climate risks
Neighborhood: Silver Lake
Nearby schools
Schools provided by the listing agent
- Elementary: Williams
- Middle: Myrtle Grove
- High: Ashley
Source: Hive MLS. This data may not be complete. We recommend contacting the local school district to confirm school assignments for this home.
Similar homes
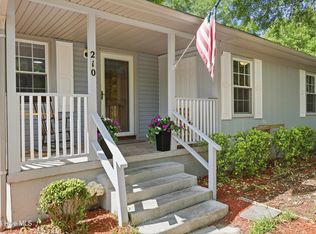
- $434,9005 bd2 ba2k sqft210 Rutledge Drive, Wilmington, NC 28412For Sale
 MLS ID #100572698, Demetria L Padgett, eXp Realty. Hive MLS
 - $575,0003 bd3 ba2.7k sqft114 Country Place Road, Wilmington, NC 28409For Sale
 MLS ID #100591225, Brandon W Cox, REAL Broker LLC. Hive MLS
 - $549,0004 bd3 ba2.2k sqft1001 Sheffield Drive, Wilmington, NC 28411For Sale
 MLS ID #100598934, Brett Blizzard, Destination Realty Corporation, LLC. Hive MLS
 - $390,0003 bd2 ba1.4k sqft6318 Standsberry Lane, Wilmington, NC 28412For Sale
 MLS ID #100599970, Kathy Ross, Palm Realty, Inc.. Hive MLS
 - $359,5003 bd2 ba1.6k sqft4324 Ashley Park Drive, Wilmington, NC 28412For SaleMLS ID #100598409, Tidal Realty Partners, REAL Broker LLC. Hive MLS
- $550,0004 bd2 ba1.6k sqft110 Carolina Avenue, Leland, NC 28451For SaleMLS ID #100568722, Ashley B Garner, Intracoastal Realty Corporation. Hive MLS
- $515,0003 bd3 ba2.1k sqft110 Scottsdale Drive, Wilmington, NC 28411For SaleMLS ID #100585787, Michael Braton, Maritime Realty Corporation. Hive MLS
- $750,0003 bd5 ba2.6k sqft4408 Mcclelland Drive, Wilmington, NC 28405For SaleMLS ID #100595408, Aspyre Collective, eXp Realty. Hive MLS
- $283,5003 bd3 ba1.4k sqft4518 Exuma Lane, Wilmington, NC 28412For SaleMLS ID #100591123, Jan J Justice, Water Pointe Realty, Inc.. Hive MLS
- $495,0003 bd2 ba1.9k sqft4622 Dean Drive, Wilmington, NC 28405For SaleMLS ID #100597253, Wendy G Thompson, REAL Broker LLC. Hive MLS
- $415,0003 bd2 ba1.4k sqft326 Shamrock Drive, Wilmington, NC 28409For SaleMLS ID #100583145, Bobby Price, Keller Williams Innovate-Pleasure Island. Hive MLS
- $400,0003 bd2 ba1.4k sqft5103 Long Pointe Road, Wilmington, NC 28409For SaleMLS ID #100602113, Scott L Gregory, RE/MAX Executive. Hive MLS
- $405,0004 bd2 ba1.7k sqft2802 Worth Drive, Wilmington, NC 28412New ConstructionMLS ID #100581230, Liz Pyykkonen, Berkshire Hathaway HomeServices Carolina Premier Properties. Hive MLS
- $624,9004 bd3 ba2.2k sqft518 Highgreen Drive, Wilmington, NC 28411For SaleMLS ID #100590696, Michael R Taranto, Essential Rental Management Company. Hive MLS
- $329,9003 bd2 ba1.2k sqft6611 Stoddard Road, Wilmington, NC 28412For SaleMLS ID #100594234, Jennifer Richardson Real Estate, Berkshire Hathaway HomeServices Carolina Premier Properties. Hive MLS
- $389,9993 bd2 ba1.7k sqft7826 Chip Shot Way, Wilmington, NC 28412For SaleMLS ID #100598279, Uncharted Realty Group, Keller Williams Innovate-Wilmington. Hive MLS
- $489,0005 bd3 ba2.4k sqft145 N Farmhouse Drive Lot 92, Wilmington, NC 28411For SaleMLS ID #100605211, Mary Kaye Hester, Nest Realty. Hive MLS
- $479,0003 bd3 ba2.4k sqft233 High Tide Drive, Wilmington, NC 28411For SaleMLS ID #100582938, Ryan P Crecelius, Nest Realty. Hive MLS
- $392,0003 bd2 ba1.2k sqft3309 Winston Boulevard, Wilmington, NC 28403For SaleMLS ID #100601473, Beatty Pittman Real Estate Team LLC, Intracoastal Realty Corporation. Hive MLS
- $280,0003 bd2 ba1.1k sqft1234 Shipyard Boulevard, Wilmington, NC 28412For SaleMLS ID #100585784, Wade S Wilson, Coldwell Banker Sea Coast Advantage-Midtown. Hive MLS
