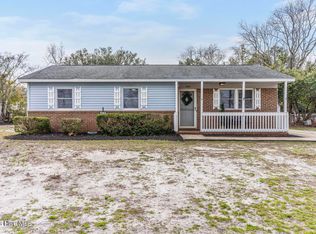
Charming ranch home with three bedrooms and a detached one car garage on approximately one third acre tucked away off the main road in Monterey Heights. This home's water heater, appliances, and thermostat are only a year or so old. The roof is in great shape and was replaced in 2018. Active solar panels convey with the home. This home is turn-key ready and priced to sell with motivated seller.
For sale
$275,000
405 Bodega Bay Road, Wilmington, NC 28412
3beds
1,109sqft
Single Family Residence
Built in 1984
0.33 Acres Lot
$273,700 Zestimate®
$248/sqft
$-- HOA
What's special
- 10 days
- 917
- 93
Zillow last checked:
Listing updated:
Listed by:
Drew A McIntosh 910-619-1607,
Berkshire Hathaway HomeServices Carolina Premier Properties,
Leslie E McIntosh 910-431-2241,
Berkshire Hathaway HomeServices Carolina Premier Properties
Source: Hive MLS,MLS#: 100613845 Originating MLS: Cape Fear Realtors MLS, Inc.
Facts & features
Interior
Bedrooms & bathrooms
- Bedrooms: 3
- Bathrooms: 1
- Full bathrooms: 1
Rooms
- Room types: Master Bedroom, Bedroom 1, Bedroom 2, Living Room, Breakfast Nook
Primary bedroom
- Level: Main
- Dimensions: 12 x 12.5
Bedroom 1
- Level: Main
- Dimensions: 11 x 10.25
Bedroom 2
- Level: Main
- Dimensions: 11 x 10.25
Breakfast nook
- Level: Main
- Dimensions: 10 x 9
Kitchen
- Level: Main
- Dimensions: 9 x 9.25
Living room
- Level: Main
- Dimensions: 11 x 13
Heating
- Active Solar, Electric, Forced Air, Heat Pump, Solar
Cooling
- Central Air, Ceiling Fan(s)
Appliances
- Included: Electric Oven, Built-In Electric Oven, Washer, Refrigerator, Ice Maker, Dishwasher, Electric Range
- Laundry: In Hall, Laundry Closet
Features
- Ceiling Fan(s), Blinds/Shades
- Flooring: Carpet, Parquet, Ceramic Tile, Hardwood
- Basement: None
- Has fireplace: No
Interior area
- Total structure area: 1,109
- Total interior livable area: 1,109 sqft
Property
Parking
- Total spaces: 2
- Parking features: Detached, Paved, Garage
- Garage spaces: 1
- Carport spaces: 1
- Covered spaces: 2
Features
- Levels: One
- Patio & porch: Covered, Front Porch
- Pool features: None
- Fencing: Chain Link
- View description: None
- Frontage type: See Remarks
Lot
- Size: 0.33 Acres
- Dimensions: 79 x 172 x 96 x 157
Details
- Parcel number: R07913002028000
- Zoning: R-10
- Special conditions: Standard
Construction
Type & style
- Home type: SingleFamily
- Property subtype: Single Family Residence
Materials
- Brick, Brick Veneer, Wood Frame
- Foundation: Slab
- Roof: Shingle
Condition
- New construction: No
- Year built: 1984
Utilities & green energy
- Sewer: Public Sewer
- Water: Public
- Utilities for property: Sewer Connected, Water Connected
Community & HOA
Community
- Subdivision: Monterey Heights
HOA
- Has HOA: No
Location
- Region: Wilmington
Financial & listing details
- Price per square foot: $248/sqft
- Tax assessed value: $297,800
- Annual tax amount: $1,127
- Date on market: 11/4/2026
- Cumulative days on market: 10 days
- Listing agreement: Exclusive Right To Sell
- Listing terms: Cash,Conventional,FHA,VA Loan
Estimated market value
$273,700
$260,000 - $287,000
$1,732/mo
Price history
| Date | Event | Price |
|---|---|---|
| 11/4/2026 | Listed for sale | $275,000+68.7%$248/sqft |
Source:  Hive MLS #100613845 Report a problem | ||
| 1/15/2020 | Sold | $163,000-4.1%$147/sqft |
Source: Hive MLS #100192390 Report a problem | ||
| 11/25/2019 | Pending sale | $169,900$153/sqft |
Source: Intracoastal Realty Corp #100192390 Report a problem | ||
| 11/20/2019 | Listed for sale | $169,900+27.7%$153/sqft |
Source: Intracoastal Realty Corp #100192390 Report a problem | ||
| 8/30/2016 | Sold | $133,000-4.3%$120/sqft |
Source: Hive MLS #100011022 Report a problem | ||
| 7/24/2016 | Pending sale | $139,000$125/sqft |
Source: Anchored Real Estate, LLC #100011022 Report a problem | ||
| 7/17/2016 | Price change | $139,000-4.1%$125/sqft |
Source: Anchored Real Estate, LLC #100011022 Report a problem | ||
| 5/3/2016 | Listed for sale | $145,000+26.1%$131/sqft |
Source: Anchored Real Estate, LLC #100011022 Report a problem | ||
| 5/16/2013 | Listing removed | $1,000$1/sqft |
Source: Blue Water Realty #490625 Report a problem | ||
| 5/8/2013 | Listed for rent | $1,000$1/sqft |
Source: Blue Water Realty #490625 Report a problem | ||
| 11/30/2006 | Sold | $115,000$104/sqft |
Source: Public Record Report a problem | ||
Public tax history
| Year | Property taxes | Tax assessment |
|---|---|---|
| 2025 | $1,201 +23.3% | $297,800 +72.8% |
| 2024 | $974 +0.6% | $172,300 |
| 2023 | $968 -0.9% | $172,300 |
| 2022 | $977 +2.2% | $172,300 |
| 2021 | $955 +23.6% | $172,300 +41% |
| 2020 | $773 | $122,200 |
| 2019 | $773 | $122,200 |
| 2018 | $773 | $122,200 |
| 2017 | $773 | $122,200 +20.4% |
| 2016 | -- | $101,500 |
| 2015 | $654 +1.7% | $101,500 |
| 2014 | $643 | $101,500 |
| 2013 | -- | $101,500 |
| 2012 | -- | $101,500 -21.7% |
| 2011 | -- | $129,590 |
| 2010 | -- | $129,590 |
| 2009 | -- | -- |
| 2008 | -- | -- |
| 2007 | -- | -- |
| 2005 | -- | $76,783 |
| 2004 | -- | $76,783 |
| 2003 | -- | $76,783 |
| 2002 | -- | $76,783 |
| 2001 | -- | $76,783 |
| 2000 | -- | $76,783 |
Find assessor info on the county website
Monthly payment
Est. payment
Payment breakdown
Explore the cost of this home by adjusting the details. Changes won't be saved.Climate risks
Neighborhood: 28412
Nearby schools
Schools provided by the listing agent
- Elementary: Anderson
- Middle: Murray
- High: Ashley
Source: Hive MLS. This data may not be complete. We recommend contacting the local school district to confirm school assignments for this home.

Similar homes
- $285,0003 bd2 ba1k sqft209 Cathay Road, Wilmington, NC 28412For Sale
 MLS ID #100582329, Liz Pyykkonen, Berkshire Hathaway HomeServices Carolina Premier Properties. Hive MLS
- $359,9002 bd2 ba980 sqft6681 Carolina Beach Road, Wilmington, NC 28412For Sale
 MLS ID #100615241, Jason Bell, Keller Williams Innovate-Wilmington. Hive MLS
- $225,0003 bd2 ba1.3k sqft6140 Carolina Beach Road #Trlr 28, Wilmington, NC 28412For Sale
 MLS ID #100611140, Paul D Allsup, Coldwell Banker Sea Coast Advantage-Midtown. Hive MLS
- $304,9903 bd2 ba1k sqft805 Southern Charm Drive, Wilmington, NC 28412For Sale
 MLS ID #100594259, Osprey Realty Group, REAL Broker LLC. Hive MLS
- $350,0002 bd2 ba1.2k sqft915 Turgotine Lane, Wilmington, NC 28412For SaleMLS ID #100611366, Rouse & Jones Property Group, Coldwell Banker Sea Coast Advantage-CB. Hive MLS
- $278,0003 bd2 ba1.1k sqft805 Red Lighthouse Lane, Wilmington, NC 28412For SaleMLS ID #100560049, Team Thirty 4 North, Coldwell Banker Sea Coast Advantage. Hive MLS
- $275,0003 bd3 ba1.4k sqft3998 Echo Farms Boulevard, Wilmington, NC 28412For SaleMLS ID #100611636, Rob H Warwick, Coldwell Banker Sea Coast Advantage. Hive MLS
- $285,0003 bd2 ba1.3k sqft4207 Winding Branches Drive, Wilmington, NC 28412For SaleMLS ID #100611070, Pierce M Ranck, REAL Broker LLC. Hive MLS
- $330,0002 bd2 ba1.1k sqft619 Glenarthur Drive, Wilmington, NC 28412For SaleMLS ID #100596015, Team KBT Realty, Keller Williams Innovate-KBT. Hive MLS
- $259,0002 bd2 ba934 sqft4206 Winding Branches Drive, Wilmington, NC 28412For SaleMLS ID #100611883, Pinpoint Properties, REAL Broker LLC. Hive MLS
- $280,0003 bd2 ba1.1k sqft1234 Shipyard Boulevard, Wilmington, NC 28412For SaleMLS ID #100585784, Wade S Wilson, Coldwell Banker Sea Coast Advantage-Midtown. Hive MLS
- $259,9003 bd3 ba1.5k sqft3940 Echo Farms Boulevard, Wilmington, NC 28412For SaleMLS ID #100592700, Jill M Sabourin, Coldwell Banker Sea Coast Advantage. Hive MLS
- $237,5003 bd1 ba1.1k sqft1206 Dawson Street, Wilmington, NC 28401For SaleMLS ID #100615227, Jeffrey G Hovis, Intracoastal Realty Corporation. Hive MLS
- $280,0003 bd2 ba1k sqft811 Grathwol Drive, Wilmington, NC 28405For SaleMLS ID #100611215, Steveson Realty Group, Coldwell Banker Sea Coast Advantage. Hive MLS
- $275,0003 bd2 ba1k sqft1822 Waddell Street, Wilmington, NC 28401For SaleMLS ID #100603048, Ariana Jo Gill, Intracoastal Realty Corporation. Hive MLS
- $287,5003 bd2 ba1.5k sqft2311 E Boiling Spring Road, Southport, NC 28461For SaleMLS ID #100606996, Hank Troscianiec & Associates, Keller Williams Innovate-OKI. Hive MLS
- $275,0003 bd2 ba1.3k sqft1951 E Boiling Spring Road, Southport, NC 28461For SaleMLS ID #100580805, Kyle B Stone, Berkshire Hathaway HomeServices Carolina Premier Properties. Hive MLS
- $284,5003 bd2 ba1.1k sqft1314 Queen Street, Wilmington, NC 28401For SaleMLS ID #100611081, Jeffrey G Hovis, Intracoastal Realty Corporation. Hive MLS
- $245,0003 bd2 ba1k sqft1442 Forest Hill Drive, Leland, NC 28451For SaleMLS ID #100615359, Diane M Castro-Perez, Coldwell Banker Sea Coast Advantage-Hampstead. Hive MLS
- $319,0003 bd2 ba1.1k sqft2219 Sapling Circle, Wilmington, NC 28411For SaleMLS ID #100611462, John R Burgee, BlueCoast Realty Corporation. Hive MLS
