Motivated seller. Welcome to 1442 Forest Hill Drive, a beautifully updated home that seamlessly blends modern comforts with exceptional outdoor living spaces. This residence offers a move-in ready experience with numerous recent upgrades, including a new HVAC system and water heater (both 2023), new granite countertops in the kitchen, and a fresh coat of interior paint throughout. Step outside to a spectacular, extra-large herringbone brick patio, ideal for both entertaining and relaxing. The space includes a built-in grill and food prep area, perfect for al fresco dining, along with an inviting fire pit surrounded by professionally designed landscaping. Solar lighting adds an elegant touch, illuminating the space at night. Inside, enjoy the fresh appeal of new granite countertops in the kitchen and a matching double vanity in the main bath. The home features tile and LVP flooring throughout, adding both beauty and durability. New ceiling fans provide year-round comfort. The converted garage provides additional living space (unpermitted), offering endless possibilities for a home office, gym, or guest room. The washer and dryer are included, providing added convenience. This charming property blends modern updates with outdoor luxury and is ready to become your next home. Don't miss out on the opportunity to own this beautiful, well-maintained property on Forest Hill Drive. Schedule a tour today!
Sold for $233,450
$233,450
1442 Forest Hill Drive, Leland, NC 28451
3beds
1,357sqft
Single Family Residence
Built in 2006
7,144 Square Feet Lot
$234,600 Zestimate®
$172/sqft
$1,922 Estimated rent
Home value
$234,600
$211,000 - $260,000
$1,922/mo
Zestimate® history
Owner options
List your home for rent
$1,922/mo
Rent Zestimate®
Find your next renter with Zillow Rental Manager. Plus, with online applications, you can quickly screen prospective tenants – for free.
$1,922/mo
Rent Zestimate®
Refinance and save
$1,817/mo
Est. payment
Refinancing to a lower rate could help reduce your monthly payments and save thousands over the life of the loan.
$1,817/mo
Est. payment
Explore your selling options
Work with a Zillow partner agent
Leverage their expertise and Zillow's premium Showcase listings to get your home seen by more buyers.
Get startedList with your own agent
Get your home in front of millions of buyers by listing it on Zillow.
Learn how to do itSell it yourself
Take full control of how buyers see your home on Zillow by listing For Sale by Owner (FSBO).
List your homeWhat's special
Solar lightingConverted garageExtra-large herringbone brick patioCeiling fansProfessionally designed landscapingOutdoor luxuryNew hvac system
Zillow last checked:
Listing updated:
Listed by:
Nina A Pelon,
Moment Realty LLC
Bought with:
A Non Member
A Non Member
Source: Hive MLS,MLS#: 100477387 Originating MLS: Cape Fear Realtors MLS, Inc.
Originating MLS: Cape Fear Realtors MLS, Inc.Facts & features
Interior
Bedrooms & bathrooms
- Bedrooms: 3
- Bathrooms: 2
- Full bathrooms: 2
Primary bedroom
- Level: Primary Living Area
Dining room
- Features: Combination
Heating
- Electric, Heat Pump
Cooling
- Central Air
Appliances
- Included: Electric Oven, Washer, Refrigerator, Dryer, Dishwasher
- Laundry: Laundry Room
Features
- Master Downstairs, Ceiling Fan(s)
- Flooring: LVT/LVP, Carpet, Tile
- Basement: None
- Attic: Pull Down Stairs
- Has fireplace: No
Interior area
- Total structure area: 1,087
- Total interior livable area: 1,357 sqft
Property
Parking
- Total spaces: 2
- Parking features: Off Street, Paved
- Uncovered spaces: 2
Features
- Levels: One
- Stories: 1
- Patio & porch: Patio
- Fencing: Privacy,Back Yard,Wood
Lot
- Size: 7,144 Square Feet
- Dimensions: 65 x 110 x 65 x 111
Details
- Parcel number: 030hf014
- Zoning: Na-R-6
- Special conditions: Standard
Construction
Type & style
- Home type: SingleFamily
- Property subtype: Single Family Residence
Materials
- Vinyl Siding, Wood Frame
- Foundation: Slab
- Roof: Shingle
Condition
- New construction: No
- Year built: 2006
Utilities & green energy
- Sewer: Public Sewer
- Water: Public
- Utilities for property: Sewer Available, Water Available
Community & HOA
Community
- Subdivision: Lena Springs Estates
HOA
- Has HOA: Yes
- Amenities included: Sidewalks, Street Lights, Trash
- HOA fee: $336 annually
- HOA name: Lena Springs Estates
- HOA phone: 910-454-8787
Location
- Region: Navassa
Financial & listing details
- Price per square foot: $172/sqft
- Tax assessed value: $234,960
- Annual tax amount: $1,547
- Date on market: 11/23/2024
- Cumulative days on market: 55 days
- Listing agreement: Exclusive Right To Sell
- Listing terms: Cash,Conventional
- Road surface type: Paved
Price history
| Date | Event | Price |
|---|---|---|
| 1/30/2025 | Sold | $233,450-13.2%$172/sqft |
Source:  Hive MLS #100477387 Report a problem Hive MLS #100477387 Report a problem | ||
| 1/16/2025 | Contingent | $269,000$198/sqft |
Source: Hive MLS #100477387 Report a problem | ||
| 1/9/2025 | Price change | $269,000-3.6%$198/sqft |
Source: Hive MLS #100477387 Report a problem | ||
| 1/2/2025 | Price change | $279,000-3.5%$206/sqft |
Source: Hive MLS #100477387 Report a problem | ||
| 12/18/2024 | Price change | $289,000-3.3%$213/sqft |
Source: Hive MLS #100477387 Report a problem | ||
| 12/5/2024 | Price change | $299,000-3.2%$220/sqft |
Source: Hive MLS #100477387 Report a problem | ||
| 11/23/2024 | Listed for sale | $309,000+31.5%$228/sqft |
Source: Hive MLS #100477387 Report a problem | ||
| 12/8/2022 | Sold | $235,000-6%$173/sqft |
Source: Hive MLS #100356733 Report a problem | ||
| 11/15/2022 | Pending sale | $250,000$184/sqft |
Source: Hive MLS #100356733 Report a problem | ||
| 11/3/2022 | Listed for sale | $250,000+163.2%$184/sqft |
Source: Hive MLS #100356733 Report a problem | ||
| 7/8/2014 | Sold | $95,000$70/sqft |
Source: Public Record Report a problem | ||
| 5/29/2014 | Listed for sale | $95,000+27.1%$70/sqft |
Source: Coldwell Banker Sea Coast Advantage #506813 Report a problem | ||
| 7/17/2013 | Sold | $74,750-6.4%$55/sqft |
Source: Agent Provided Report a problem | ||
| 4/28/2013 | Price change | $79,900-11.1%$59/sqft |
Source: Coldwell Banker Sea Coast Advantage #672507 Report a problem | ||
| 3/27/2013 | Listed for sale | $89,900$66/sqft |
Source: Coldwell Banker Sea Coast Advantage #488610 Report a problem | ||
Public tax history
| Year | Property taxes | Tax assessment |
|---|---|---|
| 2025 | $1,547 | $234,960 |
| 2024 | $1,547 +5.3% | $234,960 |
| 2023 | $1,469 +35.8% | $234,960 +75.5% |
| 2022 | $1,082 0% | $133,910 |
| 2021 | $1,082 | $133,910 |
| 2020 | $1,082 +3.9% | $133,910 |
| 2019 | $1,042 +31.1% | $133,910 +757.8% |
| 2018 | $795 +38.4% | $15,610 |
| 2017 | $574 | $15,610 |
| 2016 | $574 | $15,610 -84% |
| 2015 | $574 -38% | $97,830 -23.9% |
| 2014 | $926 | $128,614 |
| 2013 | -- | -- |
| 2012 | -- | -- |
| 2011 | -- | -- |
| 2010 | -- | -- |
| 2009 | -- | -- |
| 2008 | -- | -- |
| 2007 | -- | -- |
Find assessor info on the county website
Neighborhood: 28451
Nearby homes
- $280,4003 bd2 ba1.1k sqft1444 Forest Hill Dr, Navassa, NC 28451Off Market
- $266,5003 bd2 ba1.2k sqft1440 Forest Hill Dr, Navassa, NC 28451Off Market
- $275,0003 bd2 ba1.2k sqft1438 Forest Hill Dr, Navassa, NC 28451Sold
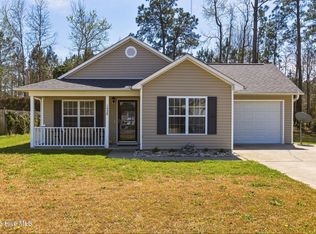
- $220,0003 bd2 ba1.1k sqft1446 Forest Hill Dr, Navassa, NC 28451Sold
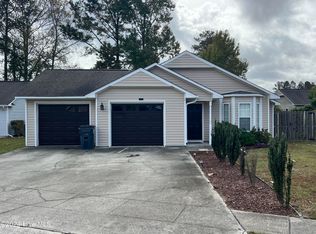
- $256,6003 bd2 ba1k sqft1439 Forest Hill Dr, Navassa, NC 28451Off Market
- $279,0003 bd2 ba1.2k sqft1437 Forest Hill Dr, Navassa, NC 28451Off Market
- $255,0003 bd2 ba1.2k sqft1435 Forest Hill Dr, Navassa, NC 28451Off Market
- $299,1003 bd2 ba1.5k sqft1441 Forest Hill Dr, Navassa, NC 28451Off Market
Nearby schools
GreatSchools rating
- 5/10Belville ElementaryGrades: PK-5Distance: 2.8 mi
- 3/10Leland MiddleGrades: 6-8Distance: 1.7 mi
- 4/10North Brunswick HighGrades: 9-12Distance: 1.1 mi
Schools provided by the listing agent
- Elementary: Belville
- Middle: Leland
- High: North Brunswick
Source: Hive MLS. This data may not be complete. We recommend contacting the local school district to confirm school assignments for this home.
Get a cash offer in 3 minutes
Find out how much your home could sell for in as little as 3 minutes with a no-obligation cash offer.
Estimated market value
$234,600
Get a cash offer in 3 minutes
Find out how much your home could sell for in as little as 3 minutes with a no-obligation cash offer.
Estimated market value
$234,600
- North Carolina
- Brunswick County
- Navassa
- 28451
- 1442 Forest Hill Drive
Nearby cities
Nearby zip codes
Other Navassa Topics
