Welcome to 1438 Forest Hill Drive in Leland's Lena Springs--where easy living meets a thoughtfully designed, single-level layout built for comfort and functionality. As you arrive, the home greets you with classic curb appeal, a freshly painted front door, a covered front porch, and an attached garage. This low-maintenance home sits on a slab foundation, offering simple upkeep and peace of mind from day one. Step inside and you're welcomed by a light-filled living room with vaulted ceilings that immediately create an open, relaxed feel.
The living area flows naturally into the dining space, where large windows bring in soft natural light--perfect for morning coffee or casual dinners. The layout keeps everything connected while still giving each space its own purpose.
Just beyond, the kitchen has been thoughtfully improved with granite countertops, a tile backsplash, updated finishes, and a food disposal, all paired with ample cabinetry and workspace. It's a modernized and functional kitchen that feels clean, cohesive, and ready to go.
Throughout the home, you'll notice a long list of meaningful upgrades totaling approximately $30,000, including fresh interior paint and flooring in both bathrooms and two bedrooms, updated light switches--giving the home a consistent and refreshed feel. Behind the scenes, major improvements have already been handled, including a 2025 HVAC system and all updated ductwork--adding efficiency and long-term value.
The primary suite is tucked away at the rear of the home with generous space and an en-suite bath featuring updated fixtures, vanity, vanity top, hardware, and a fully updated shower/tub. Two additional bedrooms provide flexibility for guests, a home office, or hobbies, with comfortable proportions and natural light. The second bathroom has also been upgraded with updated fixtures, vanity, and finishes, continuing the cohesive feel throughout. Out back, you'll find a patio area ready for grilling, relaxing, or enjoying Carolina evenings. The yard offers just enough space to enjoy without overwhelming maintenance--ideal for those who want outdoor living without the upkeep.
Set in the Lena Springs community, this home offers a convenient Leland location with easy access to Wilmington, local shopping, dining, and coastal destinations. This is one of those homes that simply works--clean, comfortable, and thoughtfully improved, ready for its next chapter.
Sold for $275,000
Zestimate®
$275,000
1438 Forest Hill Drive, Leland, NC 28451
3beds
1,241sqft
Single Family Residence
Built in 2007
7,405 Square Feet Lot
$275,000 Zestimate®
$222/sqft
$1,912 Estimated rent
Home value
$275,000
$261,000 - $289,000
$1,912/mo
Zestimate® history
Owner options
List your home for rent
$1,912/mo
Rent Zestimate®
Find your next renter with Zillow Rental Manager. Plus, with online applications, you can quickly screen prospective tenants – for free.
$1,912/mo
Rent Zestimate®
Refinance and save
$1,991/mo
Est. payment
Refinancing to a lower rate could help reduce your monthly payments and save thousands over the life of the loan.
$1,991/mo
Est. payment
Explore your selling options
Work with a Zillow partner agent
Leverage their expertise and Zillow's premium Showcase listings to get your home seen by more buyers.
Get startedList with your own agent
Get your home in front of millions of buyers by listing it on Zillow.
Learn how to do itSell it yourself
Take full control of how buyers see your home on Zillow by listing For Sale by Owner (FSBO).
List your homeWhat's special
Covered front porchClassic curb appealUpdated light switchesGranite countertopsAttached garageTile backsplashFood disposal
Zillow last checked:
Listing updated:
Listed by:
Team Gale 910-541-1212,
Coldwell Banker Sea Coast Advantage
Bought with:
Trish A Bursell, 336386
BlueCoast Realty Corporation
Source: Hive MLS,MLS#: 100562686 Originating MLS: Cape Fear Realtors MLS, Inc.
Originating MLS: Cape Fear Realtors MLS, Inc.Facts & features
Interior
Bedrooms & bathrooms
- Bedrooms: 3
- Bathrooms: 2
- Full bathrooms: 2
Rooms
- Room types: Master Bedroom, Bedroom 2, Bedroom 3, Living Room, Dining Room
Primary bedroom
- Description: Primary with full bathroom
- Level: First
- Dimensions: 11.5 x 14
Bedroom 2
- Level: First
- Dimensions: 11.42 x 12
Bedroom 3
- Level: First
- Dimensions: 11.42 x 9.92
Dining room
- Level: First
- Dimensions: 11.25 x 13
Kitchen
- Level: First
- Dimensions: 9 x 9.17
Living room
- Level: First
- Dimensions: 14.17 x 18
Heating
- Electric, Heat Pump
Cooling
- Central Air
Appliances
- Included: Built-In Microwave, Refrigerator, Dishwasher, Electric Range
- Laundry: In Hall, Laundry Closet
Features
- Master Downstairs, Vaulted Ceiling(s), Ceiling Fan(s), Walk-in Shower, Blinds/Shades
- Basement: None
- Attic: Scuttle
Interior area
- Total structure area: 1,241
- Total interior livable area: 1,241 sqft
Property
Parking
- Total spaces: 1
- Parking features: Garage Faces Front, Concrete, Off Street, Garage
- Attached garage spaces: 1
Features
- Levels: One
- Patio & porch: Open, Covered, Patio, Front Porch
- Fencing: None
- Has view: Yes
- View description: See Remarks
- Frontage type: See Remarks
Lot
- Size: 7,405 Square Feet
- Dimensions: 65 x 111 x 65 x 110
Details
- Parcel number: 030hf012
- Zoning: Na-R-6
- Special conditions: Standard
Construction
Type & style
- Home type: SingleFamily
- Property subtype: Single Family Residence
Materials
- Vinyl Siding, Wood Frame
- Foundation: Slab
- Roof: Shingle
Condition
- New construction: No
- Year built: 2007
Utilities & green energy
- Utilities for property: Sewer Connected, Water Connected
Community & HOA
Community
- Subdivision: Lena Springs Estates
HOA
- Has HOA: Yes
- HOA fee: $354 annually
- HOA name: CAMS - Lena Springs
- HOA phone: 910-256-2021
Location
- Region: Navassa
Financial & listing details
- Price per square foot: $222/sqft
- Tax assessed value: $252,370
- Annual tax amount: $1,650
- Date on market: 3/26/2026
- Cumulative days on market: 15 days
- Listing agreement: Exclusive Right To Sell
- Listing terms: Cash,Conventional
- Road surface type: Paved
Price history
| Date | Event | Price |
|---|---|---|
| 6/18/2026 | Sold | $275,000$222/sqft |
Source:  Hive MLS #100562686 Report a problem Hive MLS #100562686 Report a problem | ||
| 4/10/2026 | Contingent | $275,000$222/sqft |
Source: Hive MLS #100562686 Report a problem | ||
| 3/26/2026 | Listed for sale | $275,000+14.6%$222/sqft |
Source: Hive MLS #100562686 Report a problem | ||
| 4/15/2025 | Sold | $240,000-5.9%$193/sqft |
Source: Hive MLS #100486525 Report a problem | ||
| 3/18/2025 | Pending sale | $255,000$205/sqft |
Source: Hive MLS #100486525 Report a problem | ||
| 3/12/2025 | Listed for sale | $255,000$205/sqft |
Source: Hive MLS #100486525 Report a problem | ||
| 2/11/2025 | Pending sale | $255,000$205/sqft |
Source: Hive MLS #100486525 Report a problem | ||
| 2/2/2025 | Listed for sale | $255,000+172.7%$205/sqft |
Source: Hive MLS #100486525 Report a problem | ||
| 2/28/2014 | Sold | $93,500+4%$75/sqft |
Source: Public Record Report a problem | ||
| 1/15/2014 | Listed for sale | $89,900$72/sqft |
Source: Hoffman Corporation #679584 Report a problem | ||
Public tax history
| Year | Property taxes | Tax assessment |
|---|---|---|
| 2025 | $1,650 | $252,370 |
| 2024 | $1,650 +5.2% | $252,370 |
| 2023 | $1,569 +37.4% | $252,370 +77.5% |
| 2022 | $1,142 +0% | $142,170 |
| 2021 | $1,142 | $142,170 |
| 2020 | $1,142 +3.9% | $142,170 |
| 2019 | $1,099 +33.8% | $142,170 +799.8% |
| 2018 | $821 +38.5% | $15,800 |
| 2017 | $593 | $15,800 |
| 2016 | $593 | $15,800 -84.5% |
| 2015 | $593 -39.4% | $101,630 -25.7% |
| 2014 | $979 | $136,829 |
| 2013 | -- | -- |
| 2012 | -- | -- |
| 2011 | -- | -- |
| 2010 | -- | -- |
| 2009 | -- | -- |
| 2008 | -- | -- |
Find assessor info on the county website
Neighborhood: 28451
Nearby homes
- $265,0003 bd2 ba1.2k sqft1440 Forest Hill Dr, Navassa, NC 28451Off Market
- $266,6003 bd2 ba1k sqft1436 Forest Hill Dr, Navassa, NC 28451Off Market
- $233,4503 bd2 ba1.3k sqft1442 Forest Hill Dr, Navassa, NC 28451Sold
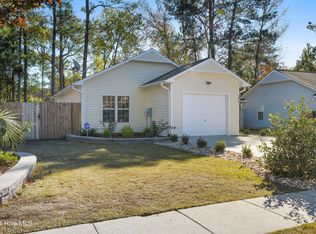
- $280,6003 bd2 ba1.1k sqft1434 Forest Hill Dr, Leland, NC 28451Off Market
- $251,7003 bd2 ba1.2k sqft1435 Forest Hill Dr, Navassa, NC 28451Off Market
- $20,0001 Acres929 Church St, Navassa, NC 28451Off Market
- $276,1003 bd2 ba1.2k sqft1437 Forest Hill Dr, Navassa, NC 28451Off Market
- $249,3003 bd2 ba1k sqft1433 Forest Hill Dr, Navassa, NC 28451Off Market
Nearby schools
GreatSchools rating
- 5/10Belville ElementaryGrades: PK-5Distance: 2.8 mi
- 3/10Leland MiddleGrades: 6-8Distance: 1.7 mi
- 4/10North Brunswick HighGrades: 9-12Distance: 1.2 mi
Schools provided by the listing agent
- Elementary: Belville
- Middle: Leland
- High: North Brunswick
Source: Hive MLS. This data may not be complete. We recommend contacting the local school district to confirm school assignments for this home.
Get a cash offer in 3 minutes
Find out how much your home could sell for in as little as 3 minutes with a no-obligation cash offer.
Estimated market value
$275,000
Get a cash offer in 3 minutes
Find out how much your home could sell for in as little as 3 minutes with a no-obligation cash offer.
Estimated market value
$275,000
- North Carolina
- Brunswick County
- Navassa
- 28451
- 1438 Forest Hill Drive
Nearby cities
Nearby zip codes
Other Navassa Topics
