This is the coastal lifestyle upgrade you've been waiting for.
5009 Peachtree Ave is the last remaining opportunity of five new construction, coastal modern homes- ideally positioned in Wilmington's most sought-after corridor between UNCW and Wrightsville Beach. This location delivers a rare balance of walkable convenience, lifestyle access, and long-term value, placing you just moments from everything that defines relaxed coastal living.
Enjoy immediate access to the Cross City Trail (just 1 block away) for biking and running, with desired grocery destinations like Whole Foods and Trader Joe's within 2 miles along with a growing mix of restaurants and breweries all within a short drive.
UNCW is less than a mile away, Long Leaf Park just 1 mile, and the energy of Wrightsville Beach--restaurants, boating, and waterfront lifestyle--is only 4.3 miles from your doorstep.
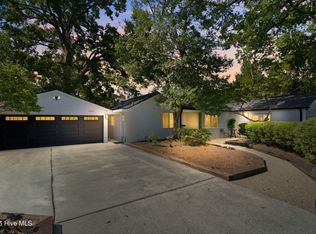
Built by Lewis Coastal Homes, this residence was intentionally designed for buyers who expect more than standard new construction. The architecture blends coastal modern design with clean, elevated finishes, creating a home that feels both welcoming and timeless.
Inside, the open-concept layout is tailored for both everyday ease and effortless entertaining. The thoughtfully designed kitchen serves as the centerpiece--featuring a custom vent hood, oak floating shelves, eat in island and an expansive layout that flows seamlessly into the main living space. Oversized casement windows flood the home with natural light, while curated details like painted interior doors and arched transitions add elevated design touches throughout.
The primary suite is a true retreat, offering a spacious walk-in closet, spa-inspired tiled shower, dual vanity, trey ceiling, and a private covered porch--perfect for quiet mornings or unwinding after a day at the beach. With three additional bedrooms and two full bathrooms, the home offers the flexibility today's buyers demand--ideal for families, hosting guests, or creating dedicated lifestyle spaces.
Set on a generous 50 x 155 lot, the property unlocks future potential rarely found this close to the beach. Whether envisioning a custom pool or detached garage, the space is here to expand, personalize, and grow into a long-term investment.
This is more than a new home--it's a turnkey opportunity for your higher-quality, low-maintenance coastal lifestyle, positioned in one of Wilmington's most desirable and connected locations. Ask about our preferred lender for closing concessions or interest rate buy down rate options.
Under contract
Price increase: $20K (8/10)
$705,000
5009 Peachtree Avenue, Wilmington, NC 28403
4beds
2,430sqft
Single Family Residence
Built in 2026
7,841 Square Feet Lot
$700,800 Zestimate®
$290/sqft
$-- HOA
What's special
Eat in islandTrey ceilingCoastal modern designClean elevated finishesSpa-inspired tiled showerOak floating shelvesThoughtfully designed kitchen
- 44 days |
- 689 |
- 32 |
Likely to sell faster than
Zillow last checked:
Listing updated:
Listed by:
Ben Szafran Real Estate Team 910-713-9323,
Keller Williams Innovate-Wilmington,
Ben S Szafran 910-713-9323,
Keller Williams Innovate-Wilmington
Source: Hive MLS,MLS#: 100586085 Originating MLS: Cape Fear Realtors MLS, Inc.
Originating MLS: Cape Fear Realtors MLS, Inc.Facts & features
Interior
Bedrooms & bathrooms
- Bedrooms: 4
- Bathrooms: 4
- Full bathrooms: 3
- 1/2 bathrooms: 1
Rooms
- Room types: Master Bedroom, Bedroom 2, Bedroom 3, Bedroom 4, Dining Room, Living Room
Primary bedroom
- Level: Second
- Dimensions: 17 x 14
Bedroom 2
- Level: Second
- Dimensions: 13 x 12
Bedroom 3
- Level: Second
- Dimensions: 12 x 11
Bedroom 4
- Level: Second
- Dimensions: 13 x 12
Dining room
- Level: First
- Dimensions: 12 x 10
Kitchen
- Level: First
- Dimensions: 17 x 10
Living room
- Level: First
- Dimensions: 15 x 9
Heating
- Electric, Heat Pump
Cooling
- Central Air
Features
- Walk-in Closet(s), Solid Surface, Kitchen Island, Pantry, Walk-in Shower, Walk-In Closet(s)
- Has fireplace: No
Interior area
- Total structure area: 2,430
- Total interior livable area: 2,430 sqft
Property
Parking
- Total spaces: 1
- Parking features: Garage Faces Front, Paved
- Attached garage spaces: 1
Features
- Levels: Two
- Patio & porch: Covered, Patio, Balcony
- Fencing: Privacy,Partial,Wood
- Has view: Yes
- View description: None
- Frontage type: See Remarks
Lot
- Size: 7,841 Square Feet
- Dimensions: 50 x 155
Details
- Parcel number: R06108002022000
- Zoning: R10
- Special conditions: Standard
Construction
Type & style
- Home type: SingleFamily
- Property subtype: Single Family Residence
Materials
- Vinyl Siding, Wood Frame
- Foundation: Slab
- Roof: Shingle
Condition
- New construction: Yes
- Year built: 2026
Utilities & green energy
- Utilities for property: Sewer Connected, Water Connected
Community & HOA
Community
- Subdivision: Winter Park Heights
HOA
- Has HOA: No
Location
- Region: Wilmington
Financial & listing details
- Price per square foot: $290/sqft
- Date on market: 7/2/2026
- Cumulative days on market: 44 days
- Listing agreement: Exclusive Right To Sell
- Listing terms: Cash,Conventional,FHA,VA Loan
Estimated market value
$700,800
$666,000 - $736,000
$4,103/mo
Price history
| Date | Event | Price |
|---|---|---|
| 8/10/2026 | Contingent | $705,000+2.9%$290/sqft |
Source:  Hive MLS #100586085 Report a problem Hive MLS #100586085 Report a problem | ||
| 7/2/2026 | Listed for sale | $685,000$282/sqft |
Source: Hive MLS #100586085 Report a problem | ||
Public tax history
Tax history is unavailable.
Monthly payment
Est. payment
Payment breakdown
Explore the cost of this home by adjusting the details. Changes won't be saved.Climate risks
Neighborhood: Winter Park
Nearby schools
GreatSchools rating
- 8/10Winter Park Model ElementaryGrades: K-5Distance: 0.5 mi
- 6/10Roland-Grise Middle SchoolGrades: 6-8Distance: 1 mi
- 6/10John T Hoggard HighGrades: 9-12Distance: 1.3 mi
Schools provided by the listing agent
- Elementary: Winter Park
- Middle: Roland Grise
- High: New Hanover
Source: Hive MLS. This data may not be complete. We recommend contacting the local school district to confirm school assignments for this home.
- $600,0001.24 acres5007 Peachtree Ave, Wilmington, NC 28403Sold

- $700,0004 bd4 ba2.4k sqft5013 Peachtree Ave, Wilmington, NC 28403Sold
- $219,0002 bd1 ba636 sqft5005 Peachtree Ave, Wilmington, NC 28403Off Market
- $489,0003 bd3 ba-- sqft5010 Park Ave, Wilmington, NC 28403Off Market

- $544,6005 bd3 ba1.8k sqft5012 Park Ave, Wilmington, NC 28403Off Market
- $406,7003 bd2 ba1.4k sqft5004 Park Ave, Wilmington, NC 28403Off Market
- $593,4004 bd3 ba2.5k sqft5006 Park Ave, Wilmington, NC 28403Off Market
- $700,0004 bd4 ba2.4k sqft5011 Peachtree Ave, Wilmington, NC 28403Sold
A local agent can set up tours, give advice and negotiate with sellers.
A local lender can help you make sure your offer is ready when you are.
Similar homes
- $475,0003 bd2 ba1.4k sqft212 Wood Dale Drive, Wilmington, NC 28403For Sale

 MLS ID #100587474, English Seward Real Estate Group, Berkshire Hathaway HomeServices Carolina Premier Properties. Hive MLS
 - $784,9003 bd3 ba1.7k sqft2208 Carlton Avenue, Wilmington, NC 28403For Sale
 MLS ID #100593376, The Domenico Grillo Real Estate Team, Keller Williams Innovate-Wilmington. Hive MLS
 - $649,9004 bd2 ba1.7k sqft501 Long Leaf Acres Drive, Wilmington, NC 28405For Sale
 MLS ID #100593177, The Domenico Grillo Real Estate Team, Keller Williams Innovate-Wilmington. Hive MLS
 - $825,0002 bd2 ba1.6k sqft6729 Cable Car Lane, Wilmington, NC 28403For Sale
 MLS ID #100595166, Frederick E Barton, Cadence Realty Corporation. Hive MLS
 - $499,0003 bd3 ba1.8k sqft4926 Oleander Drive #A, Wilmington, NC 28403New ConstructionMLS ID #100553267, Brett Blizzard, Destination Realty Corporation, LLC. Hive MLS
- $719,9904 bd5 ba3.3k sqft1004 Fawn Valley Way, Wilmington, NC 28409New ConstructionHive MLS
- $650,0004 bd4 ba2.8k sqft1024 Doe Place, Wilmington, NC 28409New ConstructionHive MLS
- $615,0004 bd5 ba2.5k sqft115 Seagate Place, Wilmington, NC 28403New ConstructionMLS ID #100456550, Mark C Reiser, Coastal Properties. Hive MLS
- $429,9004 bd3 ba1.6k sqft2106 Troon Court, Wilmington, NC 28403For SaleMLS ID #100563133, Robinson Coastal Group, Intracoastal Realty Corporation. Hive MLS
- $560,0003 bd3 ba1.7k sqft17 S 29th Street, Wilmington, NC 28403For SaleMLS ID #100585920, Pinpoint Properties, REAL Broker LLC. Hive MLS
- $530,0004 bd3 ba2.4k sqft530 Musket Bay Drive, Wilmington, NC 28412For SaleMLS ID #100596541, Dustin J Tindall, BlueCoast Realty Corporation. Hive MLS
- from $670,0003 bd2 ba2.1k sqftHudson (Riverlights) Plan, Riverlights, Wilmington, NC 28412New ConstructionLegacy Homes By Bill Clark
- $699,9004 bd3 ba2.6k sqft1213 Rockhill Road, Castle Hayne, NC 28429New ConstructionMLS ID #100567937, Team Thirty 4 North, Coldwell Banker Sea Coast Advantage. Hive MLS
- $569,0005 bd4 ba2.7k sqft636 Countryside Lane, Wilmington, NC 28411For SaleMLS ID #100595751, Eric F Sabourin, Coldwell Banker Sea Coast Advantage. Hive MLS
- $699,0004 bd4 ba3k sqft3486 Belle Meade Way NE, Leland, NC 28451For SaleMLS ID #100586703, Creekmore Realty Group, eXp Realty. Hive MLS
- $429,9003 bd2 ba1.8k sqft7136 Boykin Spaniel Way, Wilmington, NC 28411For SaleMLS ID #100597997, Tidal Realty Partners, REAL Broker LLC. Hive MLS
- $709,9004 bd3 ba2.5k sqft2823 Salvador Way, Castle Hayne, NC 28429New ConstructionMLS ID #100573949, Team Thirty 4 North, Coldwell Banker Sea Coast Advantage. Hive MLS
- $869,9004 bd6 ba3.4k sqft1224 Williamsburg Court, Wilmington, NC 28411For SaleMLS ID #100576855, The Domenico Grillo Real Estate Team, Keller Williams Innovate-Wilmington. Hive MLS
- $499,9004 bd4 ba2.4k sqft3750 Spicetree Drive, Wilmington, NC 28412For SaleMLS ID #100593760, Irina Y Zaslavskaya, Keller Williams Innovate-OIB Mainland. Hive MLS
- $480,0003 bd3 ba2.2k sqft1432 Eco Circle, Wilmington, NC 28409For SaleMLS ID #100595041, Trina Thomas Team, Keller Williams Innovate-Wilmington. Hive MLS
